Save
Ask
Tour
Hide
Share
$849,900
13 Days On Site

9685 Cherryvale Drive
Highlands Ranch, CO 80126

For Sale|Single Family Residence|Active
5
Beds
4
Total Baths
2
Full Baths
2
Partial Baths
3,316
SqFt
$256
/SqFt
1991
Built
Subdivision:
Highlands Ranch
County:
Douglas
9685 Cherryvale Drive9685 Cherryvale Drive9685 Cherryvale Drive9685 Cherryvale Drive
Save
Ask
Tour
Hide
Share

Mortgage Calculator

Monthly Payment (Est.)

$3,878
Calculator powered by Showcase IDX, a Constellation1 Company. Copyright ©2026 Information is deemed reliable but not guaranteed.

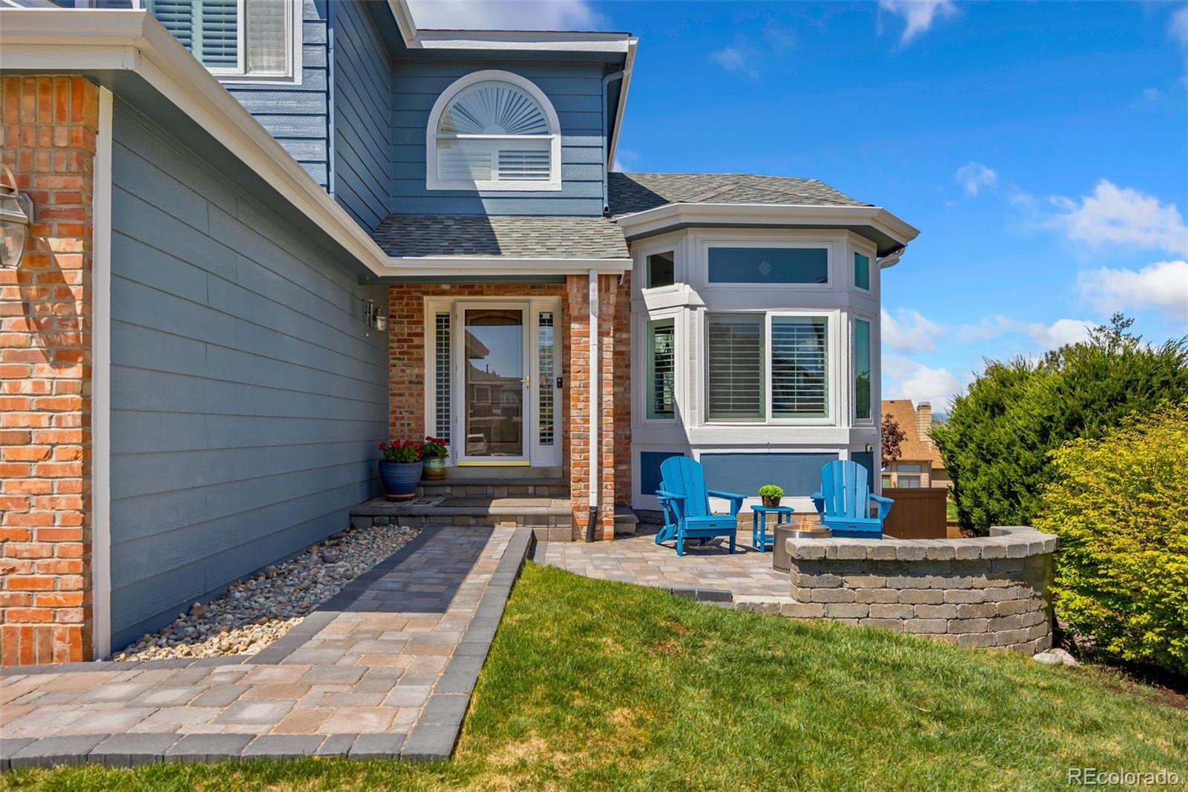
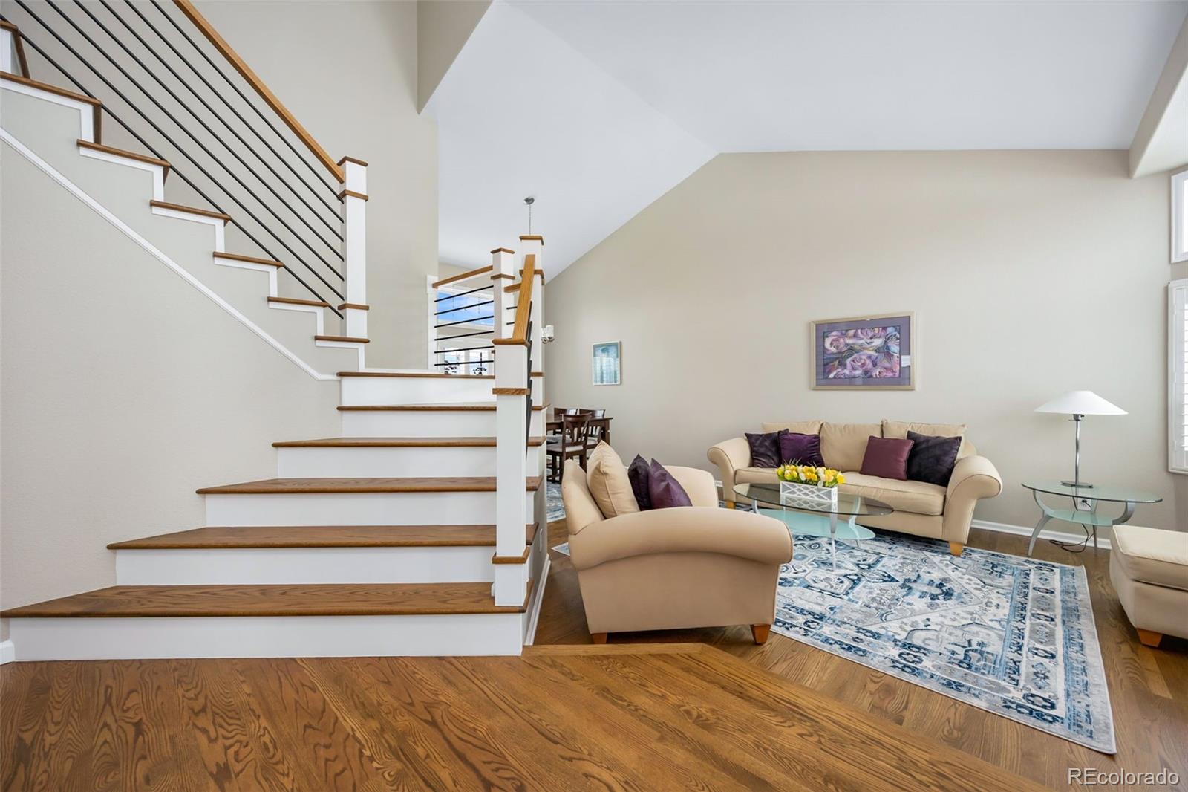
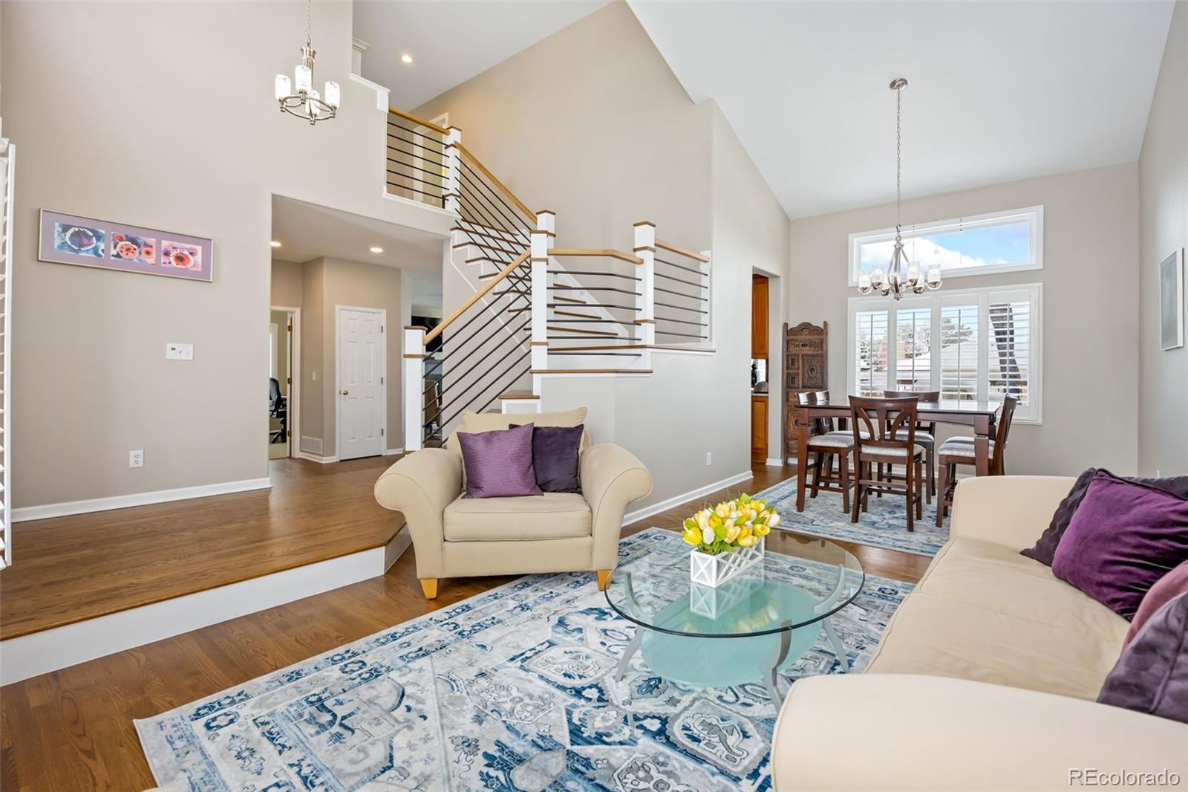
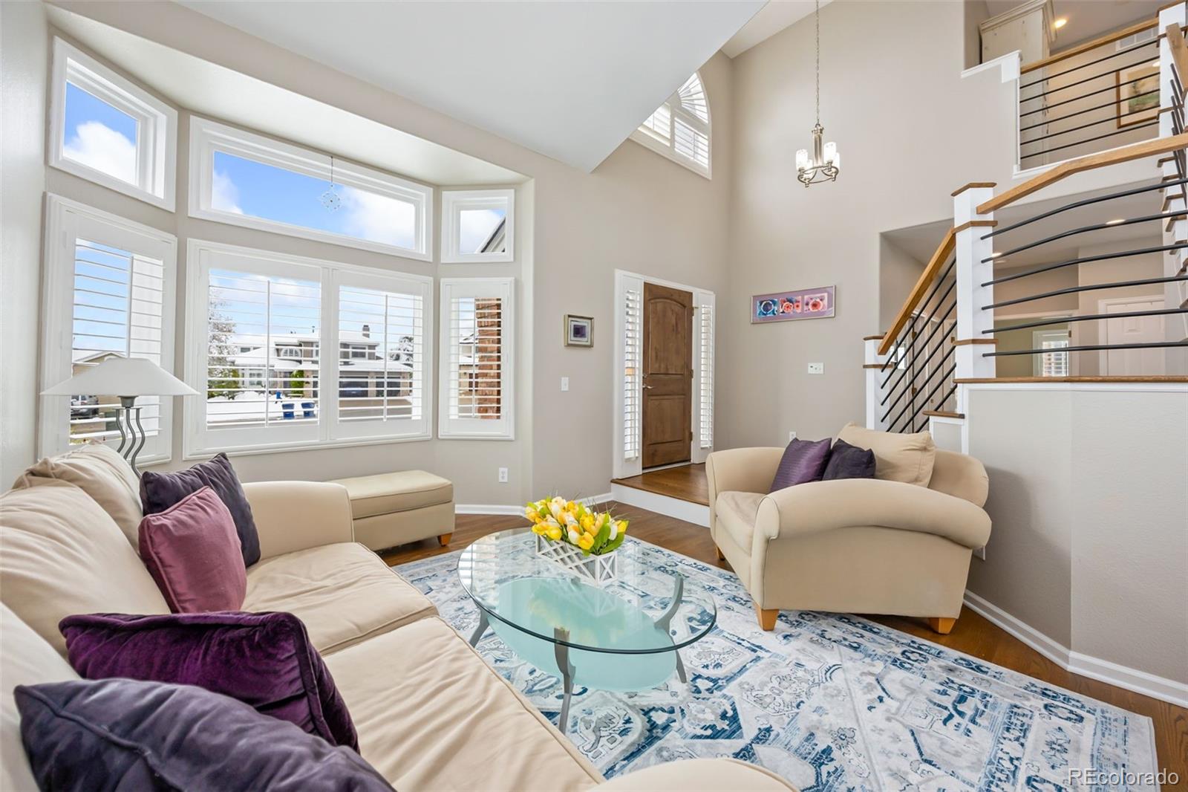
Step into this beautifully remodeled two-story home with a fully finished walkout basement, offering over 3,300 sq. ft. of elegant living space. From the moment you enter the bright and airy foyer, the warmth of rich wood flooring and the craftsmanship of the new custom staircase immediately impress. The soaring ceilings in the formal living and dining rooms invite natural light through expansive windows, creating a welcoming atmosphere perfect for gatherings. The inviting family room with a cozy gas fireplace opens seamlessly to the gourmet kitchen, featuring a massive island, gas range, stunning custom backsplash, and premium wood cabinetry. A versatile main-floor office or bedroom with a walk-in closet and a well-placed laundry room off the 3-car garage complete this thoughtful layout. Upstairs, retreat to the luxurious primary suite with a spacious five-piece bath, walk-in closet, and breathtaking mountain views to greet you each morning. Two additional bedrooms share a generous Jack-and-Jill bath, providing comfort and convenience for family or guests. Every detail has been considered to blend style with function, making this home truly move-in ready. The walkout basement extends your living space with a massive great room—perfect for entertaining, movie nights, or a home gym—plus a private bedroom and three-quarter bath for guests. Outdoor living is equally impressive, with multiple spaces to unwind: a large west-facing deck ideal for sunsets, a covered patio with hot tub hookup, and a welcoming front patio overlooking the quiet cul-de-sac. With five bedrooms, four bathrooms, and beautifully curated finishes throughout, this home perfectly balances elegance, comfort, and versatility—ready to welcome you home.

Save
Ask
Tour
Hide
Share
Listing Snapshot
Price 
$849,900
Days On Site 
13 Days
Bedrooms 
5
Inside Area (SqFt) 
3,316 sqft
Total Baths 
4
Full Baths 
2
Partial Baths 
2
Lot Size 
0.17 Acres
Year Built 
1991
MLS® Number 
8391294
Status 
Active
Property Tax 
$4,683
HOA/Condo/Coop Fees 
$58.33 monthly
Sq Ft Source 
Public Records
Friends & Family
Recent Activity
15 hours agoListing updated with changes from the MLS®
15 hours agoPrice changed to $849,900
a week agoStatus changed to Active
2 weeks agoListing first seen on site
General Features
Acres 
0.17
Attached Garage 
Yes
Direction Faces 
East
Garage 
Yes
Garage Spaces 
3
Levels 
Two
Parking 
ConcreteStorageAttached
Parking Spaces 
3
Property Condition 
Updated/Remodeled
Property Sub Type 
Single Family Residence
Security 
Carbon Monoxide Detector(s)Smoke Detector(s)
Sewer 
Public Sewer
SqFt Above 
2166
SqFt Below 
1150
SqFt Total 
3398
Utilities 
Natural Gas AvailableCable AvailableElectricity ConnectedNatural Gas Connected
Water Source 
Public
Zoning 
PDU
Interior Features
Appliances 
DishwasherDisposalDryerGas Water HeaterMicrowaveOvenRangeRefrigeratorWasherWater Softener
Basement 
FinishedFullWalk-Out Access
Cooling 
Ceiling Fan(s)Central Air
Fireplace 
Yes
Fireplace Features 
Family Room
Fireplaces 
1
Flooring 
CarpetWood
Heating 
Forced Air
Interior 
Ceiling Fan(s)Entrance FoyerGranite CountersHigh CeilingsKitchen IslandPantryVaulted Ceiling(s)Walk-In Closet(s)
Main Level Bedrooms 
1
Window Features 
Bay Window(s)Double Pane Windows
Bathroom Full 
Dimensions - 12 x 5Level - UpperDescription - Jack -n-Jill full bath for the secondary bedrooms
Bathroom Three Quarter 
Dimensions - 8 x 6Level - MainDescription - Adjacent to bedroom/office
Bedroom 
Dimensions - 14 x 10Level - UpperDescription - Bedroom #2 with Jack-n-Jill bath
Dining Room 
Dimensions - 11 x 10Level - MainDescription - Off the kitchen for easy entertaining
Family Room 
Dimensions - 16 x 14Level - MainDescription - Beautiful window let in the light, gas fireplace, open to kitchen
Great Room 
Dimensions - 27 x 21Level - BasementDescription - So much room to enjoy, plenty of light in this walkout Rec. room
Kitchen 
Dimensions - 16 x 15Level - MainDescription - Gorgeous Remodel, huge Island, gas range, designed backsplash
Laundry 
Dimensions - 6 x 5Level - MainDescription - Main floor, washer + dryer included
Living Room 
Dimensions - 13 x 10Level - MainDescription - Open, natural light, vaulted, wood flooring
Save
Ask
Tour
Hide
Share
Exterior Features
Construction Details 
BrickFrame
Exterior 
Barbecue
Fencing 
FencedFull
Lot Features 
Cul-De-SacLandscapedSprinklers In FrontSprinklers In Rear
Patio And Porch 
CoveredDeckPatio
Roof 
Shingle
View 
Mountain(s)
Waterview 
Mountain(s)
Windows/Doors 
Bay Window(s)Double Pane Windows
Community Features
Association Amenities 
ClubhouseFitness CenterParkPlaygroundPoolTennis Court(s)Trail(s)
Association Dues 
175
Financing Terms Available 
CashConventionalFHAVA Loan
HOA Fee Frequency 
Quarterly
Roads 
Paved
School District 
Douglas RE-1
Schools
School District
Douglas RE-1
Elementary School
Sand Creek
Middle School
Mountain Ridge
High School
Mountain Vista
Listing courtesy of RE/MAX Professionals TDelPonte@remax.net


The content relating to real estate for sale in this Web site comes in part from the Internet Data eXchange ("IDX") program of METROLIST, INC., DBA RECOLORADO real estate listings held by brokers other than RE/MAX Professionals are marked with the IDX Logo. This information is being provided for the consumers' personal, non-commercial use and may not be used for any other purpose. All information subject to change and should be independently verified.

Neighborhood & Commute
Source: Walkscore
Save
Ask
Tour
Hide
Share