Save
Ask
Tour
Hide
Share
$675,000
13 Days On Site

72 Hilltop Drive
Bailey, CO 80421

Single Family Residence|Pending
4
Beds
3
Total Baths
2
Full Baths
1
Partial Bath
2,863
SqFt
$236
/SqFt
2020
Built
Subdivision:
Friendship Ranch
County:
Park
72 Hilltop Drive72 Hilltop Drive72 Hilltop Drive72 Hilltop Drive
Save
Ask
Tour
Hide
Share

Mortgage Calculator

Monthly Payment (Est.)

$3,080
Calculator powered by Showcase IDX, a Constellation1 Company. Copyright ©2026 Information is deemed reliable but not guaranteed.

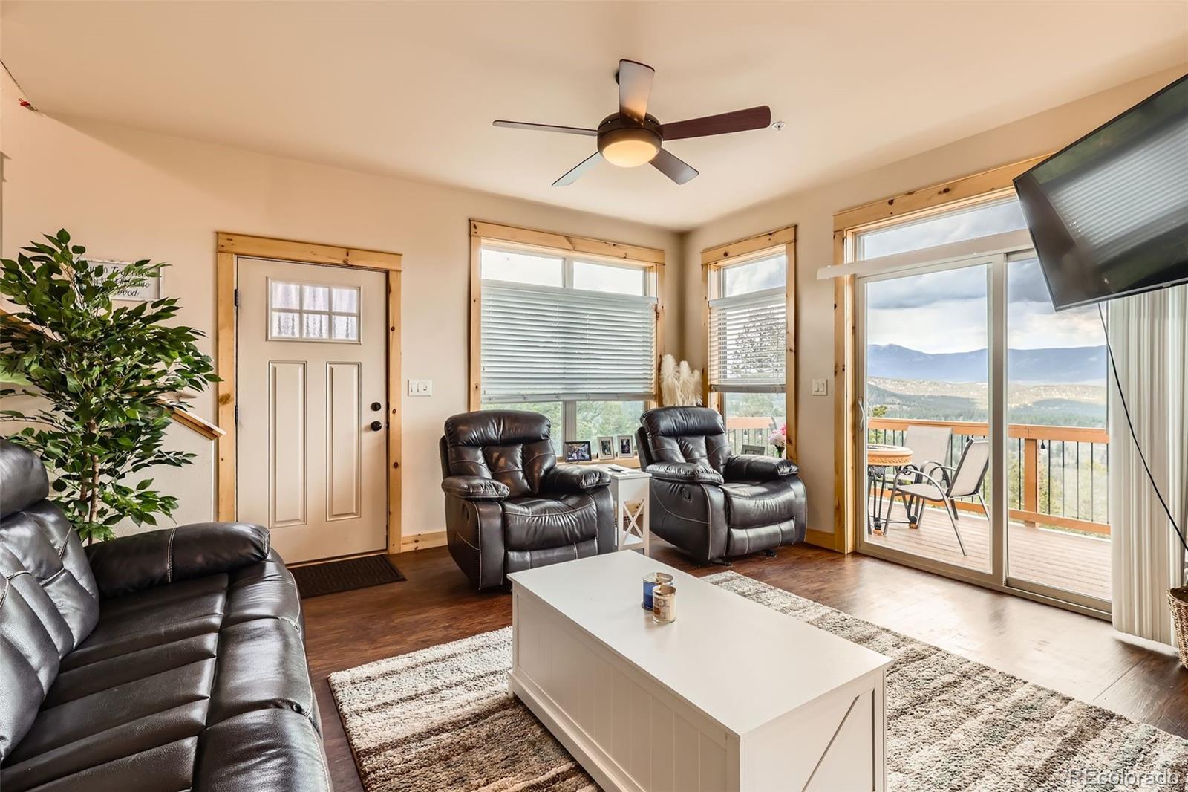
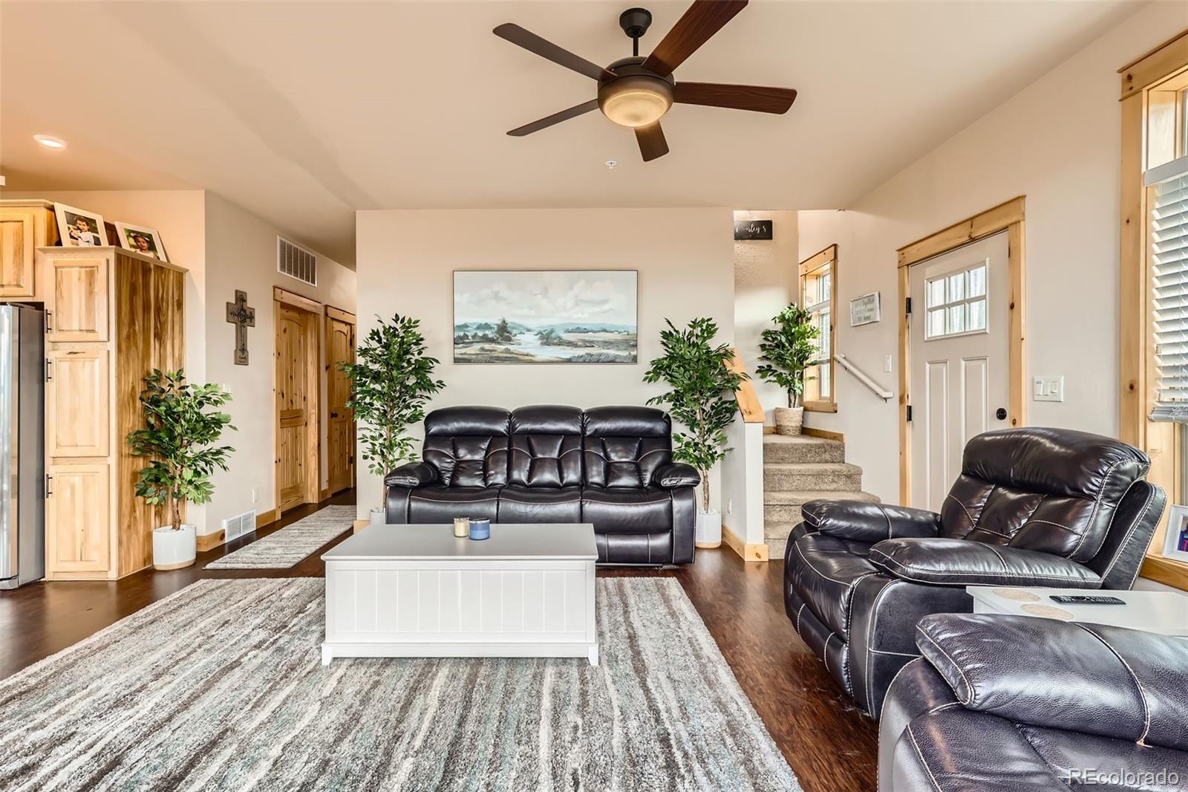
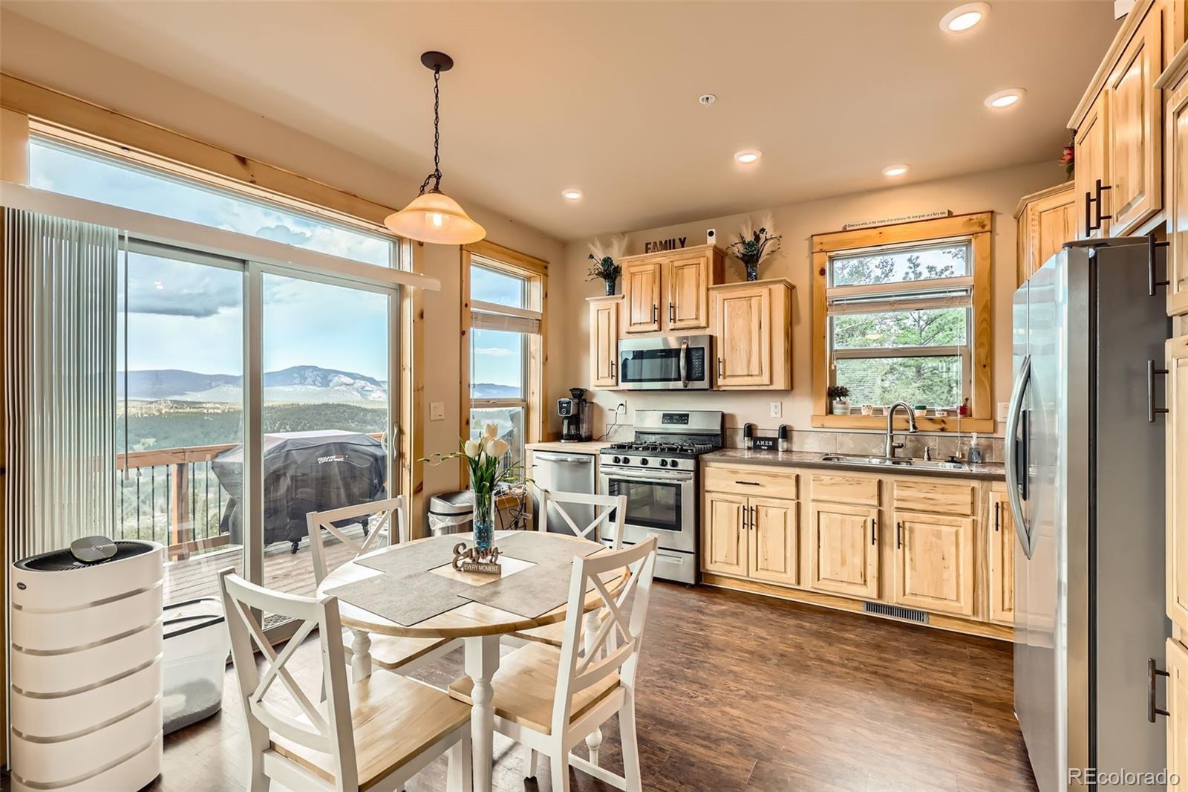
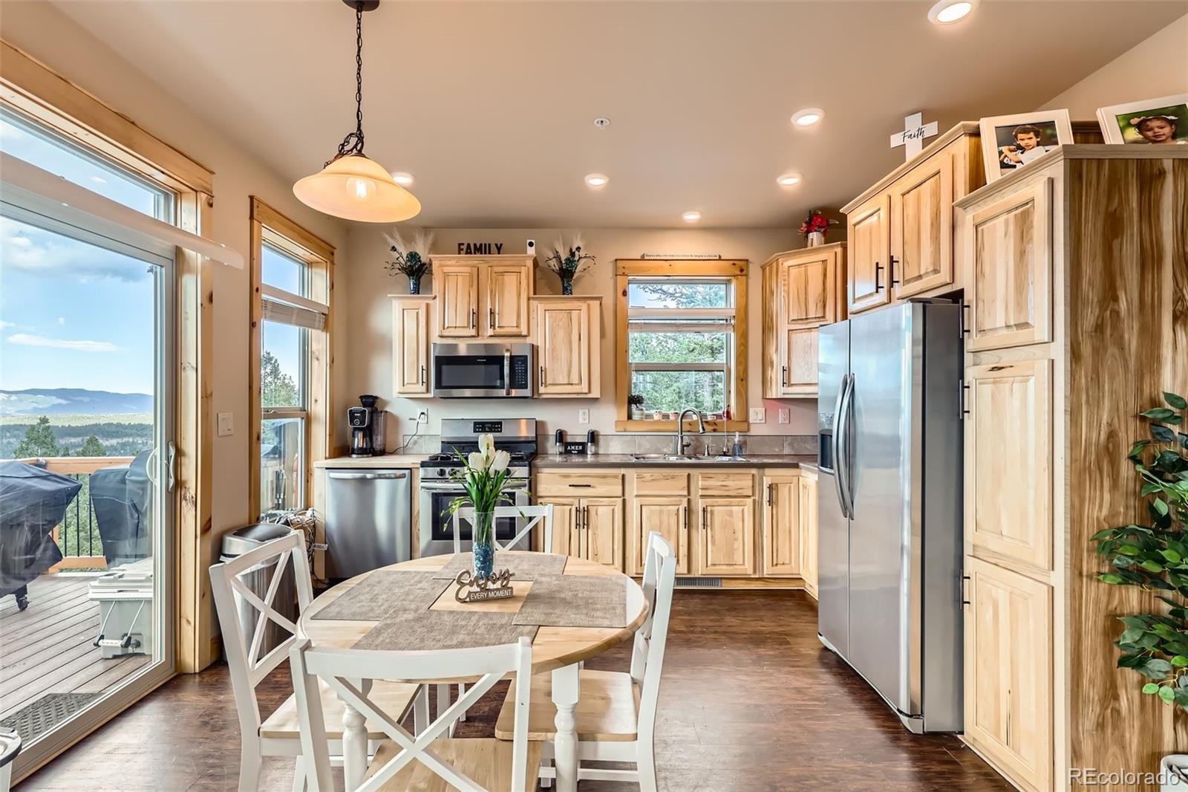
Escape to your own private mountain retreat close enough to Denver for convenience, yet far enough away to fully embrace the peace and beauty of nature. This newer custom home showcases breathtaking mountain views and was thoughtfully designed to bring the outdoors in, featuring five sliding glass doors on the main level that fill the home with natural light and seamless indoor-outdoor living. Enjoy multiple outdoor living spaces, including a deck off the living room and kitchen, a covered patio accessible from both main-floor bedrooms, and an additional patio off the walk-out basement with two sets of double doors. The recently finished basement offers a spacious and versatile area ideal for a family room, game room, or entertaining space. Built for both comfort and functionality, the property features a 1,300-foot-deep well along with over 500 gallons of water storage located in the crawl space, automatically replenished through the well system. The oversized septic system is designed to accommodate up to five bedrooms, offering flexibility for future growth. Experience modern mountain living with privacy, views, and room to breathe all in a stunning natural setting.

Save
Ask
Tour
Hide
Share
Listing Snapshot
Price 
$675,000
Days On Site 
13 Days
Bedrooms 
4
Inside Area (SqFt) 
2,863 sqft
Total Baths 
3
Full Baths 
2
Partial Baths 
1
Lot Size 
1.2 Acres
Year Built 
2020
MLS® Number 
8382848
Status 
Pending
Property Tax 
$2,618
HOA/Condo/Coop Fees 
N/A
Sq Ft Source 
Public Records
Friends & Family
Recent Activity
6 days agoListing updated with changes from the MLS®
6 days agoStatus changed to Pending
2 weeks agoListing first seen on site
General Features
Acres 
1.2
Levels 
Two
Parking 
Gravel
Parking Spaces 
4
Property Sub Type 
Single Family Residence
Security 
Smoke Detector(s)
Sewer 
Septic Tank
SqFt Above 
1770
SqFt Below 
1093
SqFt Total 
2863
Style 
Traditional
Water Source 
PrivateWell
Interior Features
Appliances 
DishwasherDisposalDryerMicrowaveRangeRefrigeratorWasher
Basement 
FinishedWalk-Out Access
Cooling 
Ceiling Fan(s)None
Flooring 
Laminate
Heating 
Forced AirNatural Gas
Interior 
Ceiling Fan(s)Eat-in KitchenLaminate CountersPantrySmart ThermostatWalk-In Closet(s)
Laundry Features 
In Unit
Main Level Bedrooms 
2
Spa 
Yes
Window Features 
Double Pane Windows
Bathroom Full 
Level - Upper
Bathroom Three Quarter 
Level - Main
Bedroom 
Level - Main
Family Room 
Level - Basement
Kitchen 
Level - Main
Laundry 
Level - Main
Save
Ask
Tour
Hide
Share
Exterior Features
Construction Details 
FrameWood Siding
Exterior 
Fire PitLighting
Fencing 
None
Lot Features 
Cul-De-Sac
Patio And Porch 
CoveredDeckFront PorchPatio
Road Frontage 
Unimproved
Roof 
Shingle
Spa 
Yes
Spa Features 
Bath
Windows/Doors 
Double Pane Windows
Community Features
Financing Terms Available 
CashConventionalFHAVA Loan
Roads 
DirtGravel
School District 
Platte Canyon RE-1
Schools
School District
Platte Canyon RE-1
Elementary School
Fitzsimmons
Middle School
Platte Canyon
High School
Platte Canyon
Listing courtesy of Lifestyle International Realty laura@evolverealestateco.com


The content relating to real estate for sale in this Web site comes in part from the Internet Data eXchange ("IDX") program of METROLIST, INC., DBA RECOLORADO real estate listings held by brokers other than Lifestyle International Realty are marked with the IDX Logo. This information is being provided for the consumers' personal, non-commercial use and may not be used for any other purpose. All information subject to change and should be independently verified.

Neighborhood & Commute
Source: Walkscore
Save
Ask
Tour
Hide
Share