Save
Ask
Tour
Hide
Share
$885,000
5 Days On Site

27690 Moffat Road
Evergreen, CO 80439

For Sale|Single Family Residence|Active
3
Beds
3
Total Baths
1
Full Bath
2
Partial Baths
2,109
SqFt
$420
/SqFt
1983
Built
Subdivision:
Mountain Park
County:
Jefferson
27690 Moffat Road27690 Moffat Road27690 Moffat Road27690 Moffat Road
Save
Ask
Tour
Hide
Share

Mortgage Calculator

Monthly Payment (Est.)

$4,038
Calculator powered by Showcase IDX, a Constellation1 Company. Copyright ©2026 Information is deemed reliable but not guaranteed.

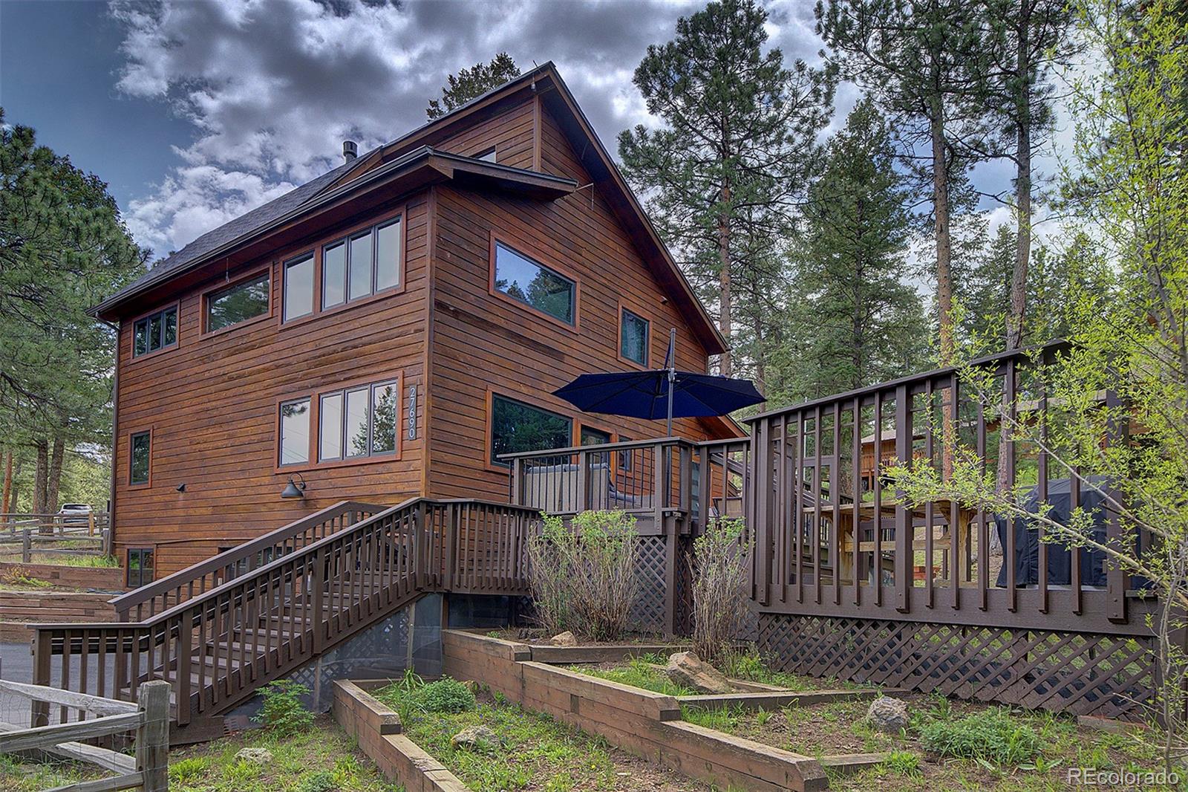
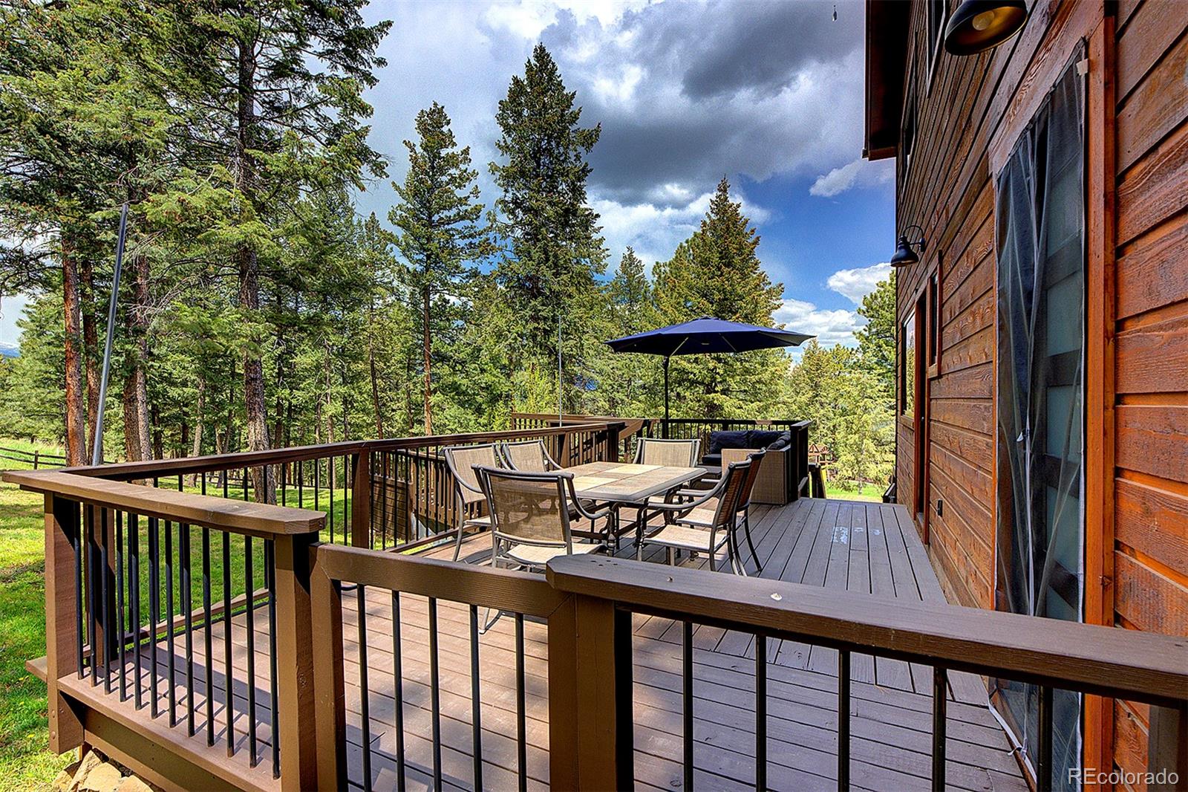
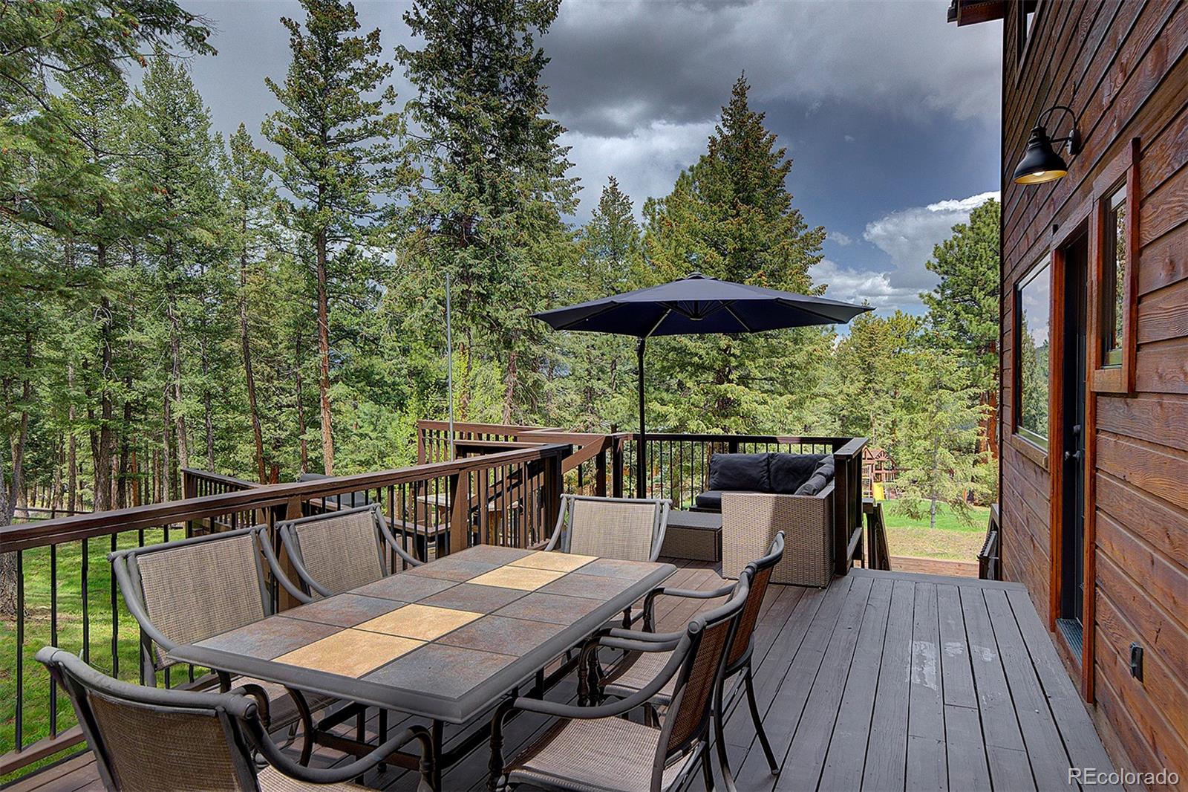
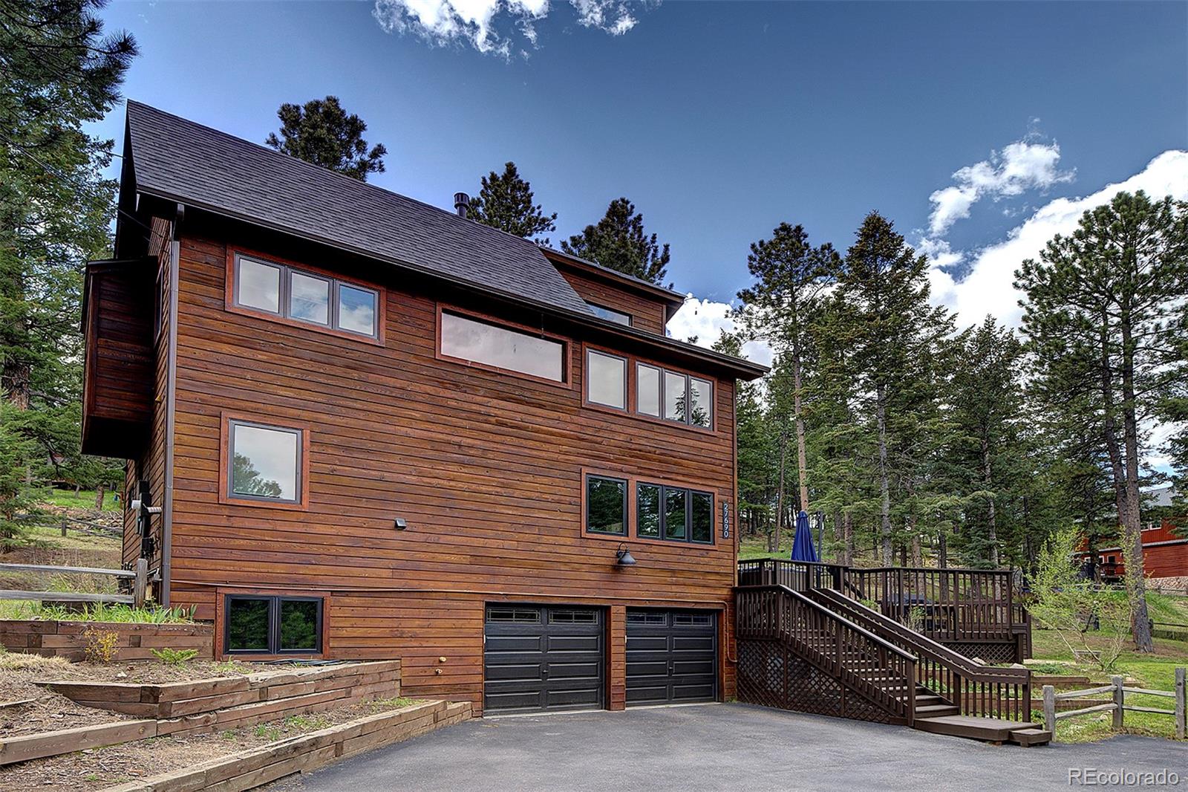
Finding a mountain home this close to Downtown Evergreen with this much character, usable space, and convenience is incredibly rare. This beautifully updated 3 bed, 3 bth home hits that sweet spot — large enough to live comfortably, but still the perfect manageable size for easy mountain living. Inside, you’ll find vaulted ceilings, oversized windows, skylights, hardwood floors, and an abundance of natural light that brings the outdoors in. The kitchen has been thoughtfully updated with granite countertops, stainless steel appliances, stylish cabinetry, a wine fridge, and a large breakfast bar that opens perfectly into the living space. The spacious primary suite feels like a retreat of its own with soaring ceilings, mountain views, a walk-in closet, and a large private bath. All three bedrooms are conveniently located on the same level, and the additional lower-level bonus space offers flexibility for a home office, gym, workshop, craft room, or extra storage. Outside is where this property really shines. Towering trees, shaded lawn areas, fenced yard space, two oversized patio/deck areas for entertaining, plus room to store your RV, boat, or camper van — something buyers are constantly searching for in Evergreen. There’s even a hot tub pad ready to go right off the deck. The Seller especially loved being able to jump on her e-bike and get all over town with ease — cruising to Downtown Evergreen, Evergreen Lake, restaurants, trails, shopping, and local amenities without needing to constantly hop in the car. Major updates have already been completed including a newer roof, stained siding, updated windows, water heater, and newer septic system. Comcast/Xfinity high-speed internet is also available for those balancing mountain living with remote work. Attached 2-car garage, extra shop/storage space, walkable location, and true mountain charm — this is the kind of Evergreen property buyers wait for.

Save
Ask
Tour
Hide
Share
Listing Snapshot
Price 
$885,000
Days On Site 
5 Days
Bedrooms 
3
Inside Area (SqFt) 
2,109 sqft
Total Baths 
3
Full Baths 
1
Partial Baths 
2
Lot Size 
0.51 Acres
Year Built 
1983
MLS® Number 
8377016
Status 
Active
Property Tax 
$4,888
HOA/Condo/Coop Fees 
N/A
Sq Ft Source 
Public Records
Friends & Family
Recent Activity
3 hours agoListing updated with changes from the MLS®
5 days agoStatus changed to Active
5 days agoListing first seen on site
General Features
Acres 
0.51
Attached Garage 
Yes
Direction Faces 
Northwest
Foundation 
Slab
Garage 
Yes
Garage Spaces 
2
Levels 
Two
Parking 
Attached
Parking Spaces 
2
Property Condition 
Updated/Remodeled
Property Sub Type 
Single Family Residence
Security 
Carbon Monoxide Detector(s)Smoke Detector(s)
Sewer 
Septic Tank
SqFt Above 
1808
SqFt Below 
301
SqFt Total 
2109
Style 
Mountain Contemporary
Utilities 
Natural Gas AvailableElectricity ConnectedNatural Gas Connected
Water Source 
Public
Zoning 
MR-1
Interior Features
Appliances 
DishwasherDisposalDryerElectric Water HeaterFreezerMicrowaveOvenRangeRefrigeratorWarming DrawerWasherWine Cooler
Basement 
DaylightFinishedFullWalk-Out Access
Cooling 
Ceiling Fan(s)None
Fireplace 
Yes
Fireplace Features 
Living RoomWood Burning Stove
Fireplaces 
1
Flooring 
BrickLaminateTileWood
Heating 
BaseboardElectricNatural Gas
Interior 
Ceiling Fan(s)Eat-in KitchenEntrance FoyerGranite CountersHigh CeilingsHigh Speed InternetKitchen IslandVaulted Ceiling(s)Walk-In Closet(s)
Laundry Features 
SinkIn Unit
Window Features 
Double Pane Windows
Bathroom Full 
Level - UpperDescription - Spacious & updated
Bathroom Three Quarter 
Level - Main
Bedroom 
Level - UpperDescription - Nice size room
Bonus Room 
Level - BasementDescription - Giant mudroom, office, guest room, exercise room, etc.
Family Room 
Level - MainDescription - Warm & inviting room for TV/ movies or reading
Kitchen 
Level - MainDescription - Updated with character and charm, open to the living room
Laundry 
Level - MainDescription - Convenient on main level
Living Room 
Level - MainDescription - Brick floors, open floor plan, cozy fireplace, peaceful views
Save
Ask
Tour
Hide
Share
Exterior Features
Construction Details 
Wood Siding
Exterior 
BarbecueDog RunGarden
Fencing 
Partial
Lot Features 
Sloped
Patio And Porch 
DeckFront Porch
Roof 
Composition
Windows/Doors 
Double Pane Windows
Community Features
Financing Terms Available 
1031 ExchangeCashConventionalUSDA LoanVA Loan
Roads 
Paved
School District 
Jefferson County R-1
Schools
School District
Jefferson County R-1
Elementary School
Wilmot
Middle School
Evergreen
High School
Evergreen
Listing courtesy of Keller Williams Foothills Realty, LLC cmcqueen@kw.com


The content relating to real estate for sale in this Web site comes in part from the Internet Data eXchange ("IDX") program of METROLIST, INC., DBA RECOLORADO real estate listings held by brokers other than Keller Williams Foothills Realty, LLC are marked with the IDX Logo. This information is being provided for the consumers' personal, non-commercial use and may not be used for any other purpose. All information subject to change and should be independently verified.

Neighborhood & Commute
Source: Walkscore
Save
Ask
Tour
Hide
Share