Save
Ask
Tour
Hide
Share
$640,000
13 Days On Site

7110 S Clay Street
Littleton, CO 80120

For Sale|Single Family Residence|Active Under Contract
4
Beds
3
Total Baths
1
Full Bath
2
Partial Baths
1,846
SqFt
$347
/SqFt
1993
Built
Subdivision:
WOLHURST LANDING
County:
Arapahoe
7110 S Clay Street7110 S Clay Street7110 S Clay Street7110 S Clay Street
Save
Ask
Tour
Hide
Share

Mortgage Calculator

Monthly Payment (Est.)

$2,920
Calculator powered by Showcase IDX, a Constellation1 Company. Copyright ©2026 Information is deemed reliable but not guaranteed.

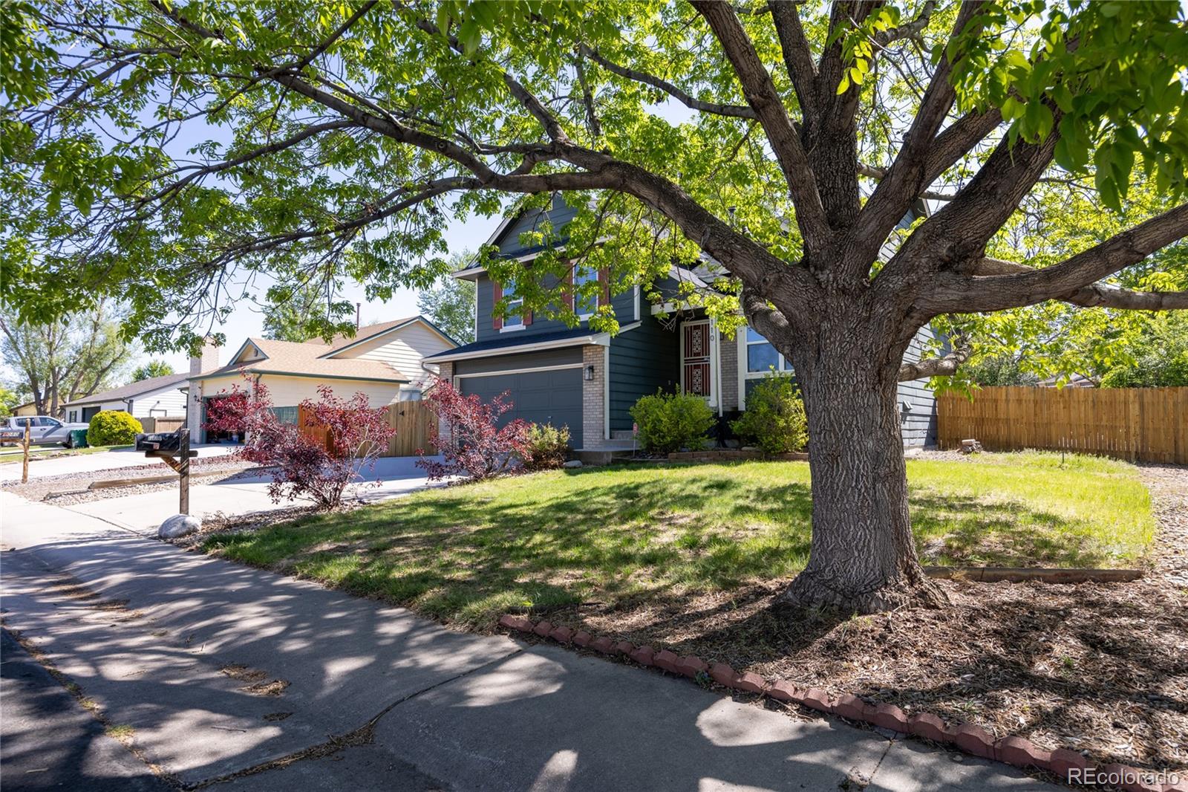
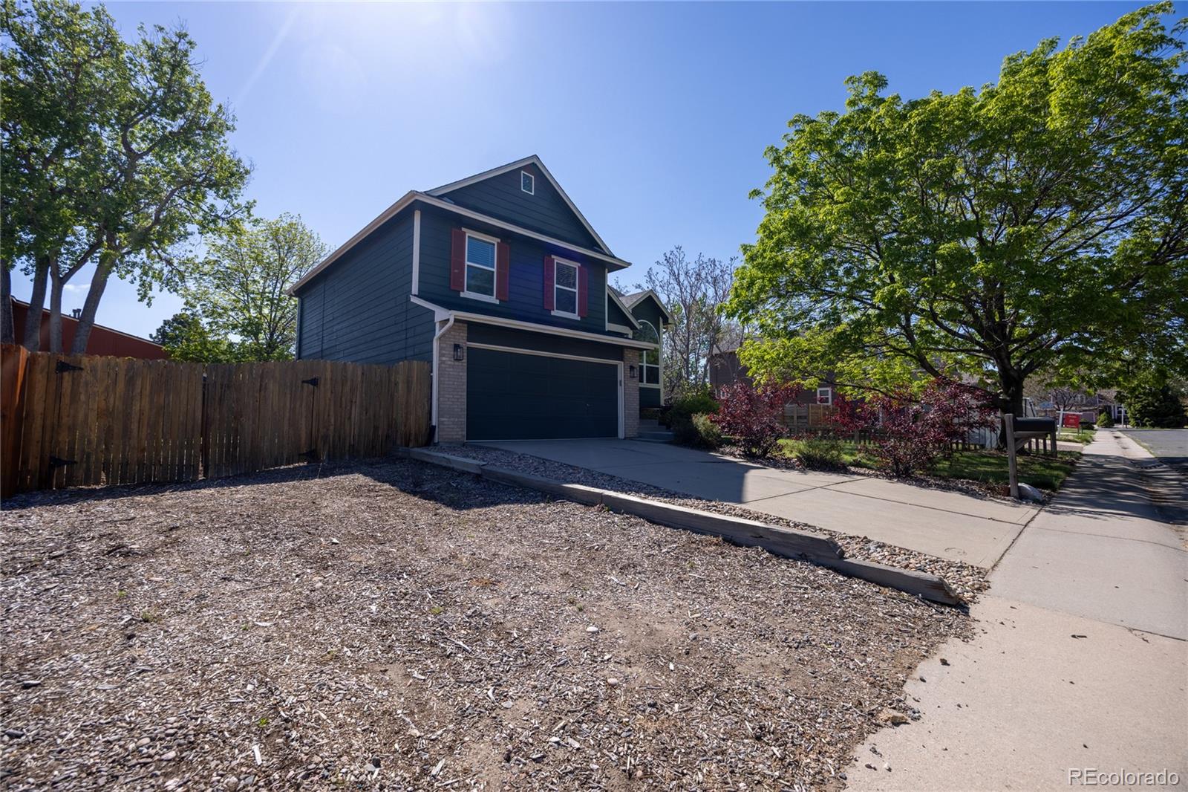
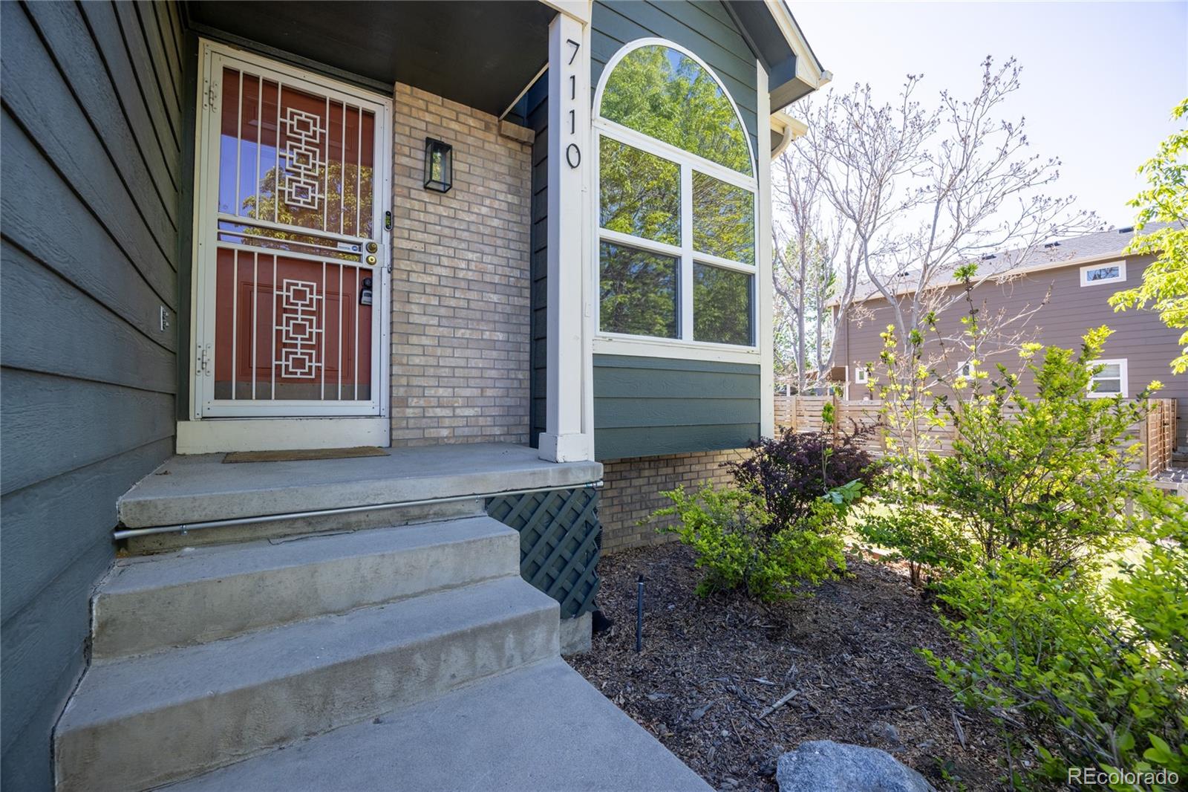
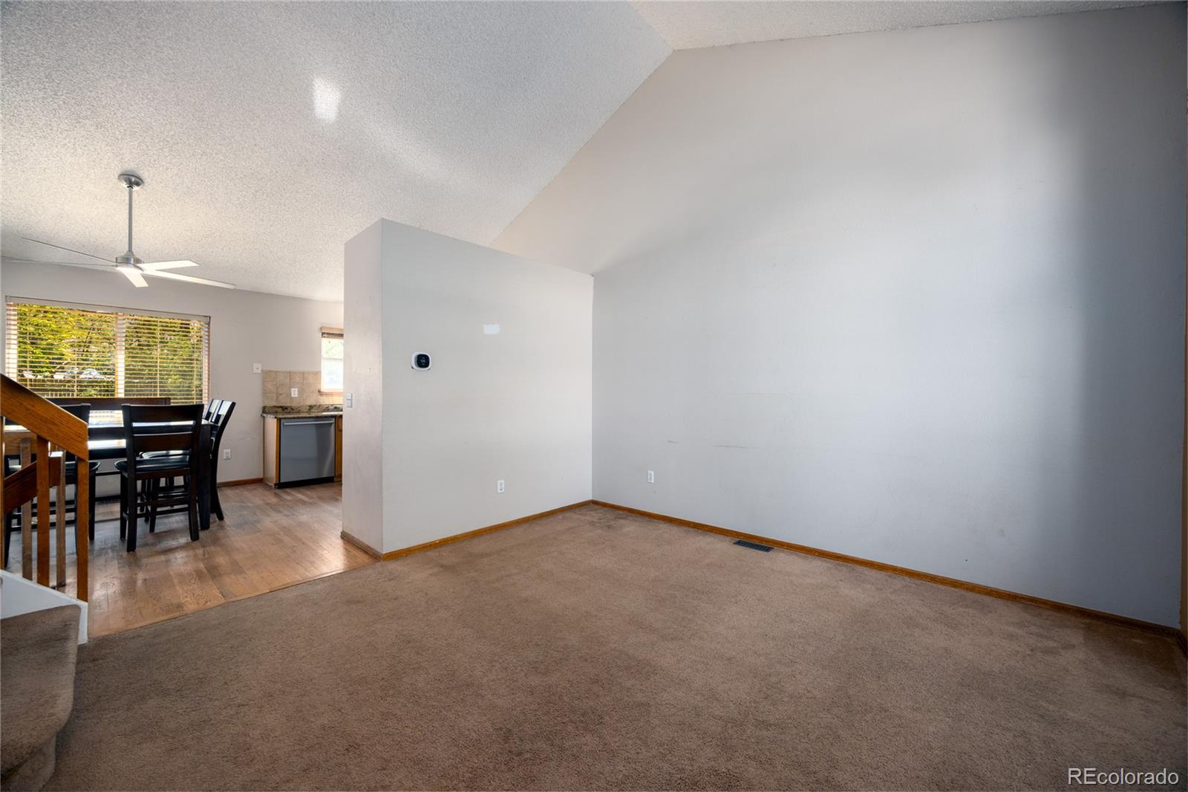
Charming tri-level home featuring 4 bedrooms and 3 bathrooms, with all levels fully finished and thoughtfully designed for comfort and functionality. This home offers two private suites, each with its own ¾ ensuite bathroom; perfect for guests or multi-generational living. The main level showcases beautiful wood flooring, while the spacious lower-level family room features newer luxury vinyl plank flooring, a cozy gas fireplace, and direct access to the backyard patio. Step outside to enjoy a pergola-covered patio and an expansive deck, ideal for entertaining. Upstairs, you’ll find three bedrooms and two bathrooms, including a primary suite with a stylish ¾ ensuite bath complete with slate tile flooring and a glass-enclosed shower. Two additional generously sized bedrooms share a full bathroom with a tub/shower combo. The finished basement includes a second suite with a large bedroom and a stunning ¾ ensuite bathroom featuring dual sinks, a bidet, a waterfall showerhead, and exquisite modern tile work. Additional highlights include a tankless water heater and radon mitigation system. Situated on a large lot with low-maintenance landscaping, the backyard also includes a storage shed for convenience. Extra side parking alongside the concrete driveway adds flexibility for vehicles or recreational equipment. This home blends space, style, and practicality—ready for you to move in and enjoy

Save
Ask
Tour
Hide
Share
Listing Snapshot
Price 
$640,000
Days On Site 
13 Days
Bedrooms 
4
Inside Area (SqFt) 
1,846 sqft
Total Baths 
3
Full Baths 
1
Partial Baths 
2
Lot Size 
0.19 Acres
Year Built 
1993
MLS® Number 
8285894
Status 
Active Under Contract
Property Tax 
$4,467
HOA/Condo/Coop Fees 
N/A
Sq Ft Source 
Public Records
Friends & Family
Recent Activity
7 days agoListing updated with changes from the MLS®
7 days agoStatus changed to Active Under Contract
2 weeks agoListing first seen on site
General Features
Acres 
0.19
Attached Garage 
Yes
Direction Faces 
West
Garage 
Yes
Garage Spaces 
2
Parking 
ConcreteAttached
Parking Spaces 
2
Pets 
Cats OKDogs OK
Property Sub Type 
Single Family Residence
Security 
Carbon Monoxide Detector(s)Smoke Detector(s)
Sewer 
Public Sewer
SqFt Above 
1430
SqFt Below 
416
SqFt Total 
1846
Style 
Contemporary
Utilities 
Natural Gas AvailableCable AvailableElectricity AvailableElectricity ConnectedNatural Gas ConnectedPhone Available
Water Source 
Public
Zoning 
SFR
Interior Features
Appliances 
DishwasherDryerFreezerMicrowaveOvenRangeRefrigeratorTankless Water HeaterWasher
Basement 
Bath/StubbedCrawl SpaceDaylightFinishedInterior EntryPartial
Cooling 
Central Air
Fireplace 
Yes
Fireplace Features 
Family RoomGas
Fireplaces 
1
Flooring 
CarpetTileVinylWood
Heating 
Forced AirNatural Gas
Interior 
Built-in FeaturesEat-in KitchenGranite CountersHigh CeilingsHigh Speed InternetOpen FloorplanWalk-In Closet(s)
Window Features 
Double Pane Windows
Bathroom Full 
Level - UpperDescription - Tub/Shower Combo
Bathroom Three Quarter 
Level - BasementDescription - Ensuite, All New, Beautiful Tile Work, Bidet, Water Fall Shower Head
Bedroom 
Level - UpperDescription - Ensuite 3/4 Bathroom
Dining Room 
Level - MainDescription - Off Kitchen Area, KI/DR Combo, Wood Floors
Family Room 
Level - LowerDescription - LVP Flooring, Gas Fireplace, Access to Back Patio
Kitchen 
Level - MainDescription - Updated, All Appliances Included, Eat-in Kitchen Space
Laundry 
Level - BasementDescription - Washer and Dryer Included
Living Room 
Level - MainDescription - Wood Floor, Huge Picturesque Front Window
Save
Ask
Tour
Hide
Share
Exterior Features
Construction Details 
Frame
Exterior 
GardenPrivate Yard
Fencing 
FencedFull
Lot Features 
LevelNear Public Transit
Patio And Porch 
CoveredDeckFront Porch
Roof 
Composition
Windows/Doors 
Double Pane Windows
Community Features
Financing Terms Available 
CashConventionalFHAVA Loan
Roads 
Paved
School District 
Littleton 6
Schools
School District
Littleton 6
Elementary School
Centennial Academy of Fine Arts
Middle School
Goddard
High School
Heritage
Listing courtesy of Colorado Flat Fee Realty Inc corrine@coloradoflatfeerealty.com


The content relating to real estate for sale in this Web site comes in part from the Internet Data eXchange ("IDX") program of METROLIST, INC., DBA RECOLORADO real estate listings held by brokers other than Colorado Flat Fee Realty Inc are marked with the IDX Logo. This information is being provided for the consumers' personal, non-commercial use and may not be used for any other purpose. All information subject to change and should be independently verified.

Neighborhood & Commute
Source: Walkscore
Save
Ask
Tour
Hide
Share