Save
Ask
Tour
Hide
Share
$2,475,000
New Listing

960 S High Street
Denver, CO 80209

For Sale|Single Family Residence|Active
4
Beds
4
Total Baths
3
Full Baths
1
Partial Bath
5,328
SqFt
$465
/SqFt
2002
Built
Subdivision:
Washington Park
County:
Denver
Upcoming Open Houses
Sat, Sep 26, 11:00 AM - 1:00 PM
960 S High Street960 S High Street960 S High Street960 S High Street
Save
Ask
Tour
Hide
Share

Mortgage Calculator

Monthly Payment (Est.)

$11,292
Calculator powered by Showcase IDX, a Constellation1 Company. Copyright ©2026 Information is deemed reliable but not guaranteed.

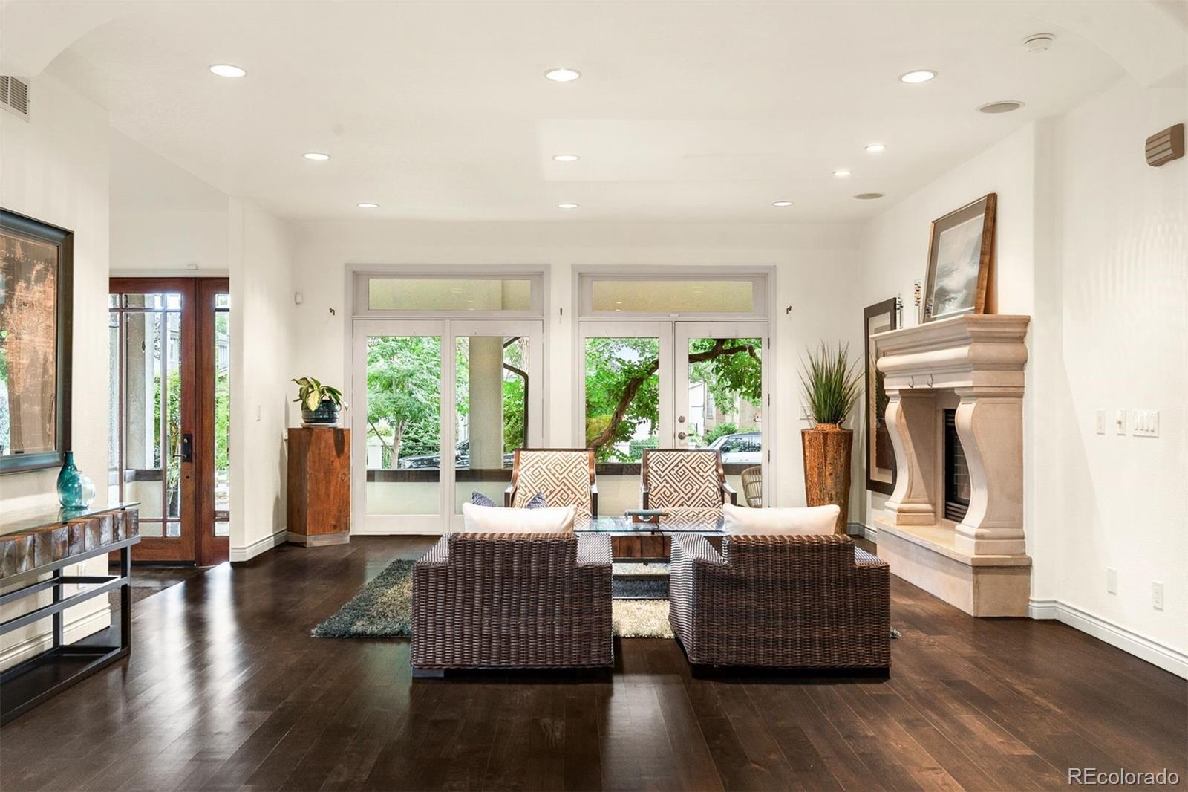
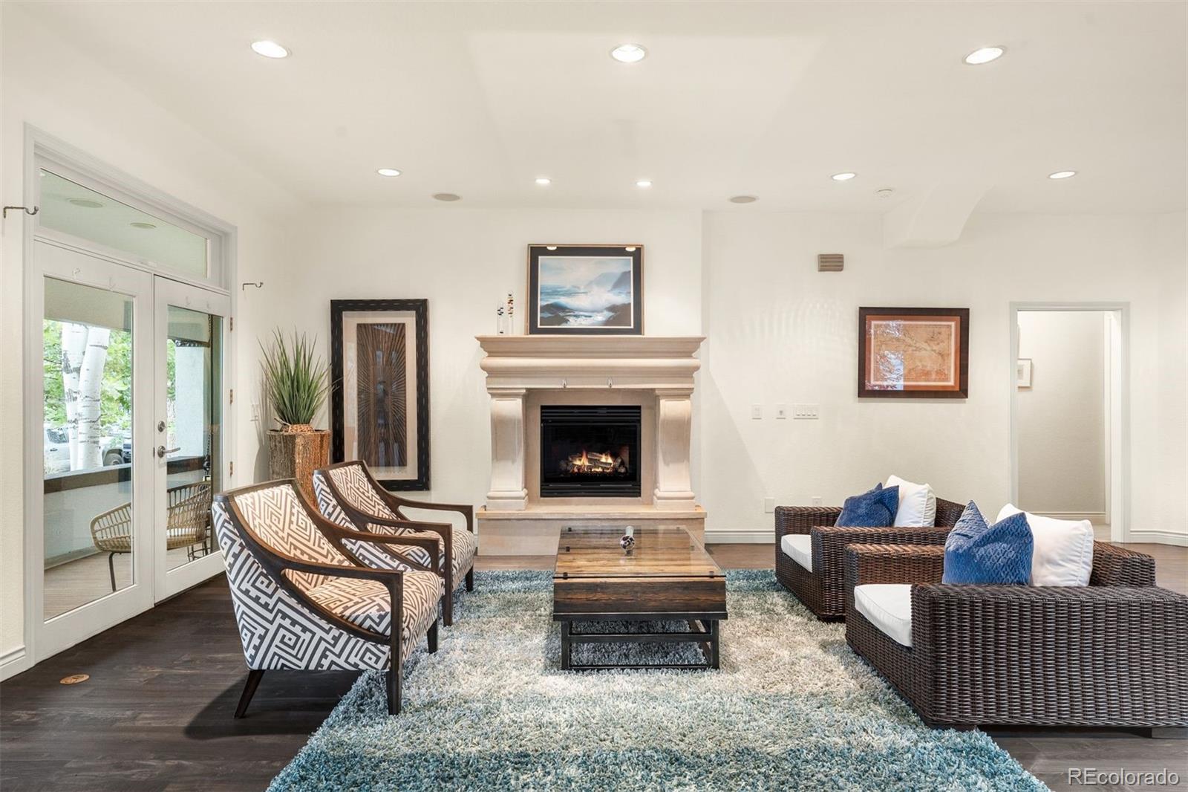
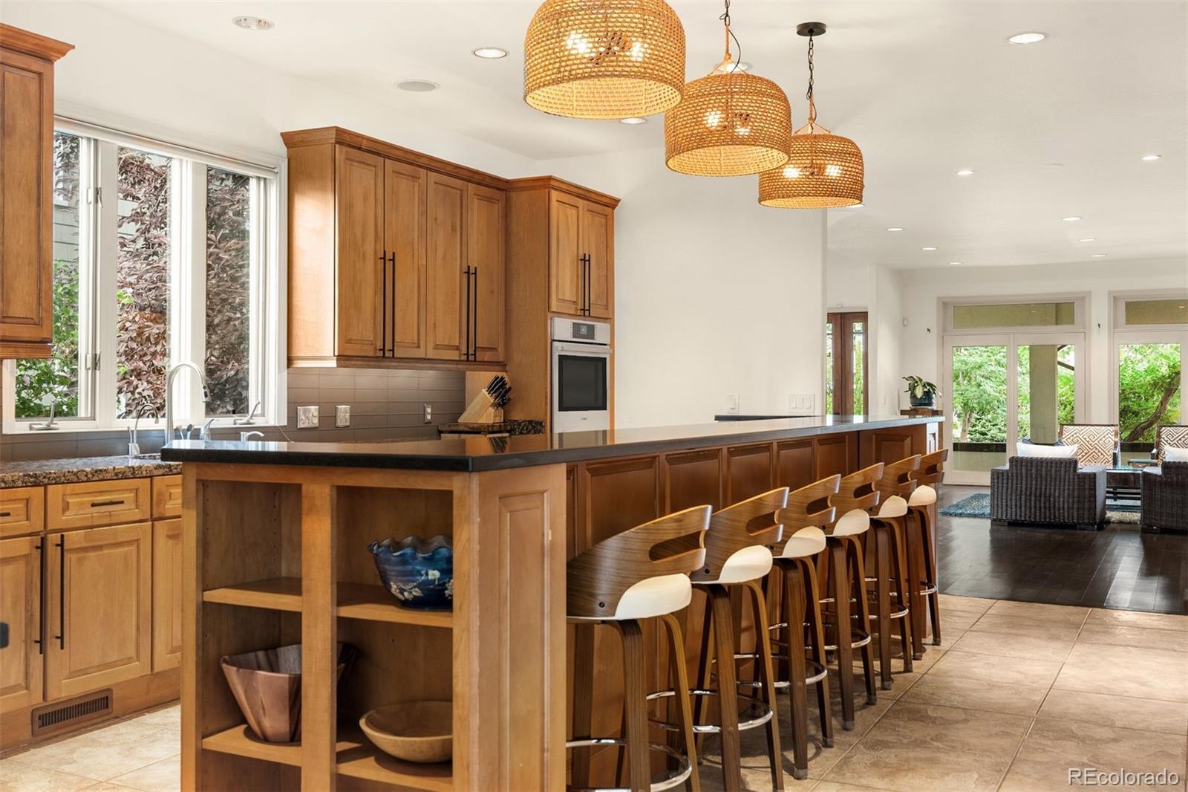
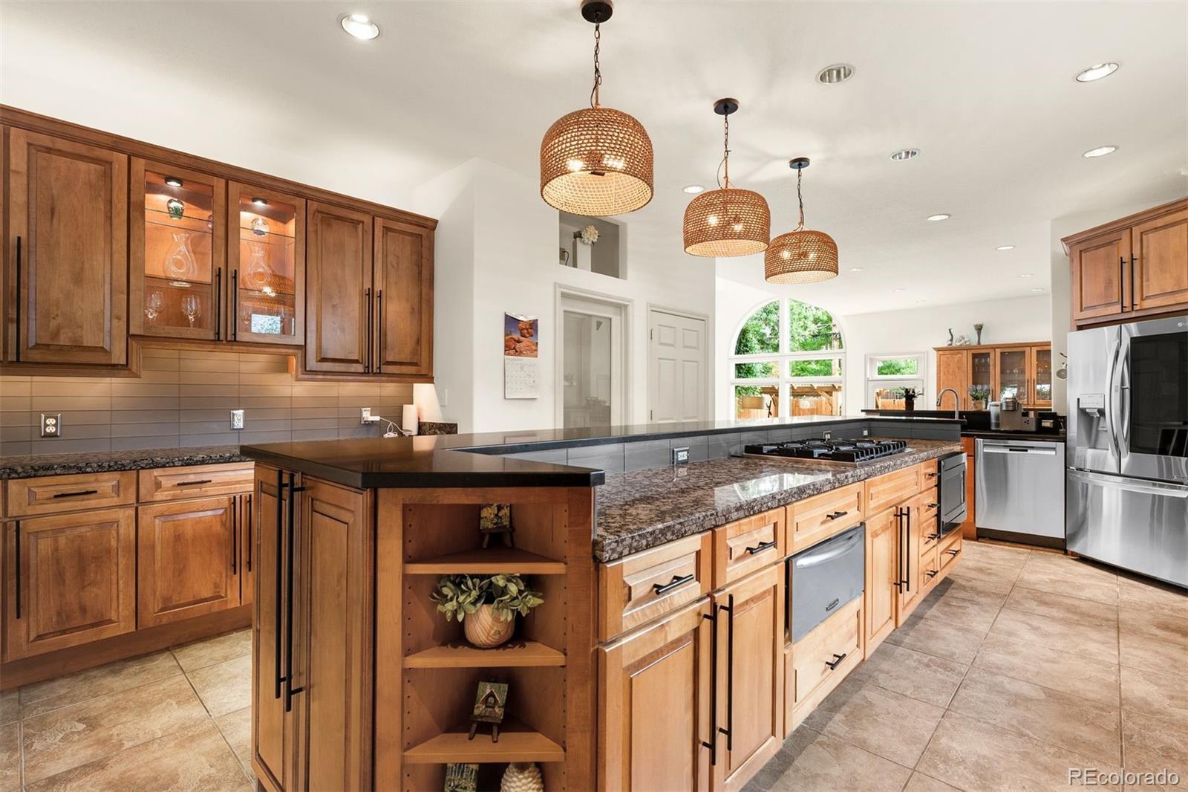
Set in an amazing East Wash Park location, perfectly positioned between Washington Park and the shops and restaurants of South Gaylord Street. This home offers exceptional space in one of Denver’s most walkable and sought-after neighborhoods. Step inside to a large, open great room and dining area that create a fantastic space for entertaining. The kitchen features a generous pantry with an additional refrigerator and flows into a casual family room with a bar area. Two bedrooms are located on the main level, including one that would make an ideal home office, along with a beautiful five-piece bath. Upstairs, the primary suite is truly special, with vaulted ceilings, a five-piece bath, private laundry and an adjoining loft/study that could easily be converted into an additional bedroom. The finished basement adds even more living space with a private bedroom and attached bath, a spacious family room, tall ceilings and wonderful natural light. A second laundry area is also located on this level. Outside, a gracious Southern-style front porch adds charm and character, a newly low maintenance landscaped backyard, while the two-car garage provides everyday convenience. With incredible square footage, a flexible floor plan and so much potential, this is a rare opportunity to create something truly special in a perfect 10 East Wash Park location.

Save
Ask
Tour
Hide
Share
Listing Snapshot
Price 
$2,475,000
Days On Site 
0 Days
Bedrooms 
4
Inside Area (SqFt) 
5,328 sqft
Total Baths 
4
Full Baths 
3
Partial Baths 
1
Lot Size 
0.14 Acres
Year Built 
2002
MLS® Number 
8075209
Status 
Active
Property Tax 
$13,689
HOA/Condo/Coop Fees 
N/A
Sq Ft Source 
Public Records
Friends & Family
Recent Activity
14 hours agoListing updated with changes from the MLS®
20 hours agoListing first seen on site
General Features
Acres 
0.14
Garage 
Yes
Garage Spaces 
2
Levels 
Two
Parking Spaces 
2
Property Sub Type 
Single Family Residence
Sewer 
Public Sewer
SqFt Above 
3773
SqFt Below 
1555
SqFt Total 
5445
Water Source 
Public
Zoning 
U-SU-C
Interior Features
Appliances 
Bar FridgeCooktopDishwasherDisposalDryerMicrowaveOvenRangeRange HoodRefrigeratorWasher
Basement 
Finished
Cooling 
Central Air
Fireplace 
Yes
Fireplace Features 
Master BedroomGreat Room
Fireplaces 
2
Flooring 
CarpetTileWood
Heating 
Forced Air
Interior 
Entrance FoyerGranite CountersHigh CeilingsKitchen IslandOpen FloorplanPantryVaulted Ceiling(s)Walk-In Closet(s)Wet Bar
Main Level Bedrooms 
2
Bathroom Full 
Level - Upper
Bathroom Half 
Level - MainDescription - Main floor powder room for guests.
Bedroom 
Level - Main
Dining Room 
Level - Main
Family Room 
Level - MainDescription - Family room toward the rear of the home. Great natural light. Arched windows overlooking backyard.
Kitchen 
Level - MainDescription - Nice open kitchen with a ton of storage and a walk in pantry with second fridge.
Laundry 
Level - Basement
Living Room 
Level - MainDescription - Front sitting room and dining room. Open with a gas fireplace and access to the outside in multiple places.
Loft 
Level - Upper
Save
Ask
Tour
Hide
Share
Exterior Features
Construction Details 
FrameStucco
Lot Features 
Level
Patio And Porch 
Front PorchPatio
Roof 
Composition
Spa Features 
Bath
Community Features
School District 
Denver 1
Financing Terms Available 
CashConventional
Schools
School District
Denver 1
Elementary School
Steele
Middle School
Merrill
High School
South
Listing courtesy of LIV Sotheby's International Realty shannon@shannontiger.com


The content relating to real estate for sale in this Web site comes in part from the Internet Data eXchange ("IDX") program of METROLIST, INC., DBA RECOLORADO real estate listings held by brokers other than LIV Sotheby's International Realty are marked with the IDX Logo. This information is being provided for the consumers' personal, non-commercial use and may not be used for any other purpose. All information subject to change and should be independently verified.

Neighborhood & Commute
Source: Walkscore
Save
Ask
Tour
Hide
Share