Save
Ask
Tour
Hide
Share
$475,000
2 Days On Site

4430 Brentwood Street
Wheat Ridge, CO 80033

For Sale|Single Family Residence|Active
3
Beds
2
Total Baths
2
Partial Baths
2,062
SqFt
$230
/SqFt
1952
Built
Subdivision:
Hillcrest Heights
County:
Jefferson
4430 Brentwood Street4430 Brentwood Street4430 Brentwood Street4430 Brentwood Street
Save
Ask
Tour
Hide
Share

Mortgage Calculator

Monthly Payment (Est.)

Enter an interest rate to see your estimated monthly payment.
Calculator powered by Showcase IDX, a Constellation1 Company. Copyright ©2026 Information is deemed reliable but not guaranteed.

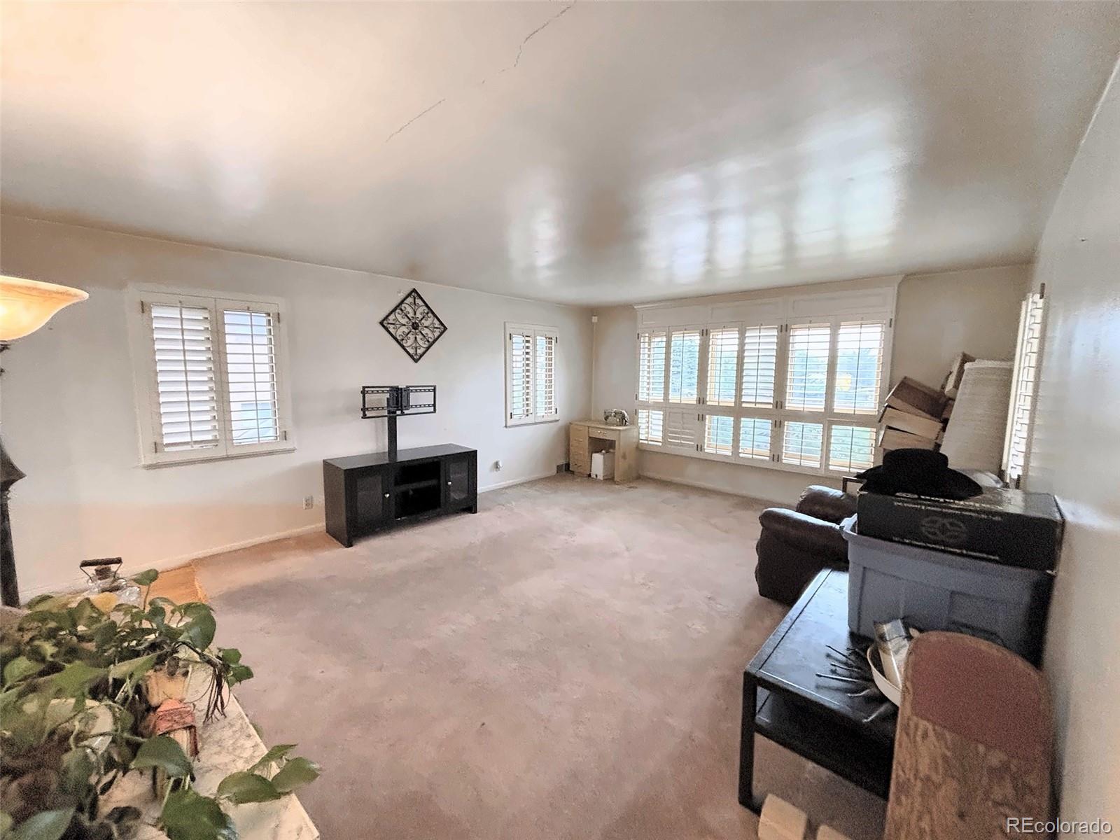
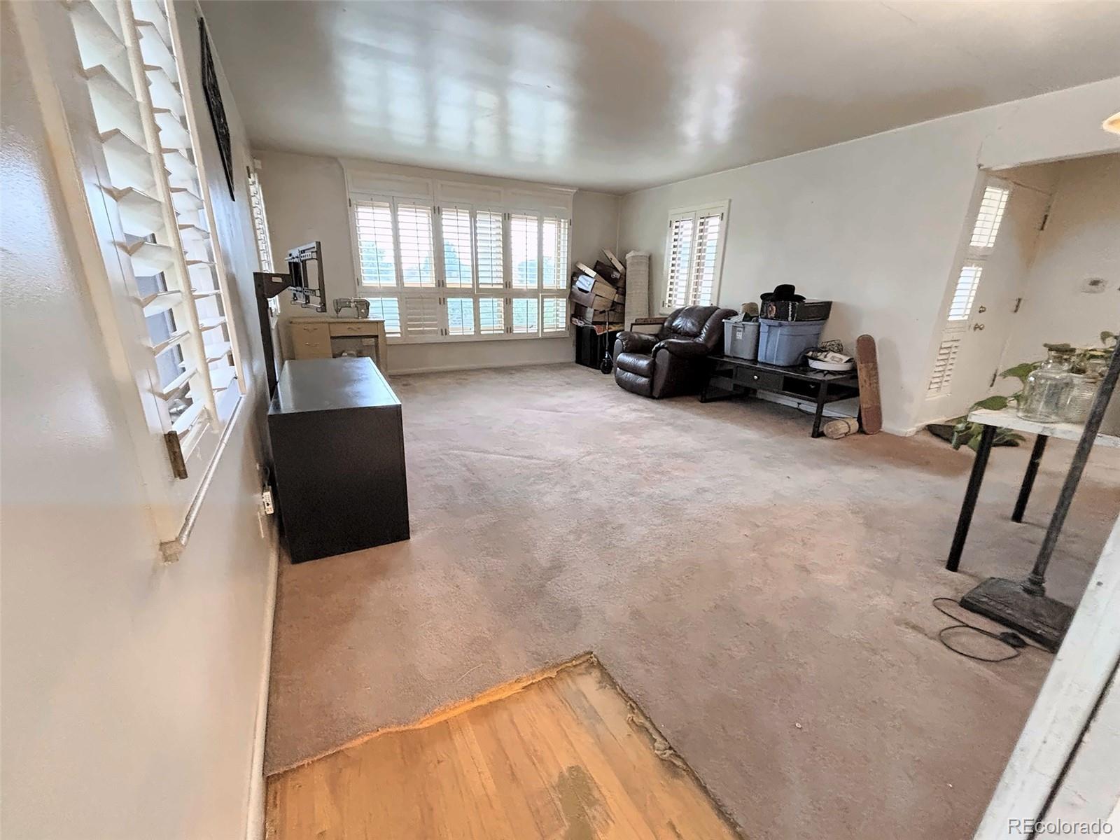
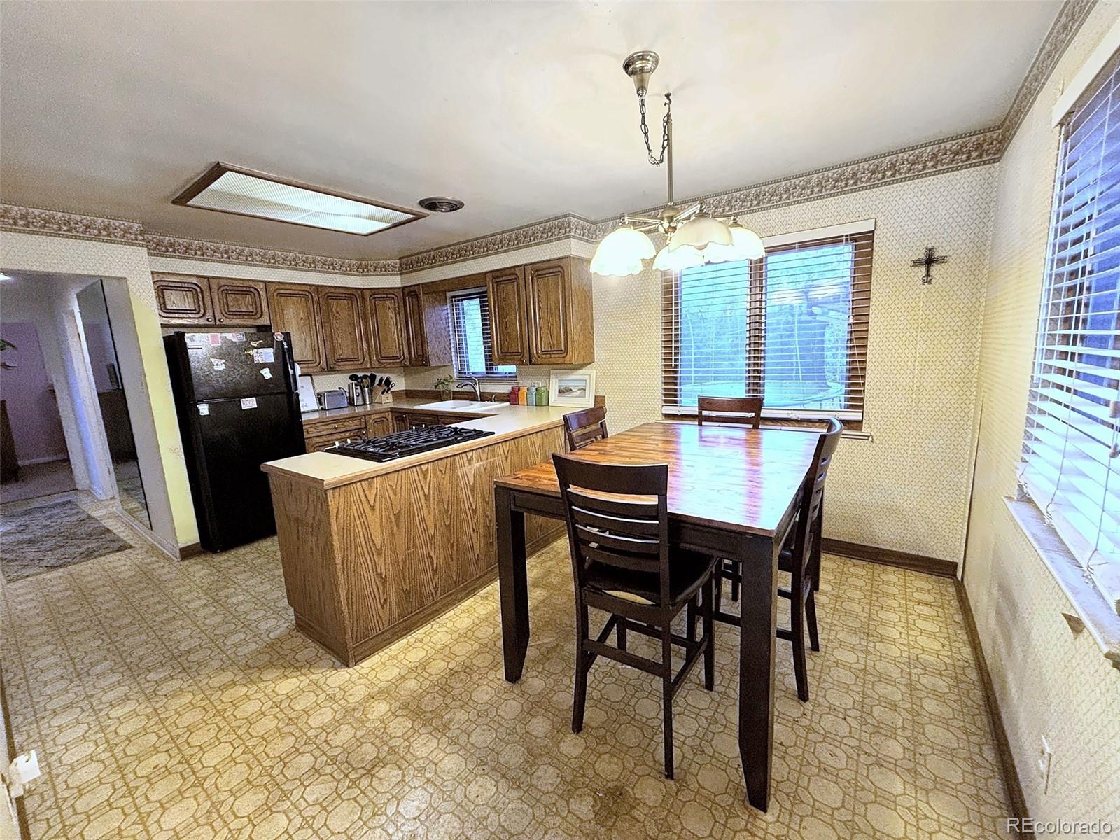
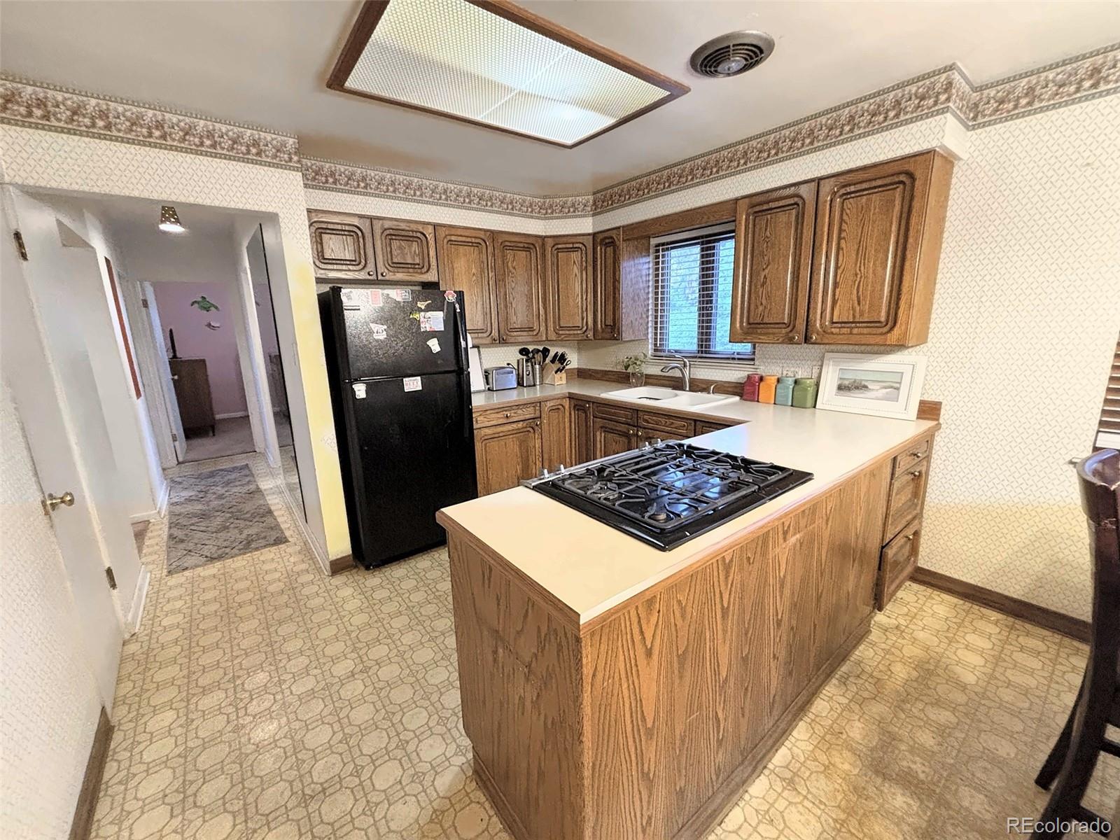
INVESTOR OPPORTUNITY some of the work already done & real value left to capture. Priced to reflect condition & sold as is. Original hardwoods look great under the carpet across most of the main level, with sections pulled back to show. Many big-ticket items are handled: 2017 roof, gutters & AC, some newer windows & copper plumbing. Plantation shutters throughout much of the home, a living room lined with windows & a kitchen with a gas cooktop & plenty of cabinetry, ready for your update. The finished basement adds a large rec room, an updated bath & a big laundry room with abundant storage. Outside, a covered patio overlooks a large backyard with mature trees, plus a long driveway & detached garage. Brick construction, oversized lot & a quiet location. Anderson Park, the Clear Creek Trail & the Wheat Ridge Greenbelt are all close by, along with the shops & restaurants on W 38th Ave, & quick access to I-70 makes for an easy commute. Lots of upside here. Flip it, renovate it, or hold it.

Save
Ask
Tour
Hide
Share
Listing Snapshot
Price 
$475,000
Days On Site 
2 Days
Bedrooms 
3
Inside Area (SqFt) 
2,062 sqft
Total Baths 
2
Full Baths 
N/A
Partial Baths 
2
Lot Size 
0.24 Acres
Year Built 
1952
MLS® Number 
8029011
Status 
Active
Property Tax 
$3,533
HOA/Condo/Coop Fees 
N/A
Sq Ft Source 
Public Records
Friends & Family
Recent Activity
3 days agoListing updated with changes from the MLS®
3 days agoStatus changed to Active
3 days agoListing first seen on site
General Features
Acres 
0.24
Garage 
Yes
Garage Spaces 
1
Levels 
One
Parking 
Concrete
Parking Spaces 
1
Property Condition 
Fixer
Property Sub Type 
Single Family Residence
Sewer 
Public Sewer
SqFt Above 
1103
SqFt Below 
959
SqFt Total 
2206
Style 
Bungalow
Utilities 
Natural Gas AvailableElectricity ConnectedNatural Gas Connected
Water Source 
Public
Interior Features
Appliances 
DishwasherDisposalDryerGas Water HeaterMicrowaveOvenRefrigeratorWasher
Basement 
Full
Cooling 
Central Air
Flooring 
CarpetVinylWood
Furnished 
Unfurnished
Heating 
Forced Air
Interior 
Eat-in Kitchen
Main Level Bedrooms 
2
Bathroom Three Quarter 
Level - Basement
Bedroom 
Level - Basement
Family Room 
Level - Basement
Kitchen 
Level - Main
Laundry 
Level - Basement
Utility Room 
Level - Basement
Save
Ask
Tour
Hide
Share
Exterior Features
Construction Details 
Brick
Patio And Porch 
CoveredPatio
Roof 
Composition
Community Features
School District 
Jefferson County R-1
Financing Terms Available 
1031 ExchangeCashConventional
Roads 
Paved
Schools
School District
Jefferson County R-1
Elementary School
Stevens
Middle School
Everitt
High School
Wheat Ridge
Listing courtesy of Elevated Property Advisors jdembeck@4saleindenver.com


The content relating to real estate for sale in this Web site comes in part from the Internet Data eXchange ("IDX") program of METROLIST, INC., DBA RECOLORADO real estate listings held by brokers other than Elevated Property Advisors are marked with the IDX Logo. This information is being provided for the consumers' personal, non-commercial use and may not be used for any other purpose. All information subject to change and should be independently verified.

Neighborhood & Commute
Source: Walkscore
Save
Ask
Tour
Hide
Share