Save
Ask
Tour
Hide
Share
$585,000
5 Days On Site

53 Brook Trout Loop
Gypsum, CO 81637

For Sale|Single Family Residence|Active
3
Beds
3
Total Baths
1
Full Bath
2
Partial Baths
1,500
SqFt
$390
/SqFt
2018
Built
Subdivision:
Two Rivers Village
County:
Eagle
Upcoming Open Houses
Sun, May 31, 1:00 AM - 3:00 PM
53 Brook Trout Loop53 Brook Trout Loop53 Brook Trout Loop53 Brook Trout Loop
Save
Ask
Tour
Hide
Share

Mortgage Calculator

Monthly Payment (Est.)

$2,669
Calculator powered by Showcase IDX, a Constellation1 Company. Copyright ©2026 Information is deemed reliable but not guaranteed.

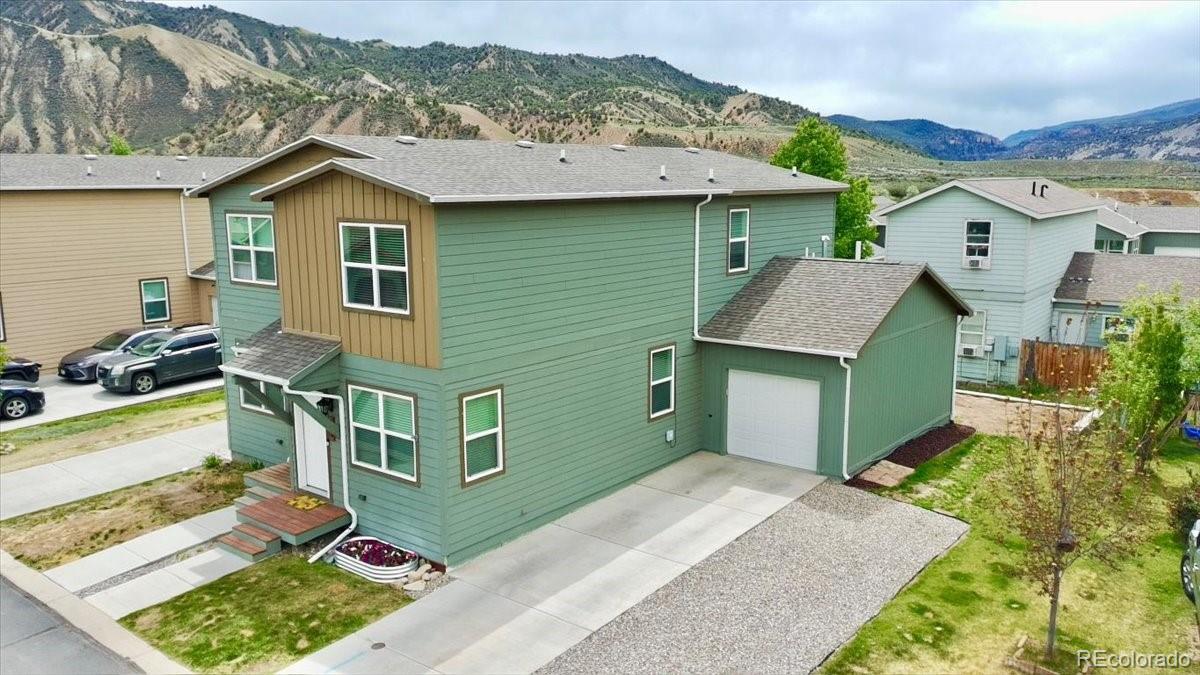
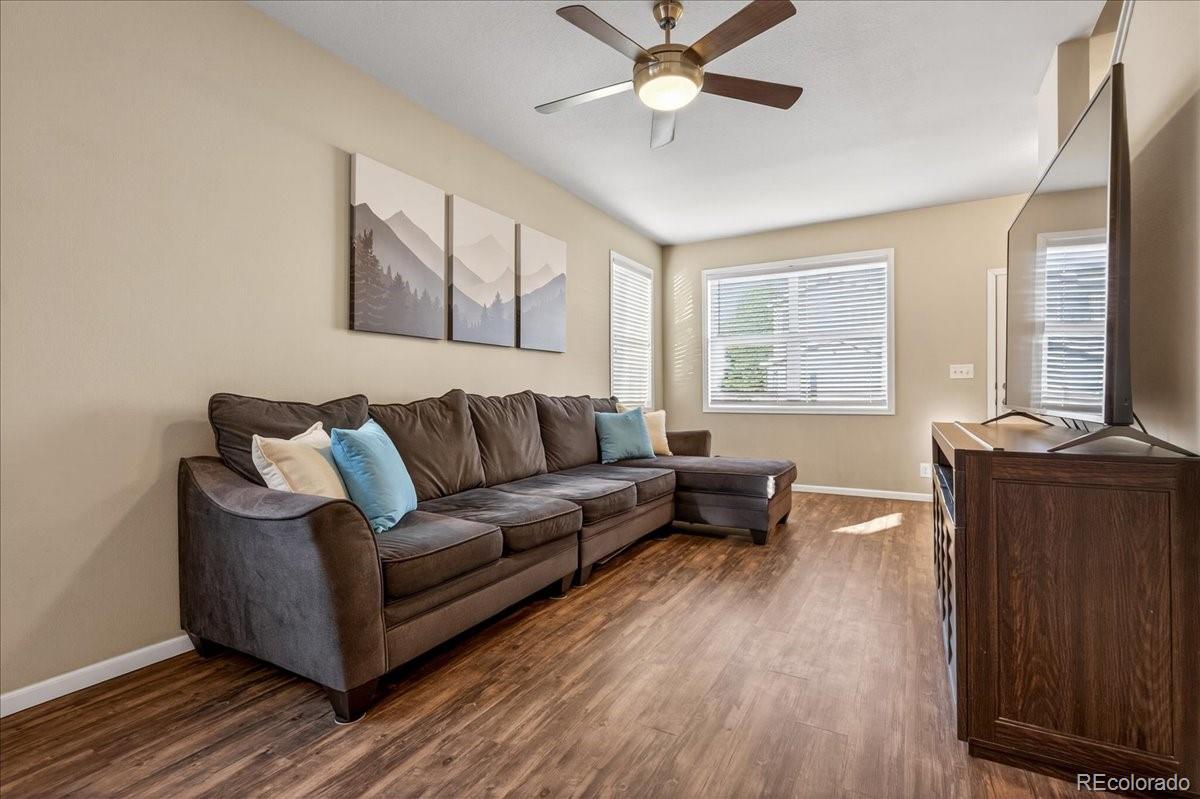
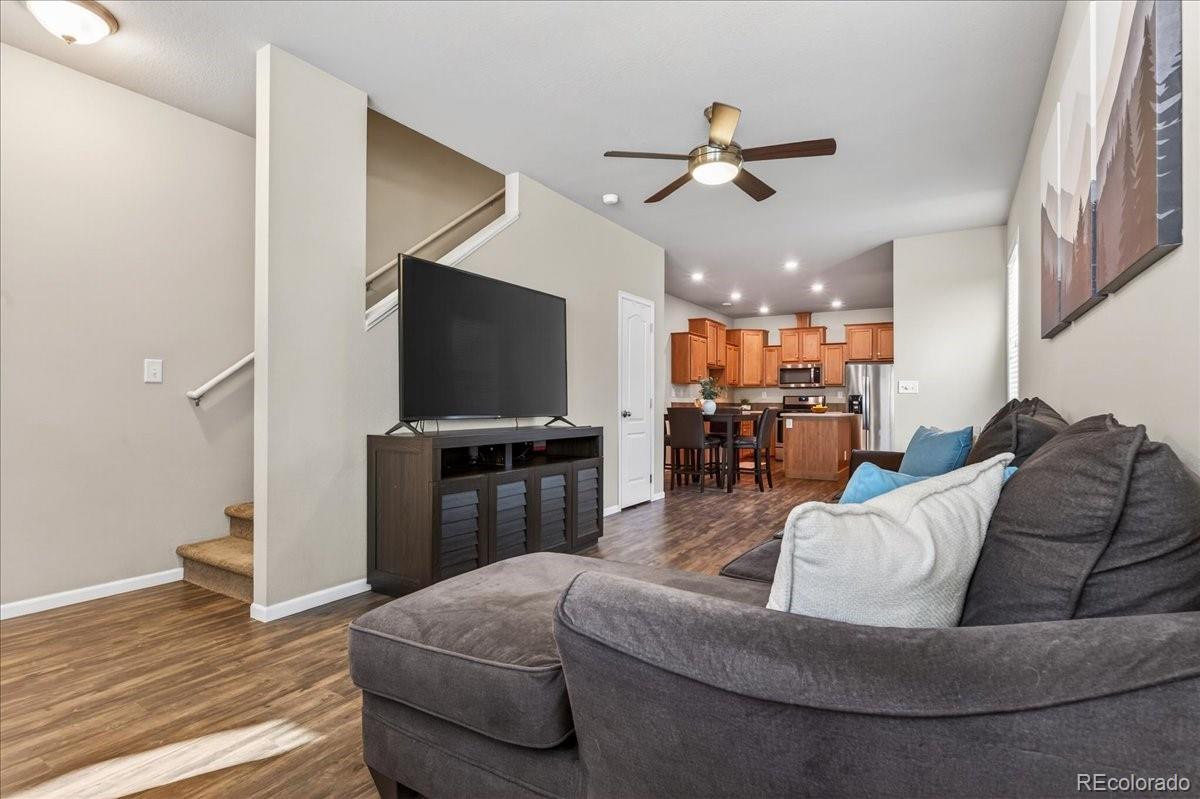
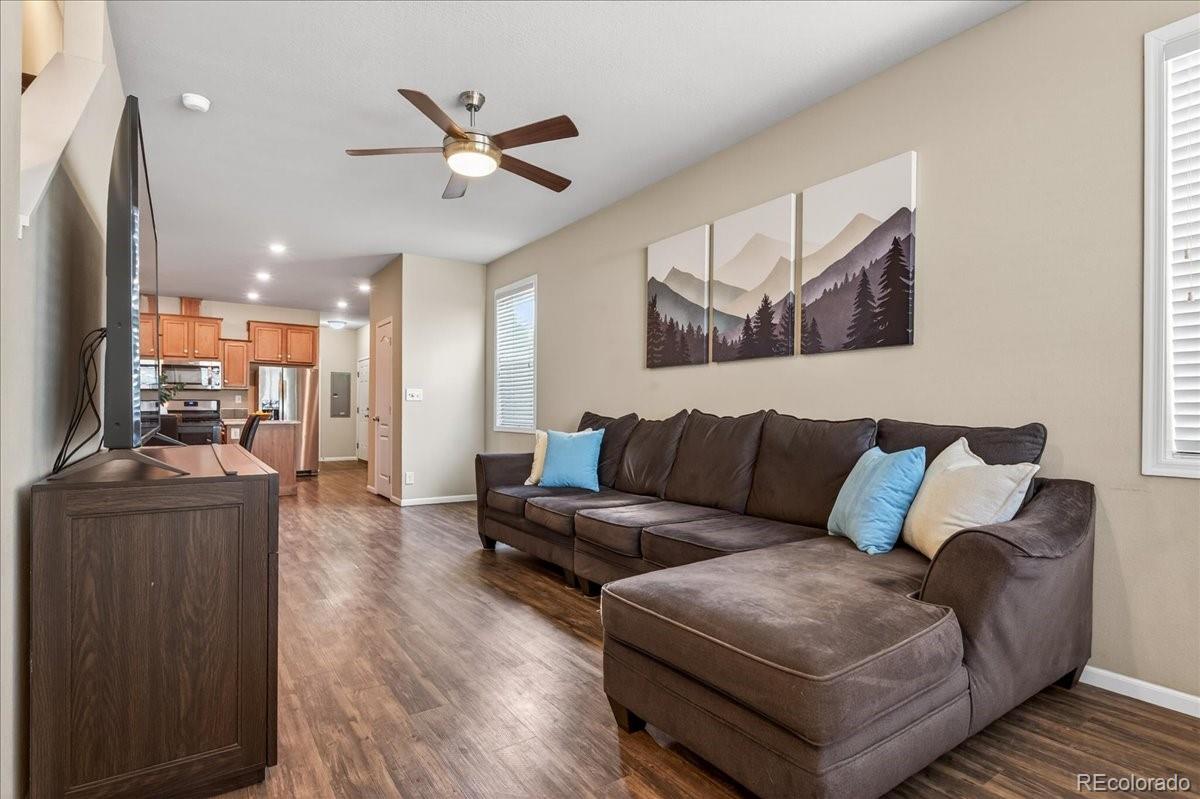
Welcome home to your Rocky Mountain retreat, located between Vail and Glenwood Springs along the Colorado River. This beautifully maintained 3-bedroom, 2.5-bath duplex offers the perfect blend of comfort, convenience, and mountain living. The home features a one-car garage, extra driveway parking for up to four additional vehicles, central air conditioning and heat. The main level welcomes you with a bright, open-concept layout that effortlessly connects the living, dining, and kitchen areas—ideal for everyday living and entertaining. The kitchen is thoughtfully appointed with a center island, perfect for meal prep, casual dining, or gathering with guests. Direct access from the garage leads into the half bath, laundry area and kitchen, creating a seamless, functional flow. A convenient under-stair closet provides access to a full-footprint crawlspace, offering abundant storage. Upstairs, the primary suite features a private ensuite shower and walk-in closet, while two additional bedrooms and a full bathroom provide flexibility for family, guests, and/or a home office. Outside, a newly constructed retaining wall with fresh soil offers a great opportunity for personalized landscaping or gardening, complemented by a vibrant front flower bed that enhances curb appeal. Set within a thoughtfully planned community, residents enjoy an wide array of amenities, including a clubhouse, pool, fitness center, playground, basketball courts, scenic lakes, and expansive green spaces, along with direct access to the Colorado River. Outdoor enthusiasts will love the immediate proximity to miles of hiking, biking, fishing, kayaking, paddle boarding, and running trails, while also enjoying convenient bus service to the Upper Valley. Enjoy nearby cross-country skiing in Eagle (11 min) and all skiing types in Beaver Creek (38 min) and Vail (40 min). With its exceptional location, desirable amenities, and comfortable living spaces, this is truly a place you’ll love to call home.

Save
Ask
Tour
Hide
Share
Listing Snapshot
Price 
$585,000
Days On Site 
5 Days
Bedrooms 
3
Inside Area (SqFt) 
1,500 sqft
Total Baths 
3
Full Baths 
1
Partial Baths 
2
Lot Size 
0.07 Acres
Year Built 
2018
MLS® Number 
8028549
Status 
Active
Property Tax 
$2,716
HOA/Condo/Coop Fees 
$75 monthly
Sq Ft Source 
Public Records
Friends & Family
Recent Activity
3 hours agoListing updated with changes from the MLS®
3 days agoStatus changed to Active
5 days agoListing first seen on site
General Features
Acres 
0.07
Attached Garage 
Yes
Direction Faces 
East
Foundation 
Concrete Perimeter
Garage 
Yes
Garage Spaces 
1
Green Energy Efficient 
HVAC
Levels 
Two
Parking 
ConcreteGravelAttached
Parking Spaces 
5
Property Sub Type 
Single Family Residence
Security 
Carbon Monoxide Detector(s)Smoke Detector(s)
Sewer 
Public Sewer
SqFt Above 
1500
SqFt Total 
1500
Style 
Traditional
Interior Features
Appliances 
OvenDishwasherDisposalDryerElectric Water HeaterHumidifierMicrowaveRangeRefrigeratorSelf Cleaning OvenWasher
Basement 
Crawl Space
Cooling 
Ceiling Fan(s)Central Air
Flooring 
CarpetVinyl
Furnished 
Unfurnished
Heating 
Forced Air
Interior 
Ceiling Fan(s)High Speed InternetKitchen Island
Window Features 
Double Pane Windows
Bathroom Full 
Dimensions - 10.42 x 5.33Level - Upper
Bathroom Half 
Dimensions - 7.5 x 3.33Level - Main
Bathroom Three Quarter 
Dimensions - 11.17 x 6.92Level - Upper
Bedroom 
Dimensions - 11.5 x 11.58Level - Upper
Dining Room 
Dimensions - 8.08 x 13.92Level - Main
Kitchen 
Dimensions - 10.17 x 13.92Level - Main
Laundry 
Dimensions - 5.08 x 6.92Level - Main
Living Room 
Dimensions - 19.83 x 13.92Level - Main
Save
Ask
Tour
Hide
Share
Exterior Features
Construction Details 
Wood Siding
Fencing 
None
Lot Features 
LandscapedSprinklers In Front
Roof 
Other
View 
Mountain(s)
Waterview 
Mountain(s)
Windows/Doors 
Double Pane Windows
Community Features
Association Amenities 
ClubhouseFitness CenterParkPlaygroundPond SeasonalPoolTrail(s)
Association Dues 
75
Financing Terms Available 
1031 ExchangeCashConventionalFHA
HOA Fee Frequency 
Monthly
School District 
Eagle RE-50
Schools
School District
Eagle RE-50
Elementary School
Red Hill
Middle School
Gypsum Creek
High School
Eagle Valley
Listing courtesy of KM Luxury Homes kingcoloradohomes@gmail.com


The content relating to real estate for sale in this Web site comes in part from the Internet Data eXchange ("IDX") program of METROLIST, INC., DBA RECOLORADO real estate listings held by brokers other than KM Luxury Homes are marked with the IDX Logo. This information is being provided for the consumers' personal, non-commercial use and may not be used for any other purpose. All information subject to change and should be independently verified.

Neighborhood & Commute
Source: Walkscore
Save
Ask
Tour
Hide
Share