Save
Ask
Tour
Hide
Share
$10,500,000
5 Days On Site

111 Brooks Snider Road
Breckenridge, CO 80424

For Sale|Single Family Residence|Active
5
Beds
7
Total Baths
5
Full Baths
2
Partial Baths
5,323
SqFt
$1,973
/SqFt
2013
Built
Subdivision:
Shock Hill
County:
Summit
111 Brooks Snider Road111 Brooks Snider Road111 Brooks Snider Road111 Brooks Snider Road
Save
Ask
Tour
Hide
Share

Mortgage Calculator

Monthly Payment (Est.)

$47,905
Calculator powered by Showcase IDX, a Constellation1 Company. Copyright ©2026 Information is deemed reliable but not guaranteed.

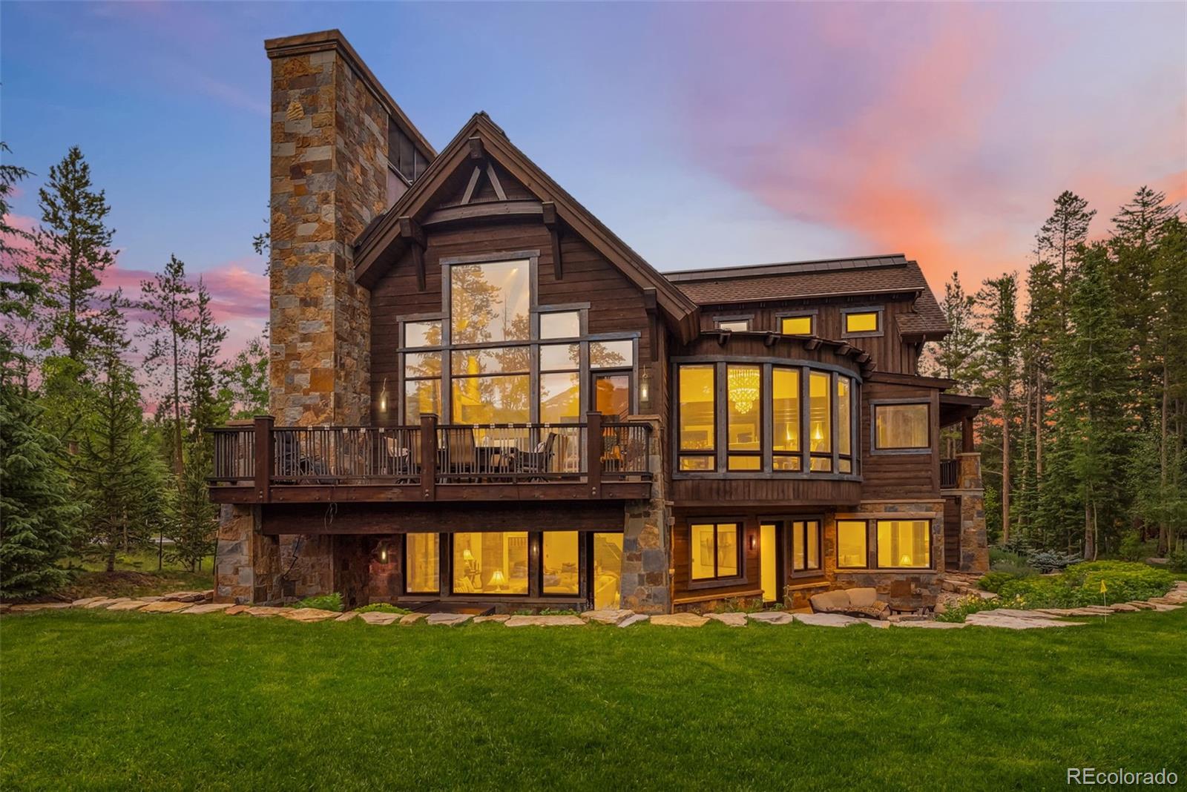
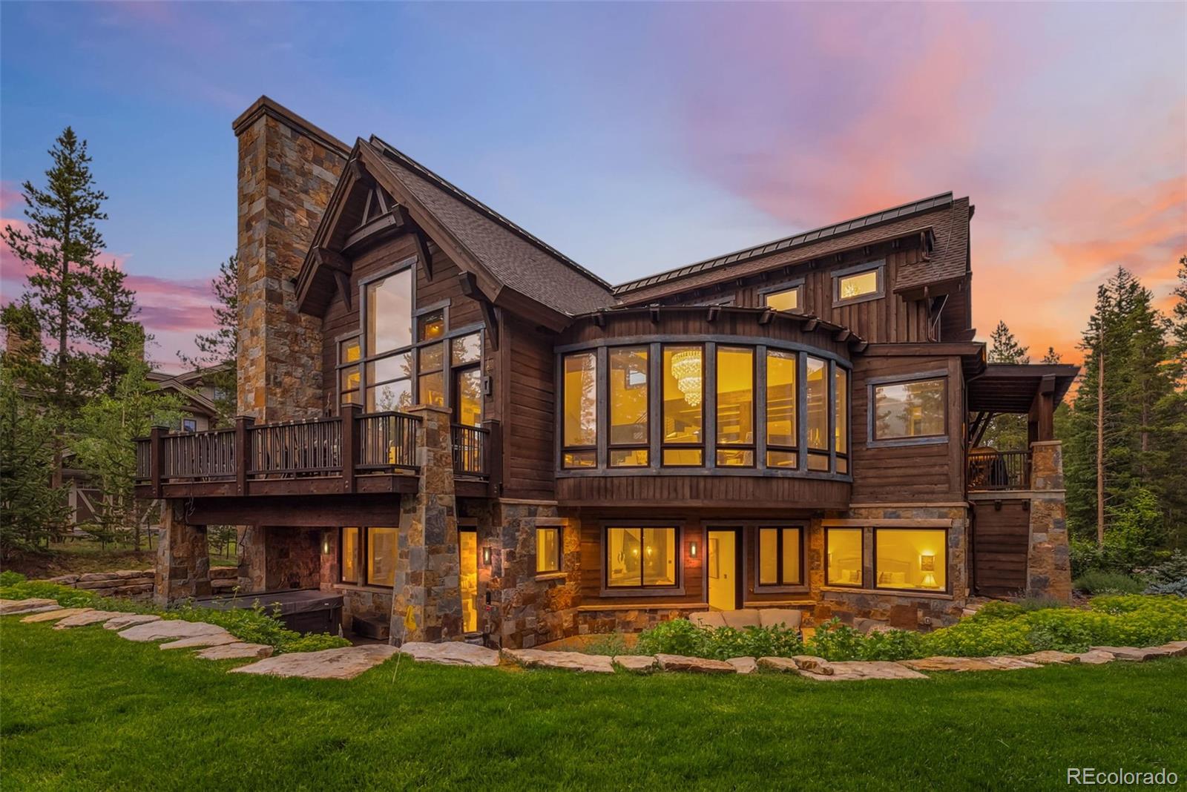
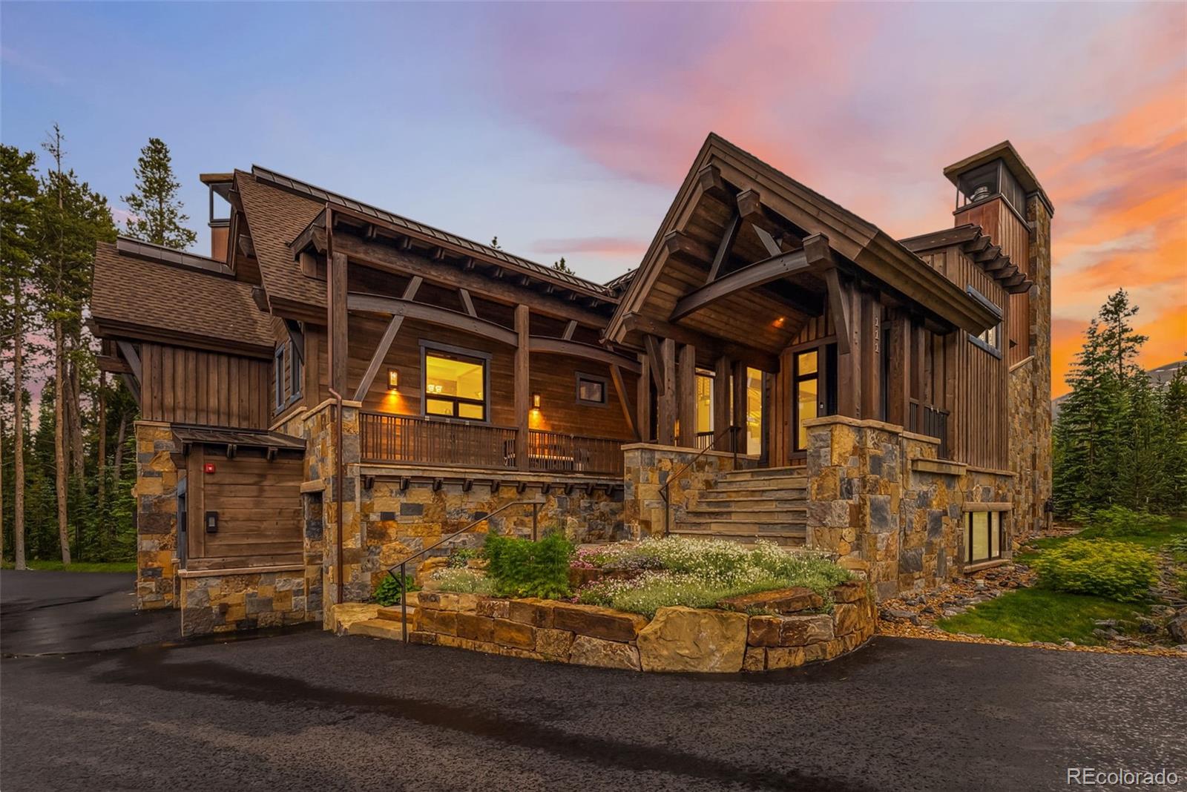
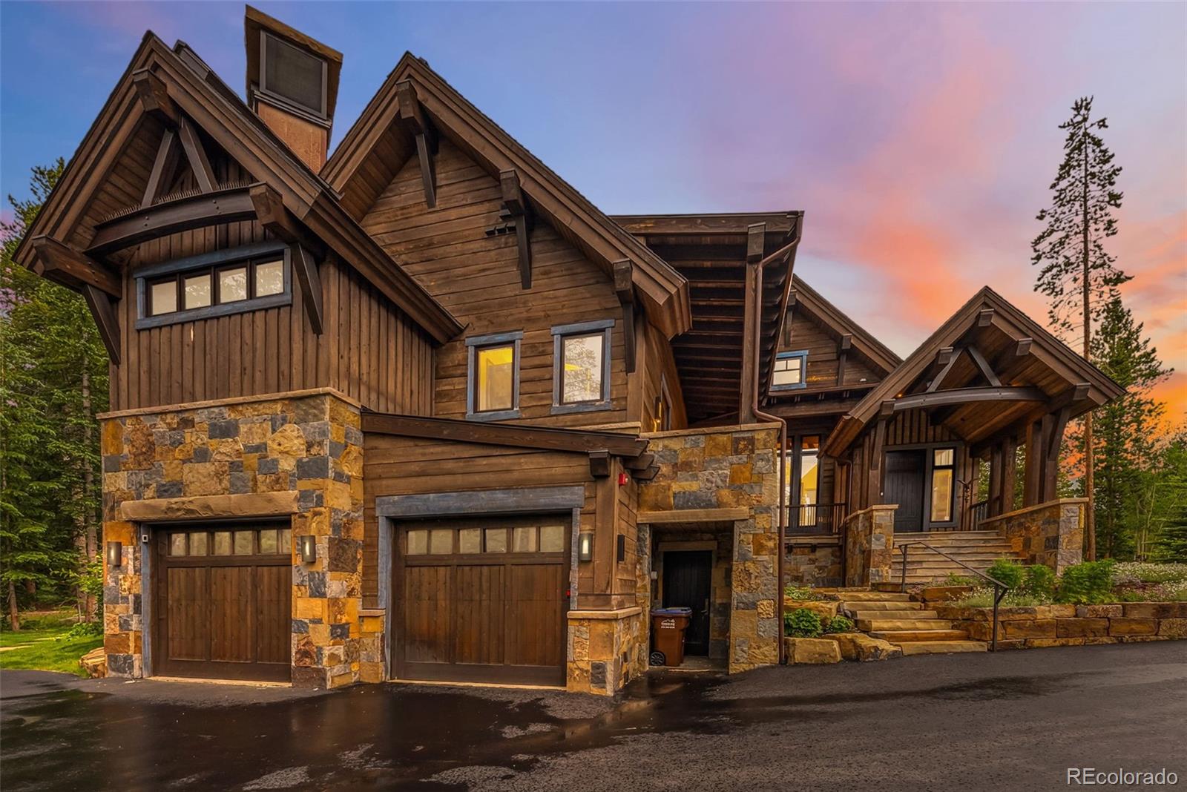
An exceptional custom residence in Breckenridge’s prestigious Shock Hill enclave, designed by world-renowned Allen-Guerra Architecture and expertly built by Ivan Stanley / Jeremy Fischer. Offering coveted Nordic ski-in/ski-out access, the home is moments from the gondola and Main Street, delivering an unmatched blend of privacy and convenience in one of the resort’s most exclusive settings.Meticulously curated and never rented, the residence showcases refined mountain modern design with an open floor plan, soaring natural light, and seamless indoor-outdoor living. Elevated finishes throughout reflect the craftsmanship and intention behind every detail.Amenities include an in-home elevator, professionally designed landscaping, and a private saltwater hot tub positioned to capture sweeping mountain views. This is a rare opportunity to experience architectural pedigree, location, and lifestyle at the highest level.

Save
Ask
Tour
Hide
Share
Listing Snapshot
Price 
$10,500,000
Days On Site 
5 Days
Bedrooms 
5
Inside Area (SqFt) 
5,323 sqft
Total Baths 
7
Full Baths 
5
Partial Baths 
2
Lot Size 
0.5 Acres
Year Built 
2013
MLS® Number 
8023450
Status 
Active
Property Tax 
$28,074
HOA/Condo/Coop Fees 
$27.33 monthly
Sq Ft Source 
Public Records
Friends & Family
Recent Activity
4 days agoListing updated with changes from the MLS®
5 days agoListing first seen on site
General Features
Acres 
0.5
Attached Garage 
Yes
Garage 
Yes
Garage Spaces 
2
Levels 
Three Or More
Parking 
AsphaltHeated GarageLightedOversizedAttached
Parking Spaces 
2
Pets 
Yes
Property Sub Type 
Single Family Residence
Security 
Security SystemSmoke Detector(s)
Sewer 
Public Sewer
SqFt Above 
3060
SqFt Total 
5323
Zoning 
B10
Interior Features
Appliances 
OvenDishwasherDisposalDouble OvenMicrowaveRangeRange HoodRefrigeratorSelf Cleaning OvenTankless Water HeaterWarming DrawerWater Purifier
Basement 
Crawl SpaceWalk-Out Access
Cooling 
Ceiling Fan(s)None
Fireplace 
Yes
Fireplace Features 
Master BedroomBedroomFamily RoomGasGreat RoomOutside
Fireplaces 
4
Flooring 
TileWood
Furnished 
Furnished
Heating 
Natural GasRadiant
Interior 
Breakfast BarBuilt-in FeaturesCeiling Fan(s)Eat-in KitchenElevatorEntrance FoyerHigh CeilingsHigh Speed InternetOpen FloorplanPantrySmart ThermostatVaulted Ceiling(s)Walk-In Closet(s)Wet Bar
Main Level Bedrooms 
4
Spa 
Yes
Bathroom Full 
Level - Main
Bathroom Half 
Level - Main
Bedroom 
Level - Main
Dining Room 
Level - Main
Laundry 
Level - Main
Living Room 
Level - Main
Office 
Level - Upper
Save
Ask
Tour
Hide
Share
Exterior Features
Construction Details 
Frame
Exterior 
BalconyBarbecueFire PitGardenGas GrillLightingPrivate YardRain Gutters
Lot Features 
WoodedCorner LotLandscapedSprinklers In FrontSprinklers In Rear
Patio And Porch 
CoveredDeckFront PorchPatioWrap Around
Roof 
Shingle
Spa 
Yes
View 
Mountain(s)
Waterview 
Mountain(s)
Community Features
Association Amenities 
Trail(s)
Association Dues 
328
Financing Terms Available 
CashConventional
HOA Fee Frequency 
Annually
Roads 
Paved
School District 
Summit RE-1
Schools
School District
Summit RE-1
Elementary School
Upper Blue
Middle School
Summit
High School
Summit
Listing courtesy of Breckenridge Associates Real Estate Llc anastasiatbell@gmail.com


The content relating to real estate for sale in this Web site comes in part from the Internet Data eXchange ("IDX") program of METROLIST, INC., DBA RECOLORADO real estate listings held by brokers other than Breckenridge Associates Real Estate Llc are marked with the IDX Logo. This information is being provided for the consumers' personal, non-commercial use and may not be used for any other purpose. All information subject to change and should be independently verified.

Neighborhood & Commute
Source: Walkscore
Save
Ask
Tour
Hide
Share