
Save
Ask
Tour
Hide
$640,000
25 Days On Site
1512 Larimer Street 24Denver, CO 80202
For Sale|Condominium|Active
3
Beds
3
Total Baths
2
Full Baths
1
Partial Bath
1,763
SqFt
$363
/SqFt
1980
Built
Subdivision:
Writer Square
County:
Denver
Save
Ask
Tour
Hide
Mortgage Calculator
Monthly Payment (Est.)
$2,920Calculator powered by Showcase IDX, a Constellation1 Company. Copyright ©2026 Information is deemed reliable but not guaranteed.
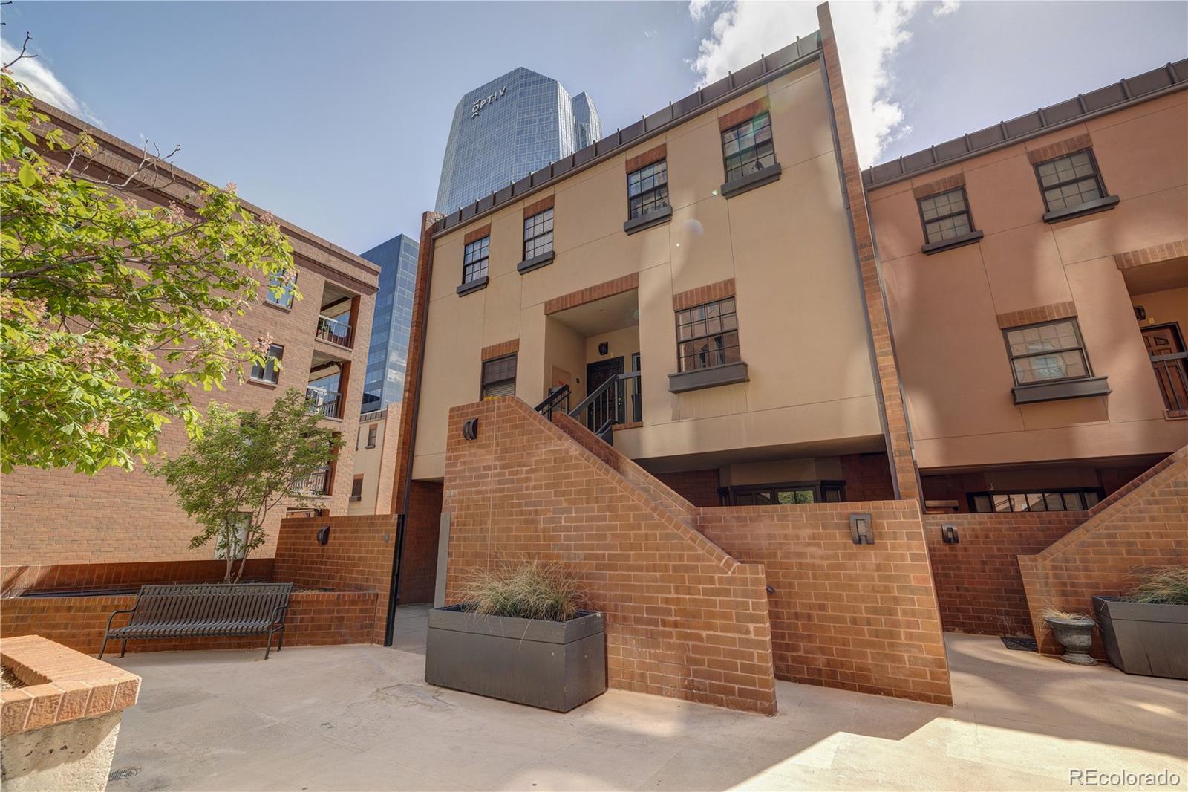
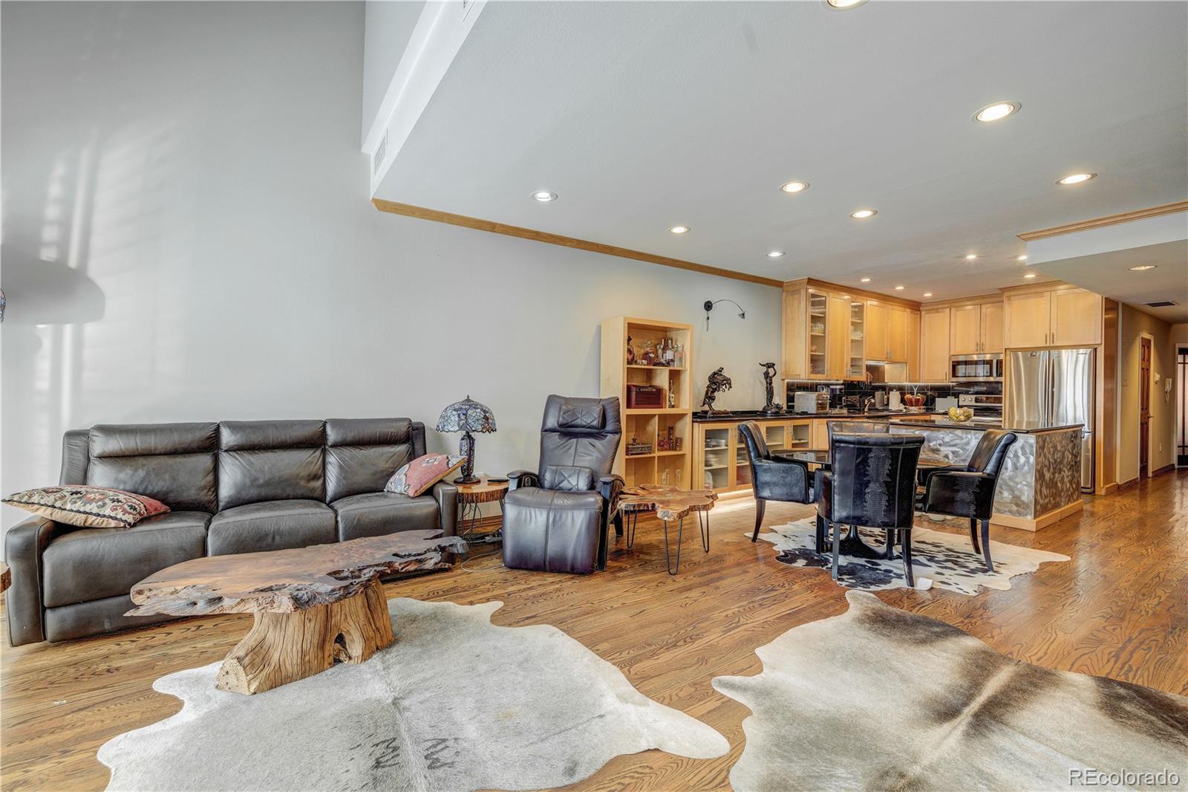
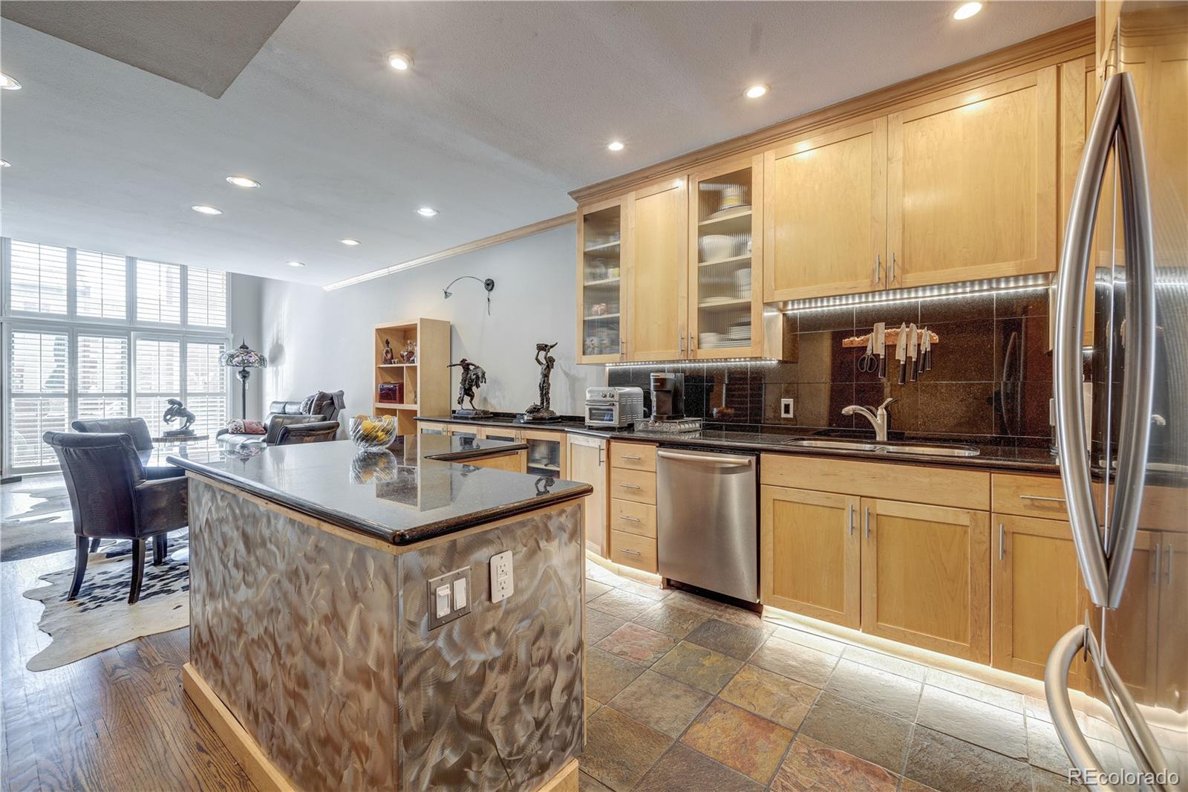
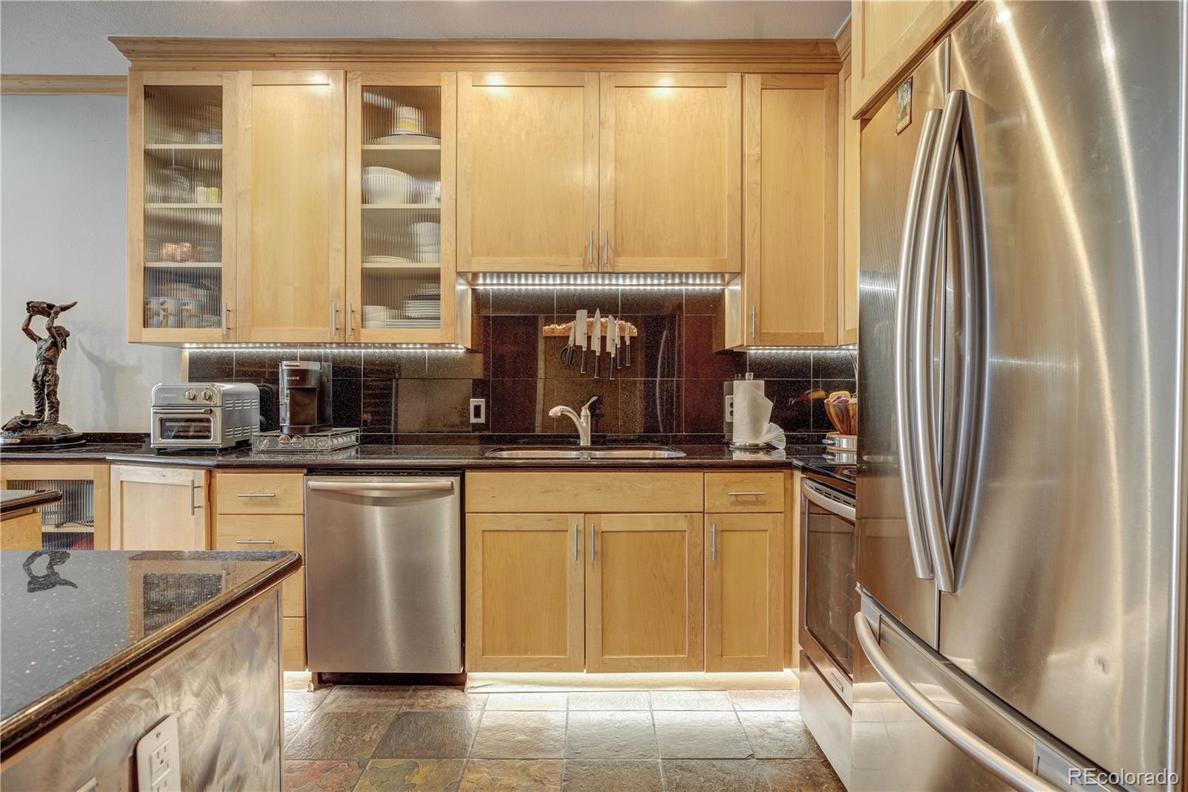
In Downtown Denver above Writers Square, this condo has the perfect view of the mountains and Larimer st. Moments away from Union Station, Lodo, and your pick of restuarants. The kitchen features custom built cabinetry with stainless steel appliances. The upper floor has many windows letting in lots of natural light. The large living room has vaulted ceilings and a wood burning fireplace. Oak floors throughout. Sports a private patio balcony overlooking Larimer st where live bands play over the summer. Two deeded parking spaces so parking in the city is never an issue, and secured storage. Check out the website at 1512larimerst.com
Save
Ask
Tour
Hide
Listing Snapshot
Price
$640,000
Days On Site
25 Days
Bedrooms
3
Inside Area (SqFt)
1,763 sqft
Total Baths
3
Full Baths
2
Partial Baths
1
Lot Size
N/A
Year Built
1980
MLS® Number
7965340
Status
Active
Property Tax
$3,271
HOA/Condo/Coop Fees
$757 monthly
Sq Ft Source
Public Records
Friends & Family
Recent Activity
| 4 weeks ago | Listing updated with changes from the MLS® | |
| 4 weeks ago | Listing first seen on site |
General Features
Garage
Yes
Garage Spaces
2
Levels
Two
Parking
Heated GarageLightedStorage
Parking Spaces
2
Pets
Cats OKDogs OK
Property Condition
Updated/Remodeled
Property Sub Type
Condominium
Sewer
Public Sewer
SqFt Above
1763
SqFt Total
1763
Style
Contemporary
Utilities
Cable AvailableElectricity AvailableElectricity ConnectedNatural Gas Available
Water Source
Public
Zoning
D-C
Interior Features
Cooling
Central Air
Heating
Forced Air
Main Level Bedrooms
1
Bathroom Full
Level - Upper
Bathroom Half
Level - Main
Bedroom
Level - Main
Dining Room
Level - Main
Kitchen
Level - Main
Laundry
Level - Main
Living Room
Level - Main
Save
Ask
Tour
Hide
Exterior Features
Construction Details
Concrete
Exterior
Balcony
Patio And Porch
Deck
Roof
Metal
View
Mountain(s)
Waterview
Mountain(s)
Community Features
Association Amenities
Elevator(s)GatedParkingStorage
Association Dues
757
Building Access
Courtyard
Financing Terms Available
1031 ExchangeCashConventionalFHAVA Loan
HOA Fee Frequency
Monthly
School District
Denver 1
Schools
School District
Denver 1
Elementary School
Greenlee
Middle School
Grant
High School
West
Listing courtesy of MODUS Real Estate Nathan@ModusRealEstate.com

The content relating to real estate for sale in this Web site comes in part from the Internet Data eXchange ("IDX") program of METROLIST, INC., DBA RECOLORADO real estate listings held by brokers other than MODUS Real Estate are marked with the IDX Logo. This information is being provided for the consumers' personal, non-commercial use and may not be used for any other purpose. All information subject to change and should be independently verified.
The content relating to real estate for sale in this Web site comes in part from the Internet Data eXchange ("IDX") program of METROLIST, INC., DBA RECOLORADO real estate listings held by brokers other than MODUS Real Estate are marked with the IDX Logo. This information is being provided for the consumers' personal, non-commercial use and may not be used for any other purpose. All information subject to change and should be independently verified.
Neighborhood & Commute
Source: Walkscore
Save
Ask
Tour
Hide