Save
Ask
Tour
Hide
Share
$599,000
1 Day On Site

4504 W 11th Avenue
Denver, CO 80204

For Sale|Townhouse|Active
3
Beds
3
Total Baths
2
Full Baths
1
Partial Bath
1,569
SqFt
$382
/SqFt
2001
Built
Subdivision:
Villa Park
County:
Denver
Upcoming Open Houses
Sat, Nov 14, 12:00 AM - 2:00 PM
4504 W 11th Avenue4504 W 11th Avenue4504 W 11th Avenue4504 W 11th Avenue
Save
Ask
Tour
Hide
Share

Mortgage Calculator

Monthly Payment (Est.)

Enter an interest rate to see your estimated monthly payment.
Calculator powered by Showcase IDX, a Constellation1 Company. Copyright ©2026 Information is deemed reliable but not guaranteed.

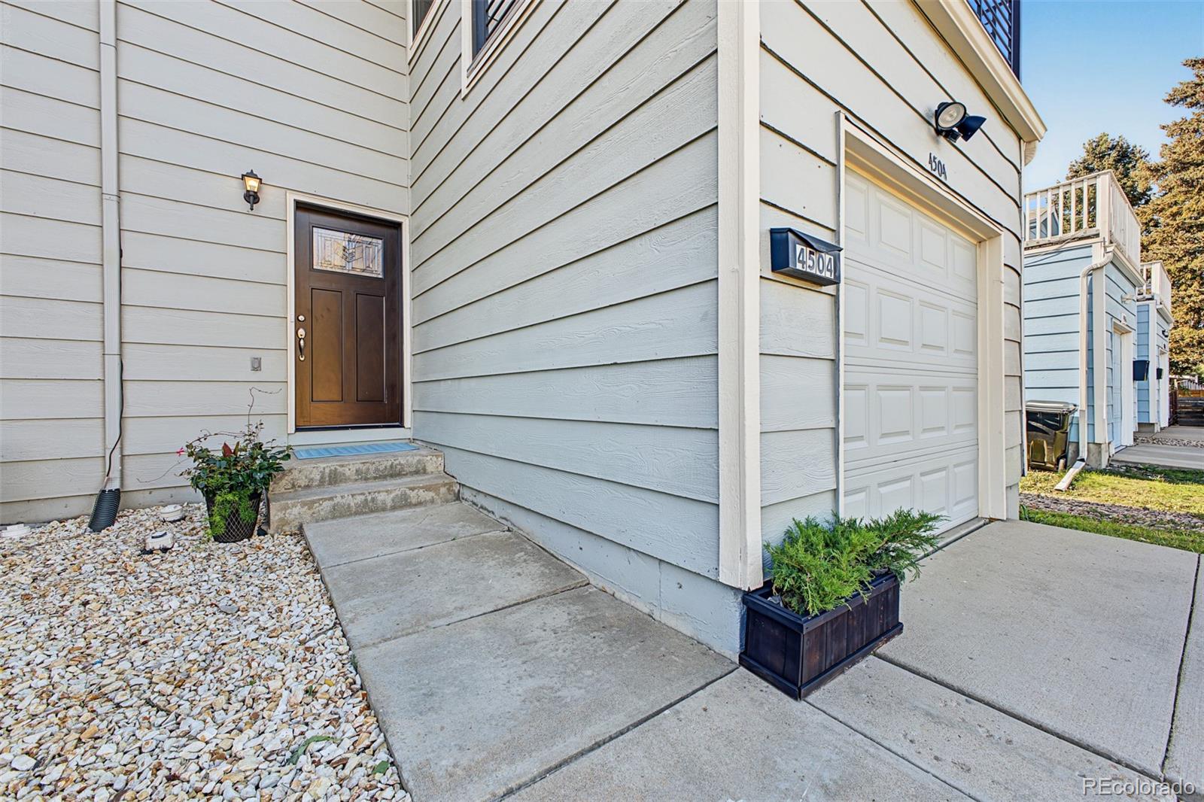
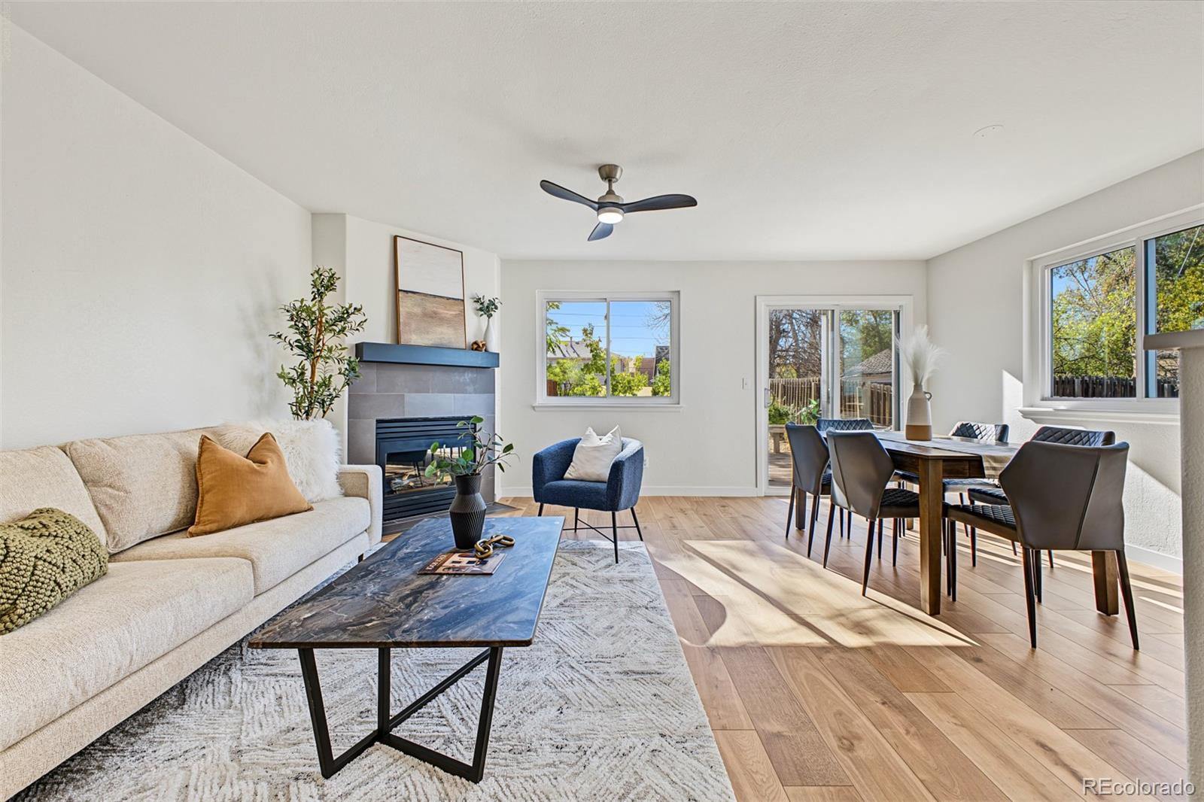
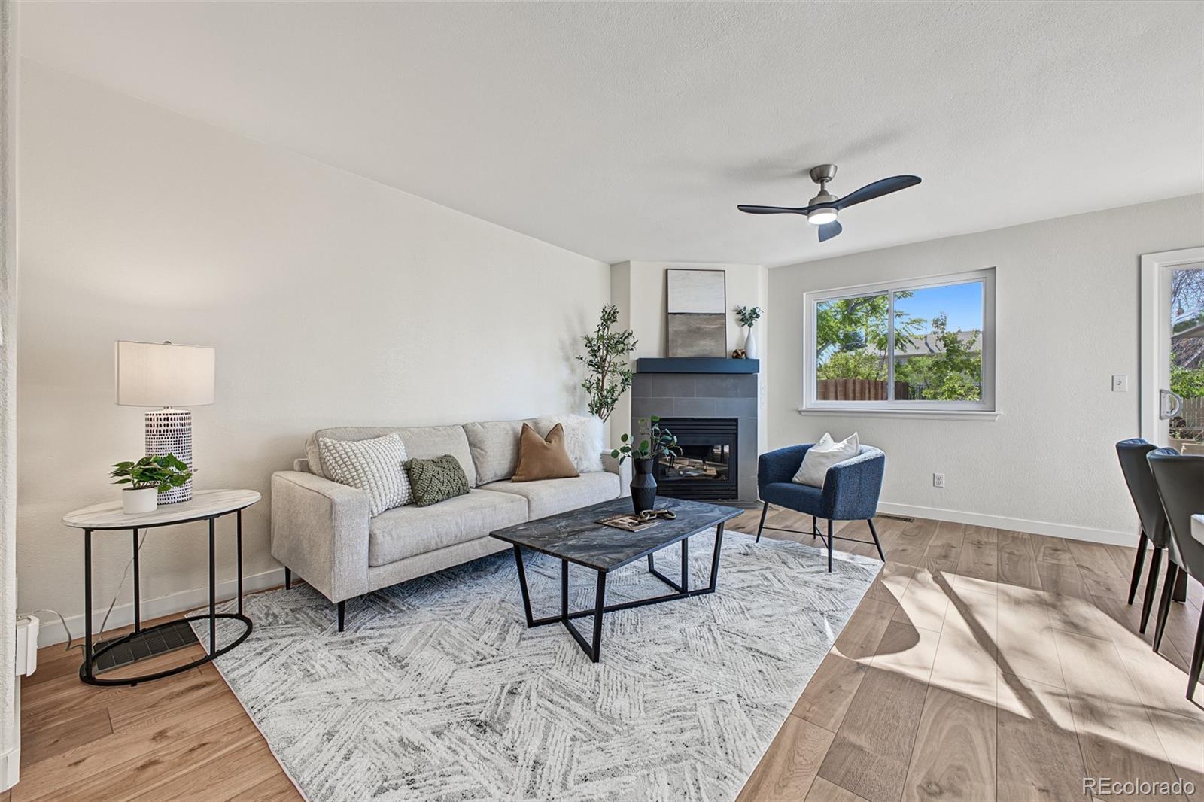
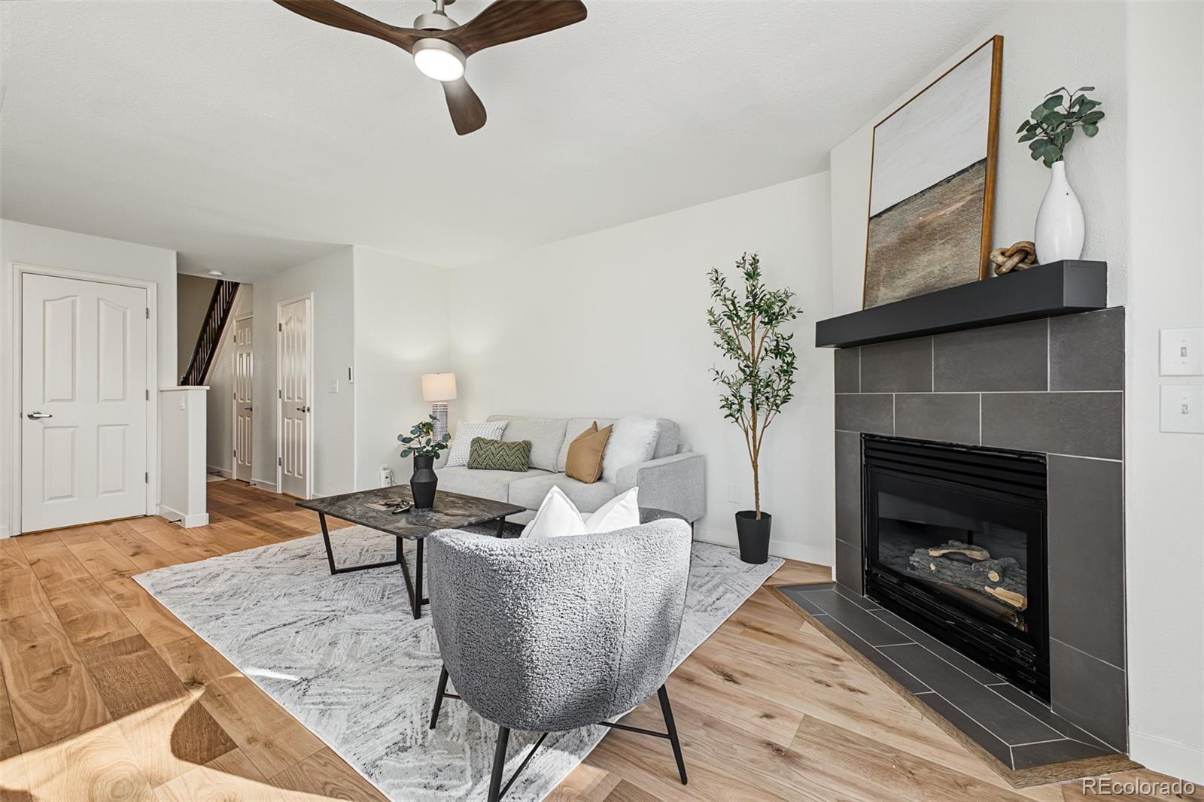
BEAUTIFULLY UPDATED DENVER HOME WITH STUNNING PARK & DOWNTOWN VIEWS! Welcome to 4504 W 11th Avenue, where modern updates, incredible outdoor living, and an unbeatable location come together! This move-in-ready home features BRAND-NEW FLOORING THROUGHOUT, FRESH INTERIOR PAINT, NEW CARPET, AND AN UPDATED KITCHEN, creating a bright, fresh, and inviting atmosphere. Step outside to an AMAZING BACKYARD WITH A SPACIOUS DECK, perfect for entertaining, relaxing, or enjoying Colorado's beautiful weather. Take in breathtaking views overlooking LAKEWOOD GULCH PARK AND THE DOWNTOWN DENVER SKYLINE, offering a truly special setting right in the heart of the city! Enjoy easy access to nearby trails, parks, light rail, and public transportation, making commuting and exploring Denver a breeze. With its stylish updates, fantastic outdoor space, and convenient location just minutes from downtown, this home offers the perfect combination of comfort, convenience, and Colorado living. DON'T MISS THIS INCREDIBLE OPPORTUNITY TO OWN A BEAUTIFULLY UPDATED HOME WITH VIEWS THAT ARE HARD TO BEAT!

Save
Ask
Tour
Hide
Share
Listing Snapshot
Price 
$599,000
Days On Site 
1 Day
Bedrooms 
3
Inside Area (SqFt) 
1,569 sqft
Total Baths 
3
Full Baths 
2
Partial Baths 
1
Lot Size 
N/A
Year Built 
2001
MLS Number 
7963087
Status 
Active
Property Tax 
$2,992
HOA/Condo/Coop Fees 
N/A
Sq Ft Source 
Public Records
Friends & Family
Recent Activity
13 hours agoListing updated with changes from the MLS
13 hours agoStatus changed to Active
yesterdayListing first seen on site
General Features
Attached Garage 
Yes
Garage 
Yes
Garage Spaces 
1
Levels 
Two
Parking 
ConcreteAttached
Parking Spaces 
1
Property Sub Type 
Townhouse
Security 
Carbon Monoxide Detector(s)Smoke Detector(s)
Sewer 
Public Sewer
SqFt Above 
1569
SqFt Total 
1569
Water Source 
Public
Zoning 
E-TU-C
Interior Features
Appliances 
DishwasherDisposalDryerMicrowaveOvenRefrigeratorWasher
Basement 
Crawl Space
Cooling 
Central Air
Fireplace 
Yes
Fireplace Features 
Family RoomGasGas Log
Fireplaces 
1
Flooring 
CarpetTileVinyl
Heating 
Forced AirNatural Gas
Interior 
Open FloorplanWalk-In Closet(s)
Bathroom Full 
Level - Upper
Bathroom One Quarter 
Level - Main
Bedroom 
Level - Upper
Dining Room 
Level - Main
Laundry 
Level - Main
Living Room 
Level - Main
Save
Ask
Tour
Hide
Share
Exterior Features
Construction Details 
FrameWood Siding
Exterior 
BalconyPrivate Yard
Lot Features 
GreenbeltLandscapedNear Public Transit
Patio And Porch 
DeckFront PorchPatio
Roof 
Composition
Community Features
School District 
Denver 1
Financing Terms Available 
CashConventionalFHAVA Loan
Roads 
Paved
Schools
School District
Denver 1
Elementary School
Cowell
Middle School
Strive Lake
High School
North
Listing courtesy of Usaj Realty Keegan.sheard@usajrealty.com


The content relating to real estate for sale in this Web site comes in part from the Internet Data eXchange ("IDX") program of METROLIST, INC., DBA RECOLORADO real estate listings held by brokers other than Usaj Realty are marked with the IDX Logo. This information is being provided for the consumers' personal, non-commercial use and may not be used for any other purpose. All information subject to change and should be independently verified.

Neighborhood & Commute
Source: Walkscore
Save
Ask
Tour
Hide
Share