
1555 S Gaylord StreetDenver, CO 80210
Mortgage Calculator
Monthly Payment (Est.)
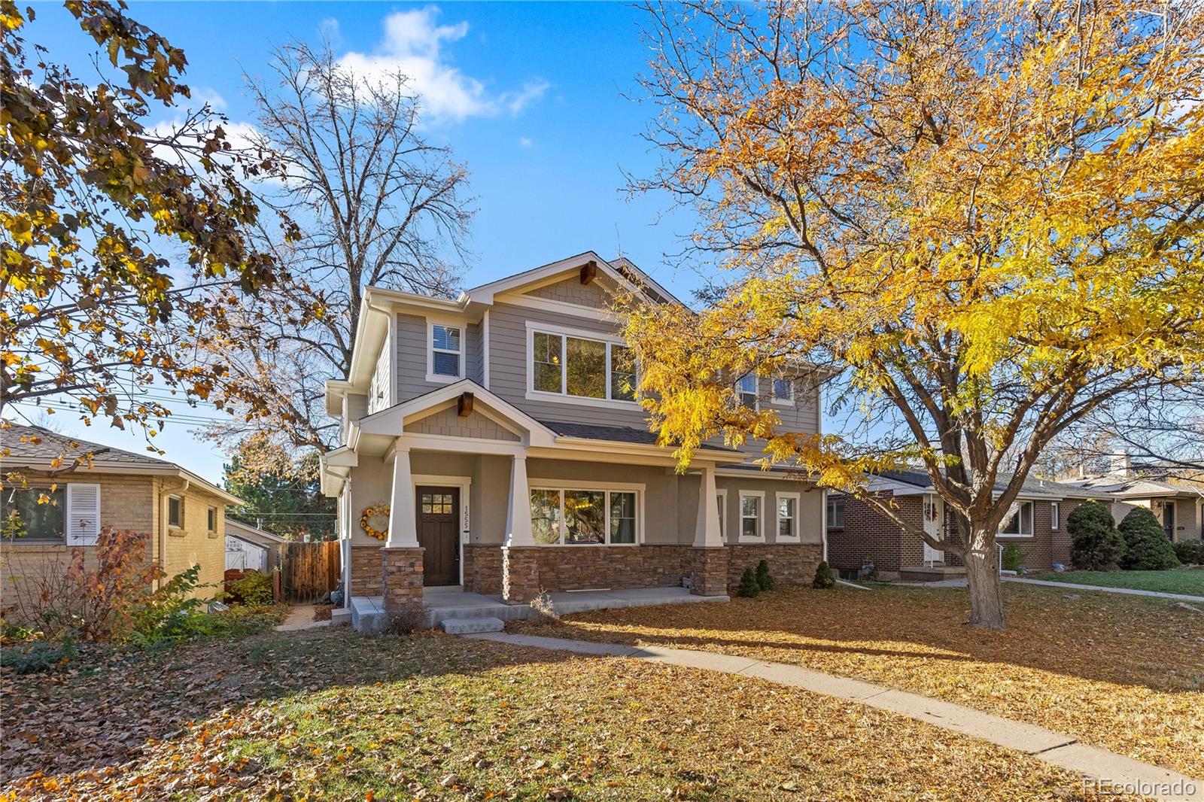
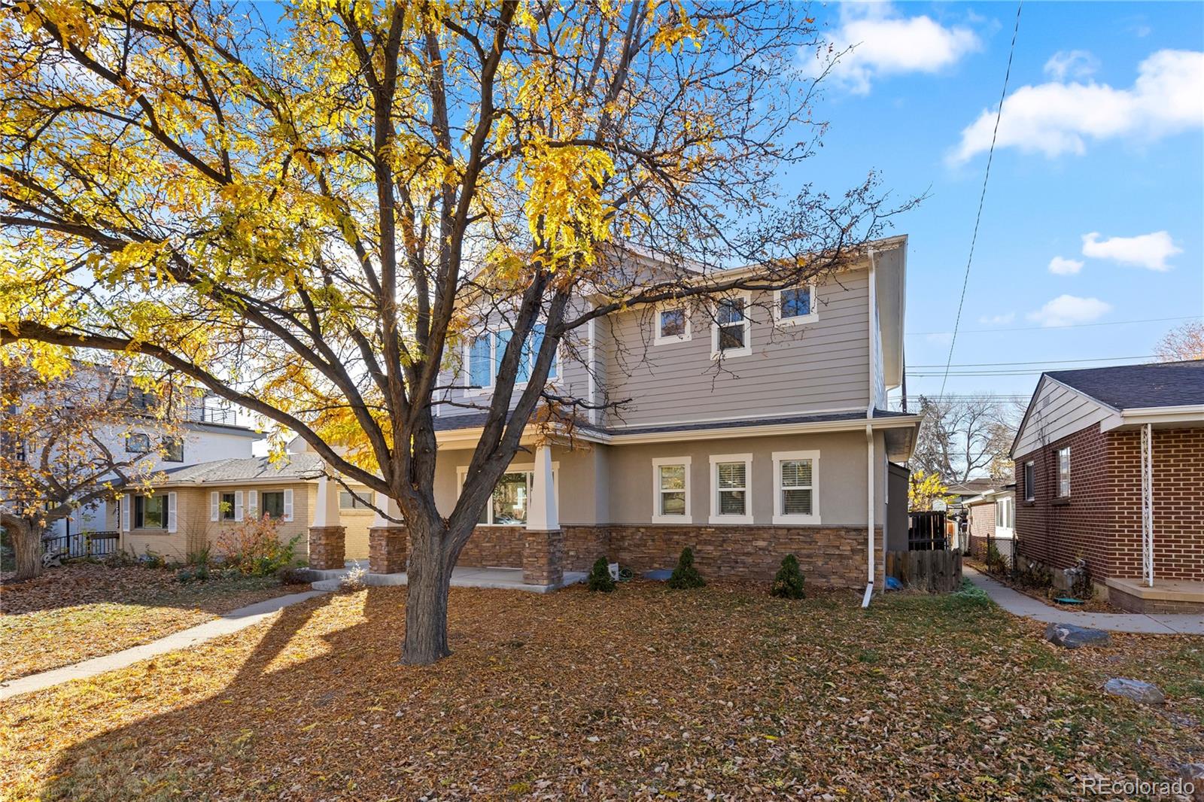
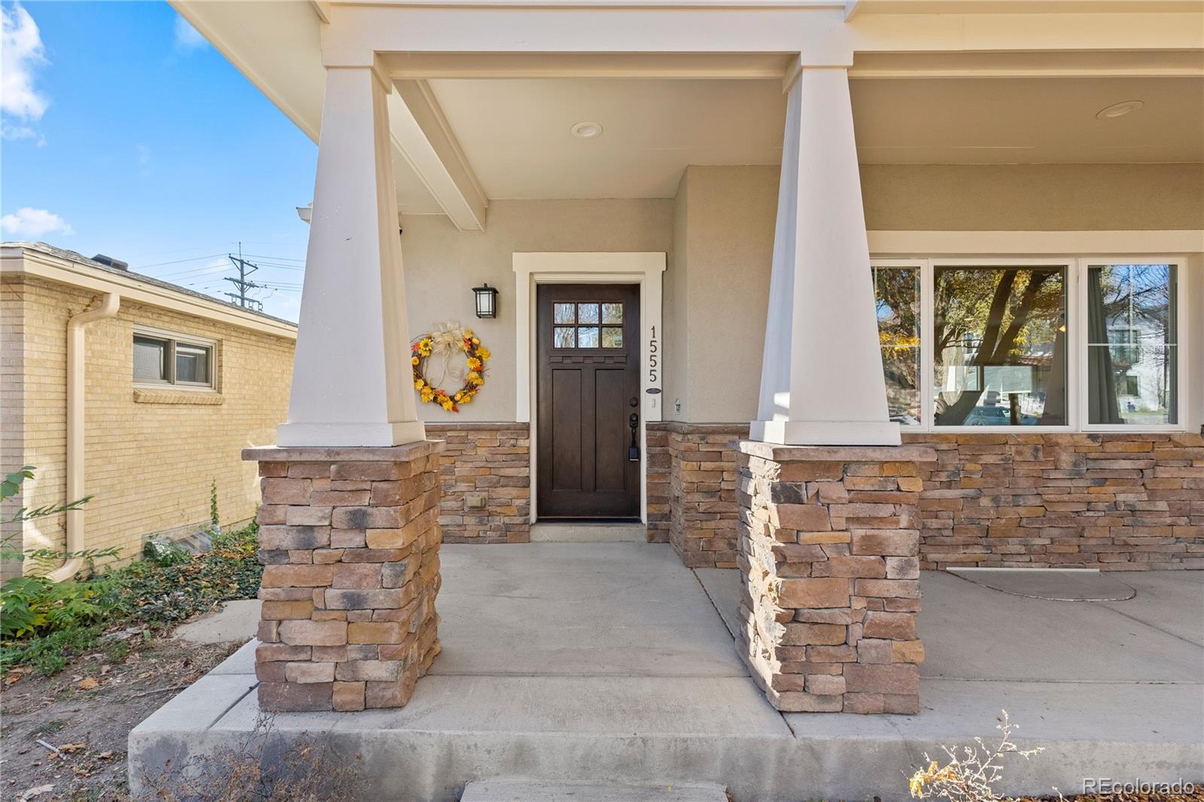
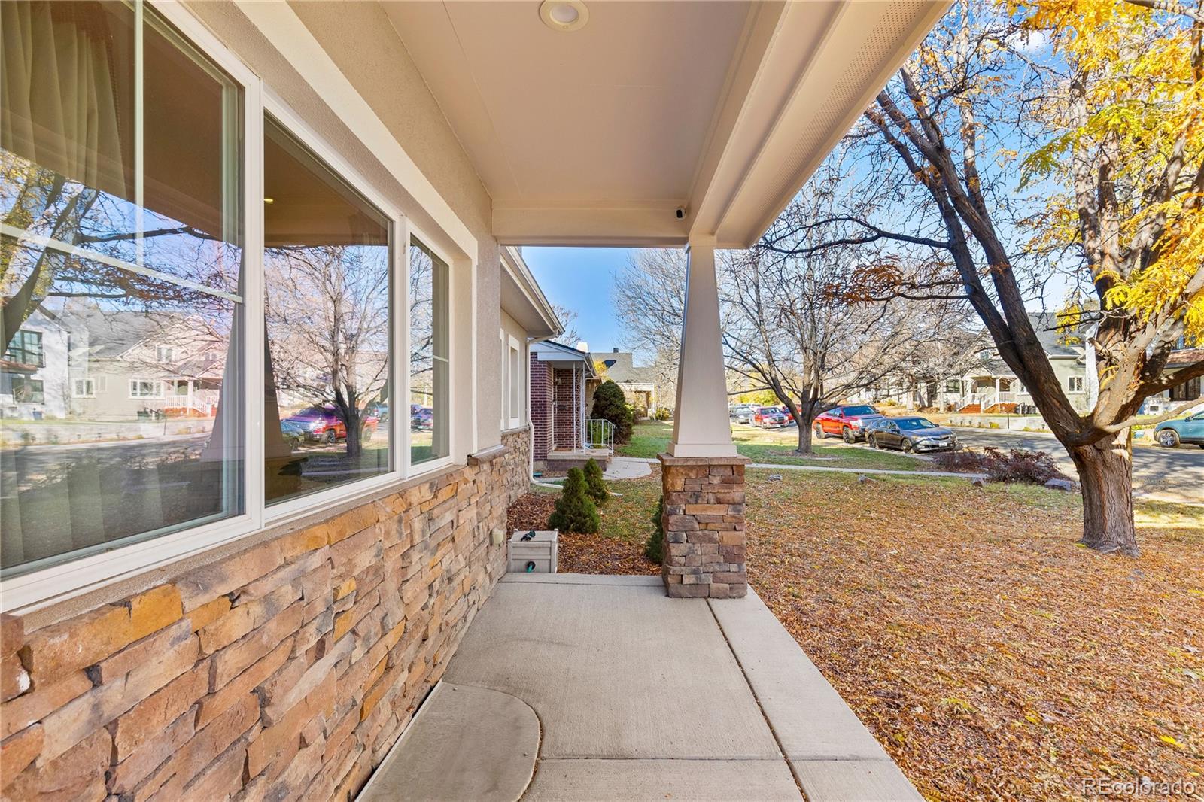
Enter an interest rate to see your estimated monthly payment.*OPEN HOUSE 11/21, 12-4pm & 11/22, 11-1pm* Located just blocks from Washington Park and the shops and restaurants of historic Old South Gaylord Street, with easy access to Cherry Creek, this beautifully expanded home offers an exceptional Denver lifestyle. Originally built in 1955 and renovated in 2015 with a second-story addition, the home features 6 bedrooms, 5 bathrooms, and a flexible floor plan. Hardwood floors and a covered front porch welcome you inside. The open-concept main level features a family room with a floor-to-ceiling stacked stone fireplace, a dining area, and a remodeled kitchen with updated cabinetry, granite countertops, a large island, double ovens, and a cooktop with a stainless steel hood. A main-floor office, powder room, and spacious mudroom complete the level. Upstairs, the spacious, light-filled primary suite features a walk-in closet and an en suite bath with dual sinks, an oversized vanity, and a walk-in shower. Three additional bedrooms offer flexible accommodations, including one with a private en suite bath and two with access to a full hallway bath. The upper level also includes a convenient laundry room with a sink, counter space, and additional storage. The finished basement, complete with new carpet, offers flexible family or recreation space, a full bathroom, additional storage, and two non-conforming bedrooms - ideal for guests, a home gym, or hobbies. Outdoor living includes a large covered composite deck with a ceiling fan and privacy shades, a fenced backyard, a basketball area, and a detached three-car garage. Additional improvements include a new sewerline, Class 4 impact-resistant roof, two furnaces, and two AC units. All appliances were replaced during the 2015 renovation, with the dishwasher updated in 2024. Enjoy the space, versatility, and outstanding location of this Washington Park home, with neighborhood favorites, shopping, and dining just moments away.
| 3 hours ago | Listing updated with changes from the MLS | |
| 5 hours ago | Listing first seen on site |

The content relating to real estate for sale in this Web site comes in part from the Internet Data eXchange ("IDX") program of METROLIST, INC., DBA RECOLORADO real estate listings held by brokers other than Compass - Denver are marked with the IDX Logo. This information is being provided for the consumers' personal, non-commercial use and may not be used for any other purpose. All information subject to change and should be independently verified.