Save
Ask
Tour
Hide
Share
$460,000
13 Days On Site

20765 E Buchanan Drive
Aurora, CO 80011

For Sale|Single Family Residence|Active
3
Beds
2
Total Baths
2
Partial Baths
1,172
SqFt
$392
/SqFt
1981
Built
Subdivision:
Aurora East
County:
Adams
20765 E Buchanan Drive20765 E Buchanan Drive20765 E Buchanan Drive20765 E Buchanan Drive
Save
Ask
Tour
Hide
Share

Mortgage Calculator

Monthly Payment (Est.)

$2,099
Calculator powered by Showcase IDX, a Constellation1 Company. Copyright ©2026 Information is deemed reliable but not guaranteed.

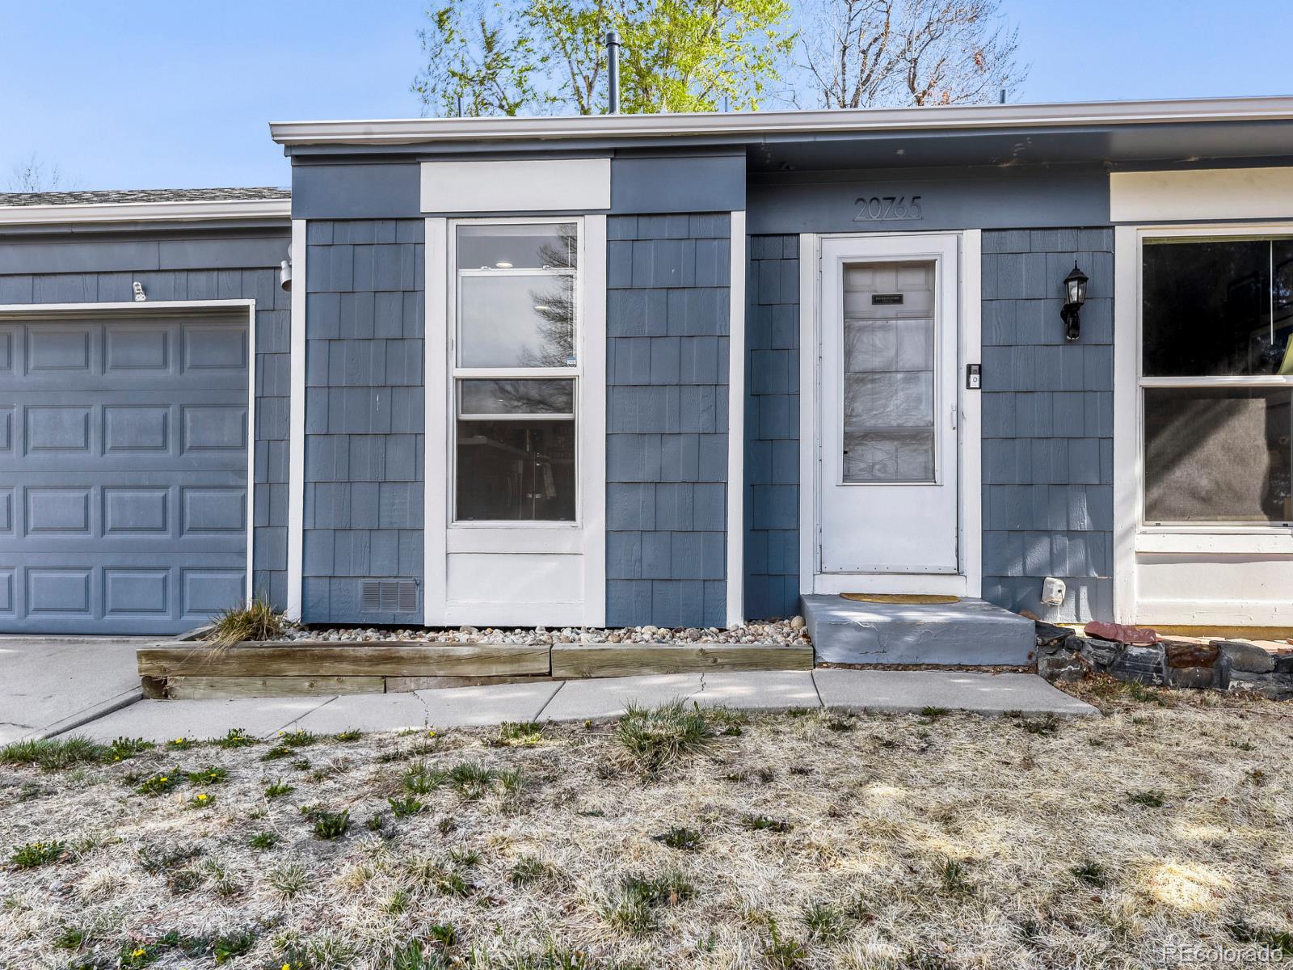
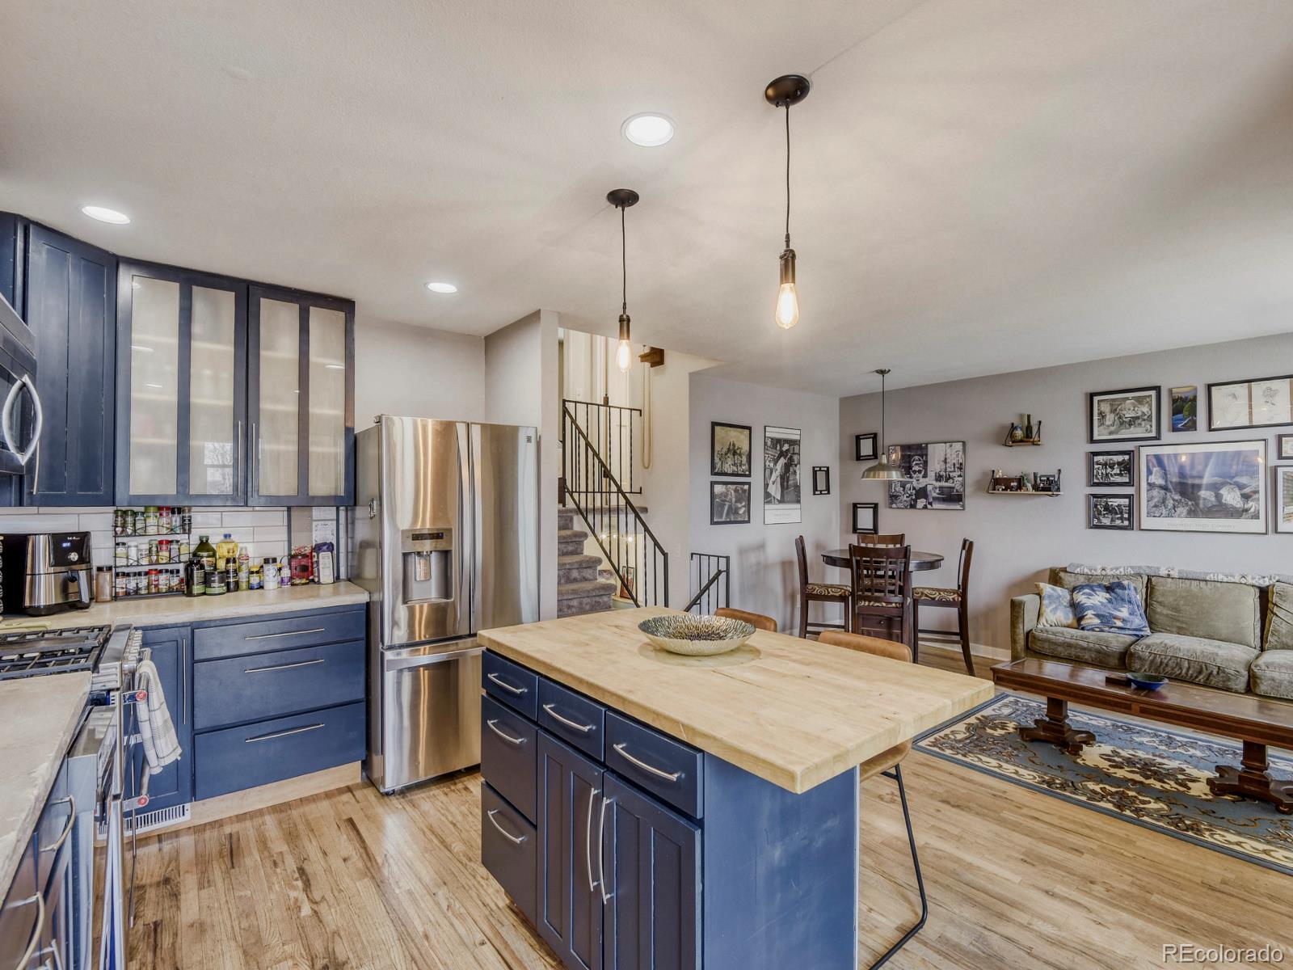
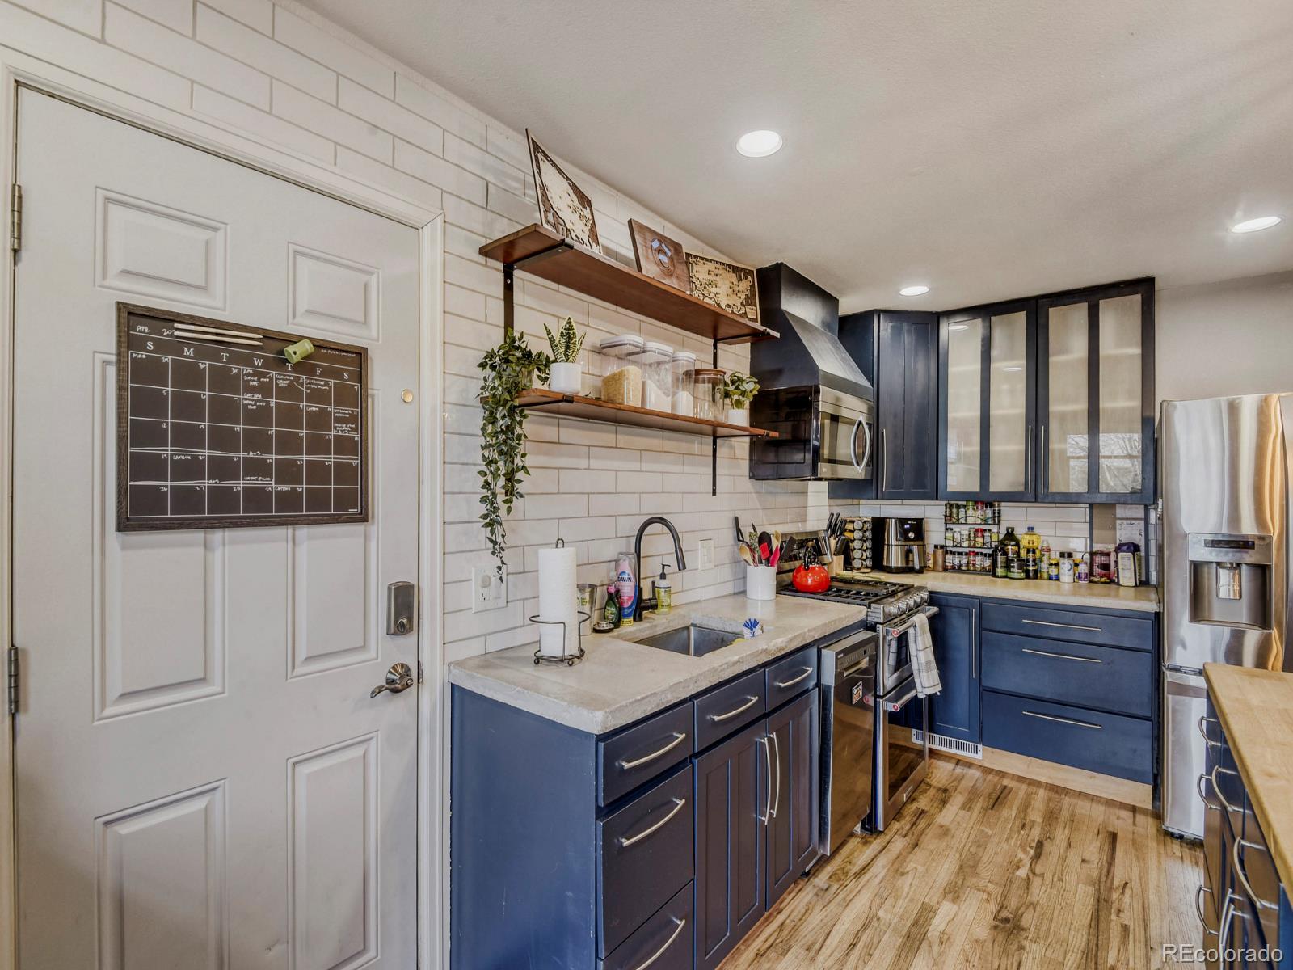
Welcome to 20765 E Buchanan Drive in Aurora! This well-maintained 3-bedroom, 2-bathroom single-family home offers a functional layout and a spacious backyard designed for everyday living. Inside, you’ll find a bright and inviting interior with abundant natural light and wood flooring throughout the main level. The kitchen features navy blue cabinetry, concrete countertops, and a butcher block island, creating a warm and modern space for cooking and gathering. The home offers comfortable living areas with a practical flow, ideal for both relaxing and entertaining. Step outside to enjoy the fully fenced backyard. Perfect for outdoor gatherings, pets, or simply unwinding. A standout feature is the detached shed with electricity, thoughtfully finished and currently used as a private home office. This versatile space is ideal for remote work, hobbies, or additional storage. Don’t miss the opportunity to make this property your own!

Save
Ask
Tour
Hide
Share
Listing Snapshot
Price 
$460,000
Days On Site 
13 Days
Bedrooms 
3
Inside Area (SqFt) 
1,172 sqft
Total Baths 
2
Full Baths 
N/A
Partial Baths 
2
Lot Size 
0.14 Acres
Year Built 
1981
MLS® Number 
7881814
Status 
Active
Property Tax 
$2,946
HOA/Condo/Coop Fees 
N/A
Sq Ft Source 
Public Records
Friends & Family
Recent Activity
a week agoListing updated with changes from the MLS®
2 weeks agoStatus changed to Active
2 weeks agoListing first seen on site
General Features
Acres 
0.14
Attached Garage 
Yes
Direction Faces 
South
Foundation 
Concrete Perimeter
Garage 
Yes
Garage Spaces 
2
Levels 
Multi/Split
Parking 
ConcreteAttached
Parking Spaces 
2
Property Sub Type 
Single Family Residence
Sewer 
Public Sewer
SqFt Above 
1172
SqFt Total 
1172
Style 
Traditional
Water Source 
Public
Interior Features
Appliances 
DishwasherDisposalDryerMicrowaveOvenRangeRange HoodRefrigeratorWasher
Cooling 
Central Air
Flooring 
CarpetWood
Furnished 
Negotiable
Heating 
Forced Air
Window Features 
Double Pane Windows
Bathroom Three Quarter 
Level - Lower
Bedroom 
Level - Upper
Den 
Level - Lower
Dining Room 
Level - Main
Laundry 
Level - Lower
Living Room 
Level - MainDescription - Welcome!
Save
Ask
Tour
Hide
Share
Exterior Features
Construction Details 
Frame
Exterior 
Fire PitPrivate Yard
Fencing 
FencedFull
Lot Features 
LandscapedSprinklers In FrontSprinklers In Rear
Patio And Porch 
Patio
Roof 
Shingle
Windows/Doors 
Double Pane Windows
Community Features
Financing Terms Available 
1031 ExchangeCashConventionalFHAVA Loan
Roads 
Paved
School District 
Adams-Arapahoe 28J
Schools
School District
Adams-Arapahoe 28J
Elementary School
Clyde Miller
Middle School
Clyde Miller
High School
Vista Peak
Listing courtesy of Keller Williams Preferred Realty claudiacastillo@kw.com


The content relating to real estate for sale in this Web site comes in part from the Internet Data eXchange ("IDX") program of METROLIST, INC., DBA RECOLORADO real estate listings held by brokers other than Keller Williams Preferred Realty are marked with the IDX Logo. This information is being provided for the consumers' personal, non-commercial use and may not be used for any other purpose. All information subject to change and should be independently verified.

Neighborhood & Commute
Source: Walkscore
Save
Ask
Tour
Hide
Share