Save
Ask
Tour
Hide
Share
$358,000
1 Day On Site

1220 Sandpiper Drive
Colorado Springs, CO 80916

For Sale|Single Family Residence|Active
3
Beds
2
Total Baths
1
Full Bath
1
Partial Bath
1,298
SqFt
$276
/SqFt
1982
Built
Subdivision:
Sandpiper
County:
El Paso
Upcoming Open Houses
Sat, Nov 14, 12:00 AM - 2:00 PM
1220 Sandpiper Drive1220 Sandpiper Drive1220 Sandpiper Drive1220 Sandpiper Drive
Save
Ask
Tour
Hide
Share

Mortgage Calculator

Monthly Payment (Est.)

Enter an interest rate to see your estimated monthly payment.
Calculator powered by Showcase IDX, a Constellation1 Company. Copyright ©2026 Information is deemed reliable but not guaranteed.

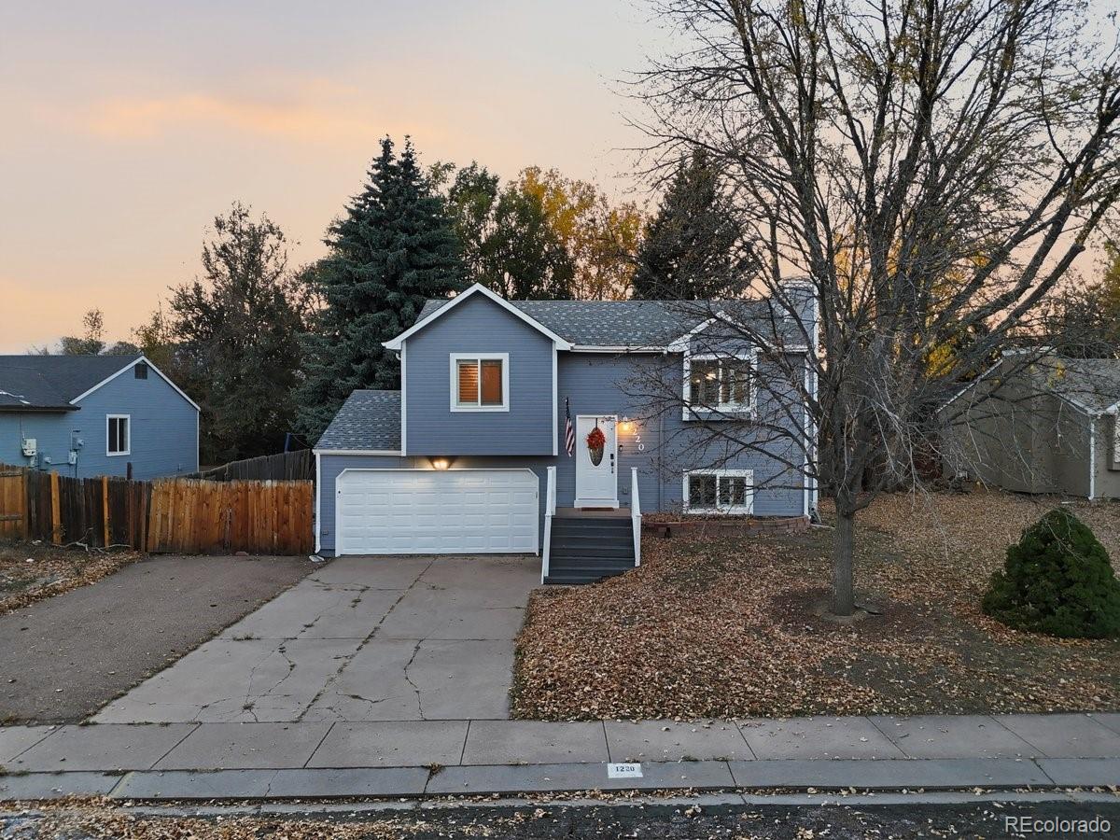
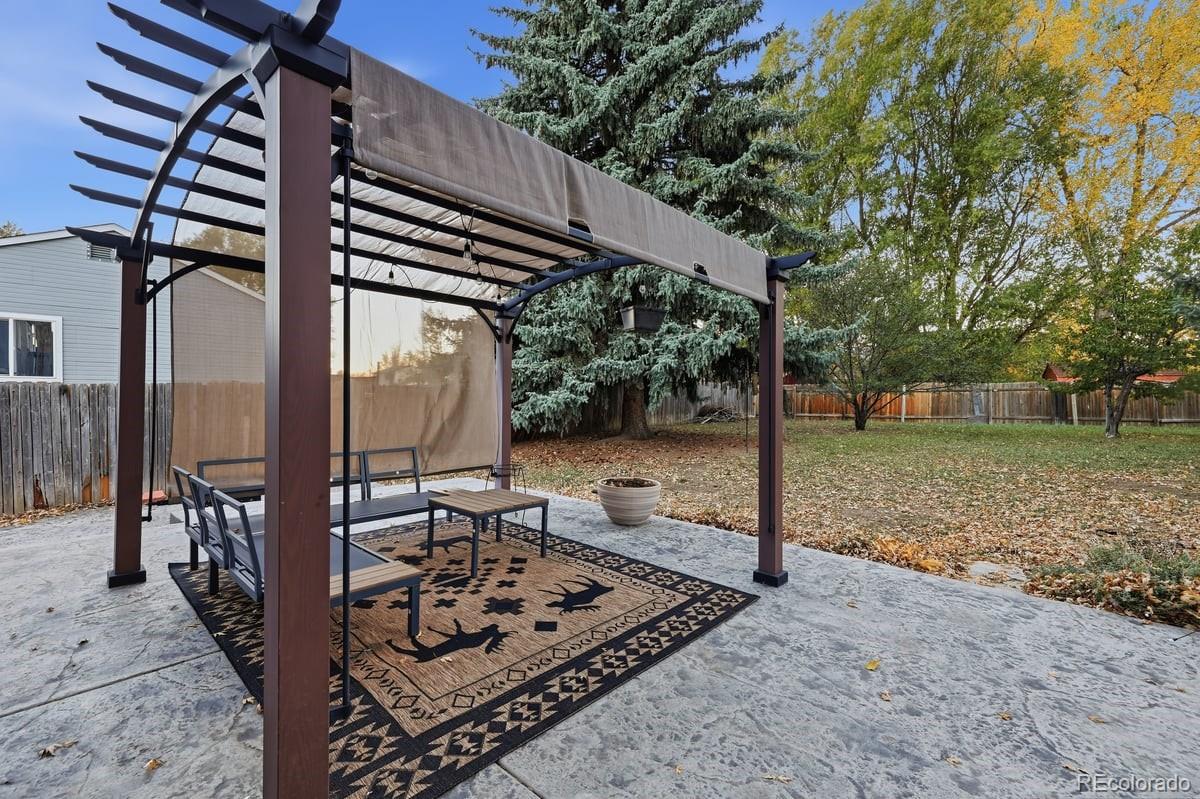
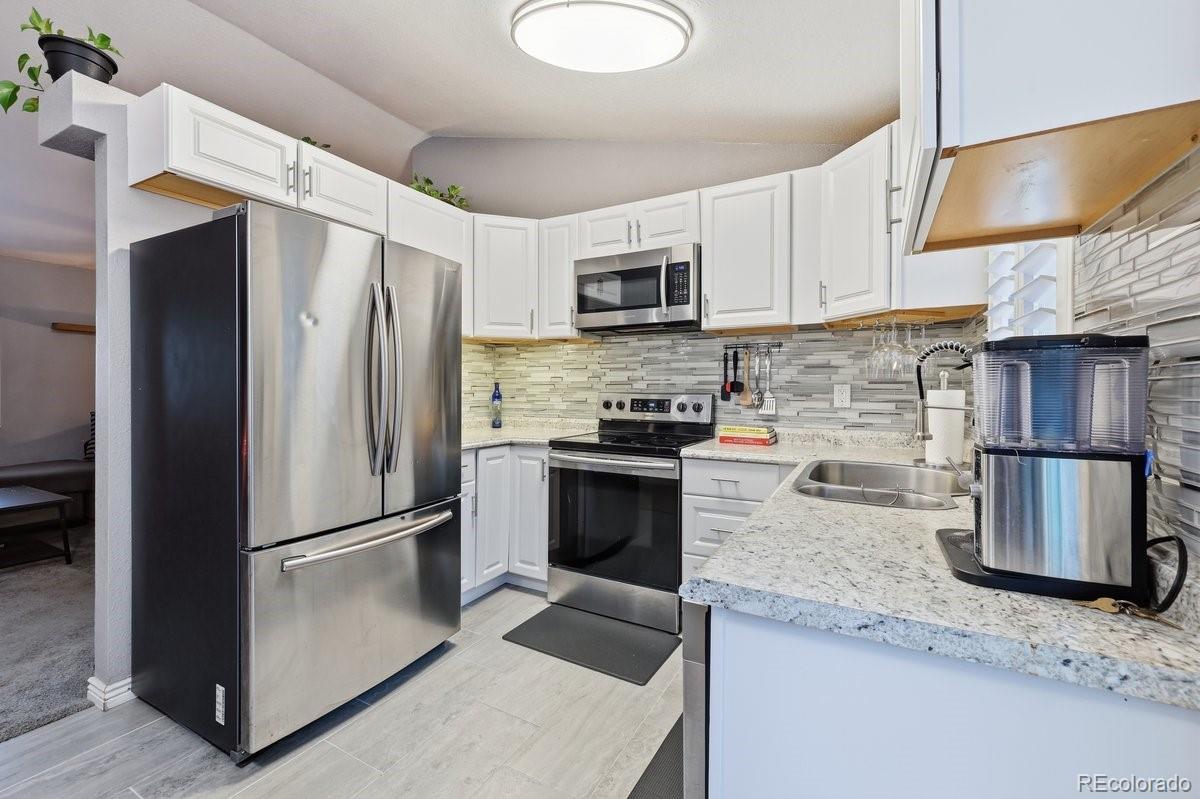
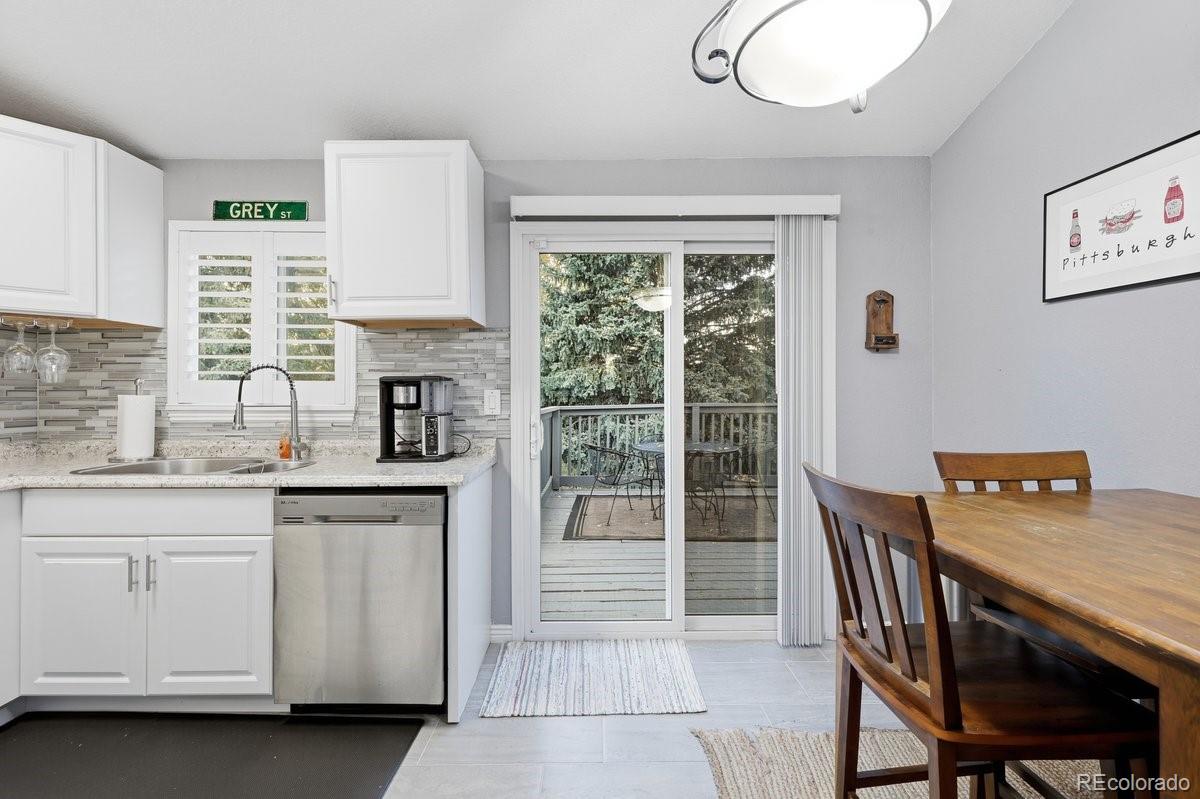
Situated on nearly a quarter-acre lot in town, this home offers an unbeatable location and a host of impressive updates. It features 3 bedrooms, 1.5 bathrooms, and a smart, well-designed layout. Renovations include high-end plantation shutters throughout, an open kitchen concept with vaulted ceilings, bright white cabinets, a tile backsplash, and stainless-steel appliances. The kitchen overlooks a spacious backyard with mature trees and plenty of privacy. A large deck and stamped-stained concrete patio with a pergola provide the perfect spot for entertaining or relaxing. Inside, everything has been updated, including a stunning full bathroom with a tiled shower and a skylight for added natural lighting. The cozy living room connects easily to the kitchen, while the lower level boasts a bright family room at garden level, an additional bedroom currently serving as a home office, and a bathroom/laundry combo. Completing the package is a two-car garage with epoxy-coated flooring, ideal for snowy months, plus extra RV storage and ample parking on the side of the home. This home is 100% move-in ready and definitely worth a tour before it's gone!

Save
Ask
Tour
Hide
Share
Listing Snapshot
Price 
$358,000
Days On Site 
1 Day
Bedrooms 
3
Inside Area (SqFt) 
1,298 sqft
Total Baths 
2
Full Baths 
1
Partial Baths 
1
Lot Size 
0.21 Acres
Year Built 
1982
MLS Number 
7867448
Status 
Active
Property Tax 
$1,279
HOA/Condo/Coop Fees 
N/A
Sq Ft Source 
Public Records
Friends & Family
Recent Activity
yesterdayListing updated with changes from the MLS
yesterdayListing first seen on site
General Features
Acres 
0.21
Attached Garage 
Yes
Direction Faces 
East
Garage 
Yes
Garage Spaces 
2
Parking 
Attached
Parking Spaces 
2
Property Condition 
Updated/Remodeled
Property Sub Type 
Single Family Residence
Security 
Carbon Monoxide Detector(s)Smoke Detector(s)
Sewer 
Public Sewer
SqFt Above 
808
SqFt Total 
1298
Interior Features
Appliances 
DishwasherDryerMicrowaveOvenRangeRefrigeratorWasher
Flooring 
CarpetTile
Heating 
Forced Air
Interior 
Entrance FoyerHigh Speed InternetVaulted Ceiling(s)Walk-In Closet(s)
Window Features 
Window Coverings
Bathroom Full 
Level - UpperDescription - skylight, ceramic tile shower
Bathroom Half 
Level - LowerDescription - laundry/bath combo
Bedroom 
Dimensions - 11 x 9Level - UpperDescription - carpet
Dining Room 
Dimensions - 6 x 9Level - UpperDescription - kitchen/dining room combo, walk-out
Family Room 
Dimensions - 19 x 13Level - LowerDescription - garden level, carpet
Kitchen 
Dimensions - 7 x 9Level - UpperDescription - ceramic tile, glass tile backsplash, stainless steel appliance, kitchen/dining room combo
Laundry 
Dimensions - 9 x 9Level - LowerDescription - laundry/bath combo, electric hook-up
Living Room 
Dimensions - 14 x 13Level - UpperDescription - vaulted ceiling, carpet
Save
Ask
Tour
Hide
Share
Exterior Features
Construction Details 
FrameWood Siding
Exterior 
Garden
Fencing 
Partial
Lot Features 
LandscapedLevelMany TreesNear Public Transit
Patio And Porch 
Deck
Roof 
Shingle
Windows/Doors 
Window Coverings
Community Features
School District 
Harrison 2
Financing Terms Available 
CashConventionalFHAVA Loan
Schools
School District
Harrison 2
Elementary School
Wildflower
Middle School
Panorama
High School
Sierra High
Listing courtesy of Pink Realty jessnbella@gmail.com


The content relating to real estate for sale in this Web site comes in part from the Internet Data eXchange ("IDX") program of METROLIST, INC., DBA RECOLORADO real estate listings held by brokers other than Pink Realty are marked with the IDX Logo. This information is being provided for the consumers' personal, non-commercial use and may not be used for any other purpose. All information subject to change and should be independently verified.

Neighborhood & Commute
Source: Walkscore
Save
Ask
Tour
Hide
Share