Save
Ask
Tour
Hide
Share
$719,000
New Listing

690 S Washington Street
Denver, CO 80209

For Sale|Single Family Residence|Active
3
Beds
1
Total Bath
1
Full Bath
1,448
SqFt
$497
/SqFt
1909
Built
Subdivision:
Washington Park
County:
Denver
Upcoming Open Houses
Sat, Oct 31, 11:00 AM - 1:00 PM
Sun, Nov 1, 11:00 AM - 1:00 PM
690 S Washington Street690 S Washington Street690 S Washington Street690 S Washington Street
Save
Ask
Tour
Hide
Share

Mortgage Calculator

Monthly Payment (Est.)

Enter an interest rate to see your estimated monthly payment.
Calculator powered by Showcase IDX, a Constellation1 Company. Copyright ©2026 Information is deemed reliable but not guaranteed.

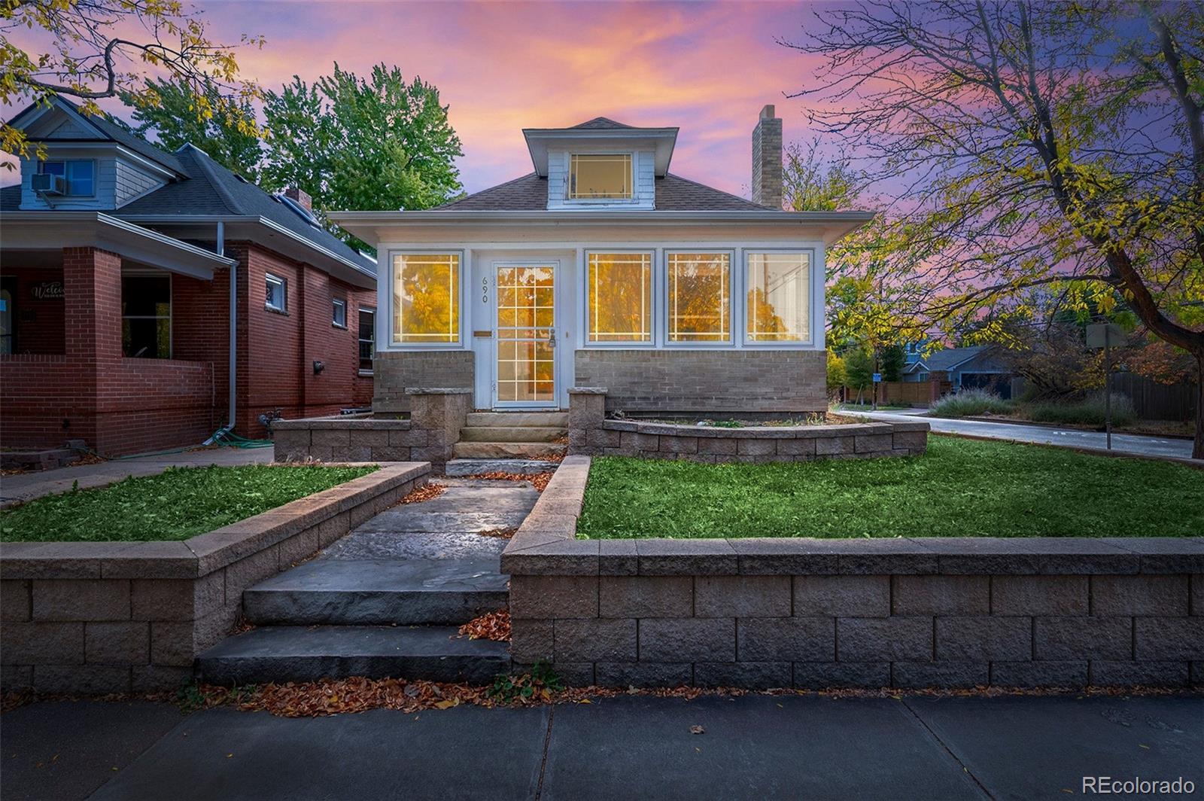
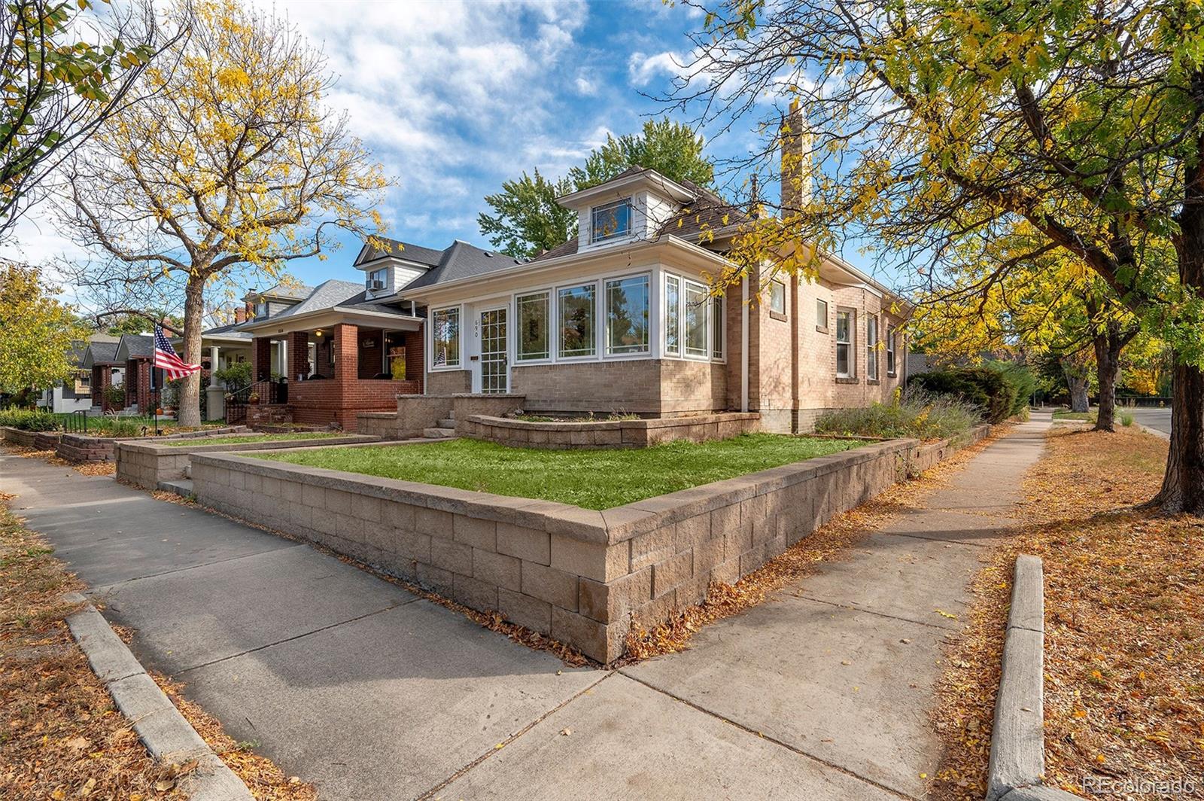
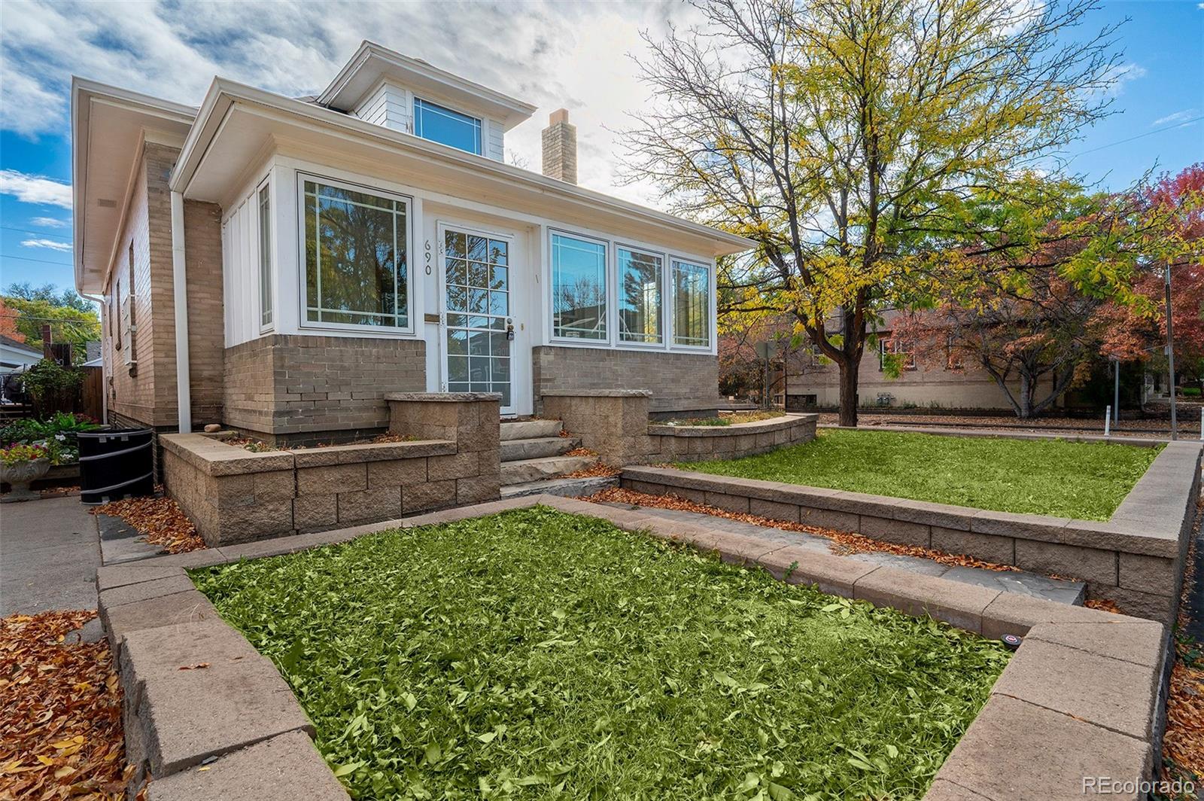
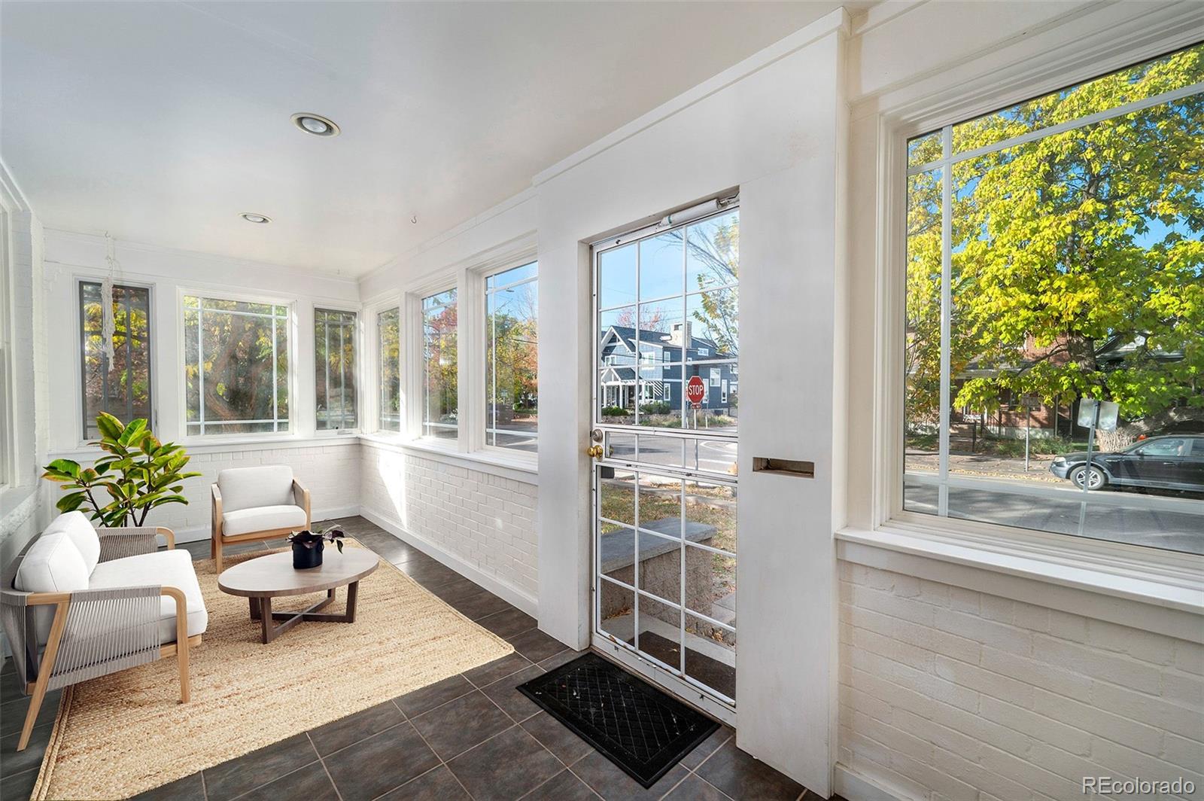
Amazing Opportunity in the heart of West Wash Park. This sun filled Bungalow sits on a corner lot just 5 Blocks from the park. Thoughtfully designed and efficient use of space for the updated, enlarged kitchen with maple shaker style cabinetry, granite counters and stainless appliances. Versatile living and dining spaces, 2 upper floor bedrooms, bathroom and wonderful front sun room. The basement offers an additional non conforming bedroom or home office, laundry and plenty of storage space. Touching architectural details with stained glass windows, brick fireplace, and millwork. 2 off street parking spaces and plenty of room for a future garage if you wished. Quick access to Whole Foods, Wash Perk Coffee, Gaylord St, Cherry Creek, Downtown, DTC and highways.

Save
Ask
Tour
Hide
Share
Listing Snapshot
Price 
$719,000
Days On Site 
0 Days
Bedrooms 
3
Inside Area (SqFt) 
1,448 sqft
Total Baths 
1
Full Baths 
1
Partial Baths 
N/A
Lot Size 
0.1 Acres
Year Built 
1909
MLS Number 
7752652
Status 
Active
Property Tax 
$3,472
HOA/Condo/Coop Fees 
N/A
Sq Ft Source 
Public Records
Friends & Family
Recent Activity
10 hours agoListing updated with changes from the MLS
17 hours agoListing first seen on site
General Features
Acres 
0.1
Direction Faces 
West
Levels 
One
Parking Spaces 
2
Property Sub Type 
Single Family Residence
Sewer 
Public Sewer
SqFt Above 
1048
SqFt Below 
400
SqFt Total 
1448
Style 
Bungalow
Water Source 
Public
Zoning 
U-SU-B
Interior Features
Appliances 
DishwasherDisposalDryerOvenRangeRefrigeratorWasher
Basement 
Crawl SpaceFinishedPartial
Cooling 
Ceiling Fan(s)Evaporative Cooling
Fireplace 
Yes
Fireplace Features 
Family RoomWood Burning
Fireplaces 
1
Flooring 
CarpetWood
Heating 
Forced AirNatural Gas
Interior 
Ceiling Fan(s)Granite CountersHigh CeilingsKitchen IslandOpen Floorplan
Laundry Features 
SinkIn Unit
Main Level Bedrooms 
2
Window Features 
Window Coverings
Bathroom Full 
Level - Main
Bedroom 
Level - Main
Dining Room 
Level - Main
Family Room 
Level - Main
Kitchen 
Level - Main
Laundry 
Level - Basement
Sun Room 
Level - MainDescription - Enclosed front porch, no heat or cooling sources
Save
Ask
Tour
Hide
Share
Exterior Features
Construction Details 
BrickWood Siding
Exterior 
GardenRain Gutters
Fencing 
FencedFull
Lot Features 
Corner LotLevel
Patio And Porch 
CoveredFront Porch
Roof 
Composition
Windows/Doors 
Window Coverings
Community Features
School District 
Denver 1
Financing Terms Available 
CashConventionalFHAVA Loan
Schools
School District
Denver 1
Elementary School
Lincoln
Middle School
Grant
High School
South
Listing courtesy of The Agency - Denver Nick.Dembeck@TheAgencyRE.com


The content relating to real estate for sale in this Web site comes in part from the Internet Data eXchange ("IDX") program of METROLIST, INC., DBA RECOLORADO real estate listings held by brokers other than The Agency - Denver are marked with the IDX Logo. This information is being provided for the consumers' personal, non-commercial use and may not be used for any other purpose. All information subject to change and should be independently verified.

Neighborhood & Commute
Source: Walkscore
Save
Ask
Tour
Hide
Share