Save
Ask
Tour
Hide
Share
$475,000
4 Days On Site

22690 Highway 69
Gardner, CO 81040

For Sale|Single Family Residence|Active
2
Beds
2
Total Baths
1
Full Bath
1
Partial Bath
1,728
SqFt
$275
/SqFt
2013
Built
Subdivision:
No Subdivision
County:
Huerfano
22690 Highway 6922690 Highway 6922690 Highway 6922690 Highway 69
Save
Ask
Tour
Hide
Share

Mortgage Calculator

Monthly Payment (Est.)

$2,167
Calculator powered by Showcase IDX, a Constellation1 Company. Copyright ©2026 Information is deemed reliable but not guaranteed.

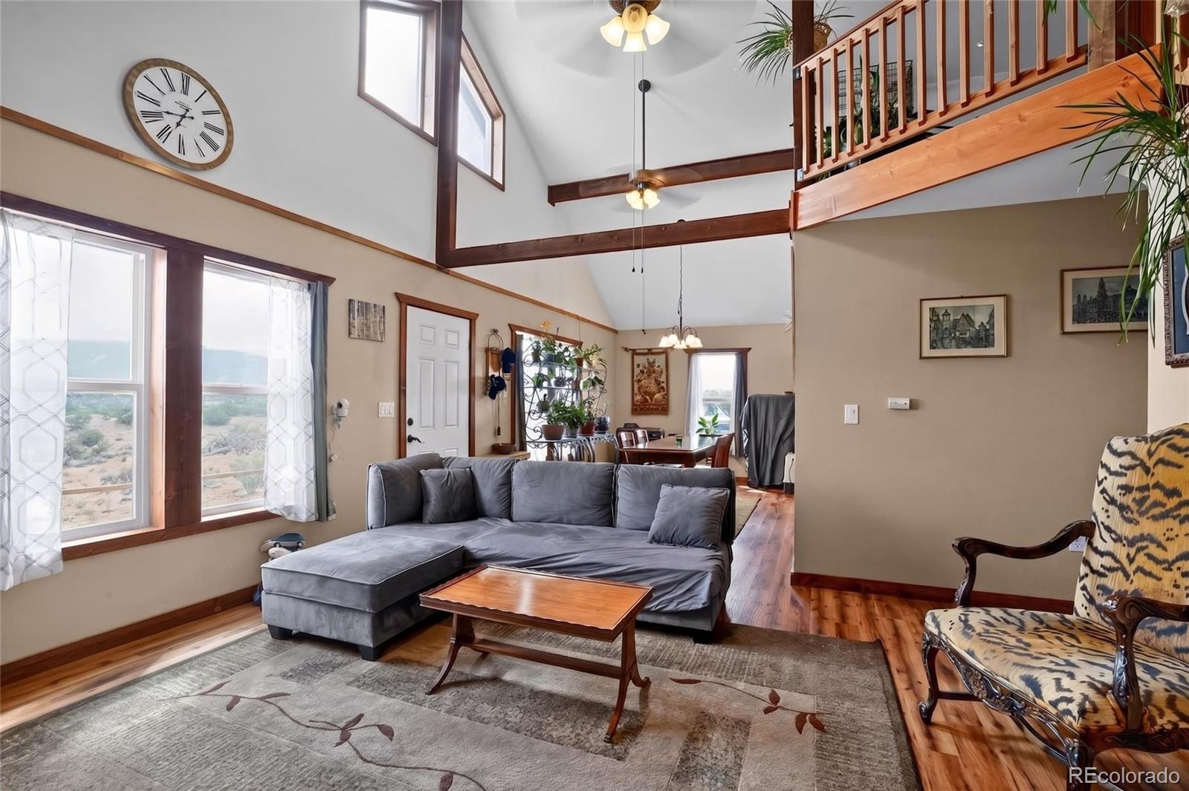
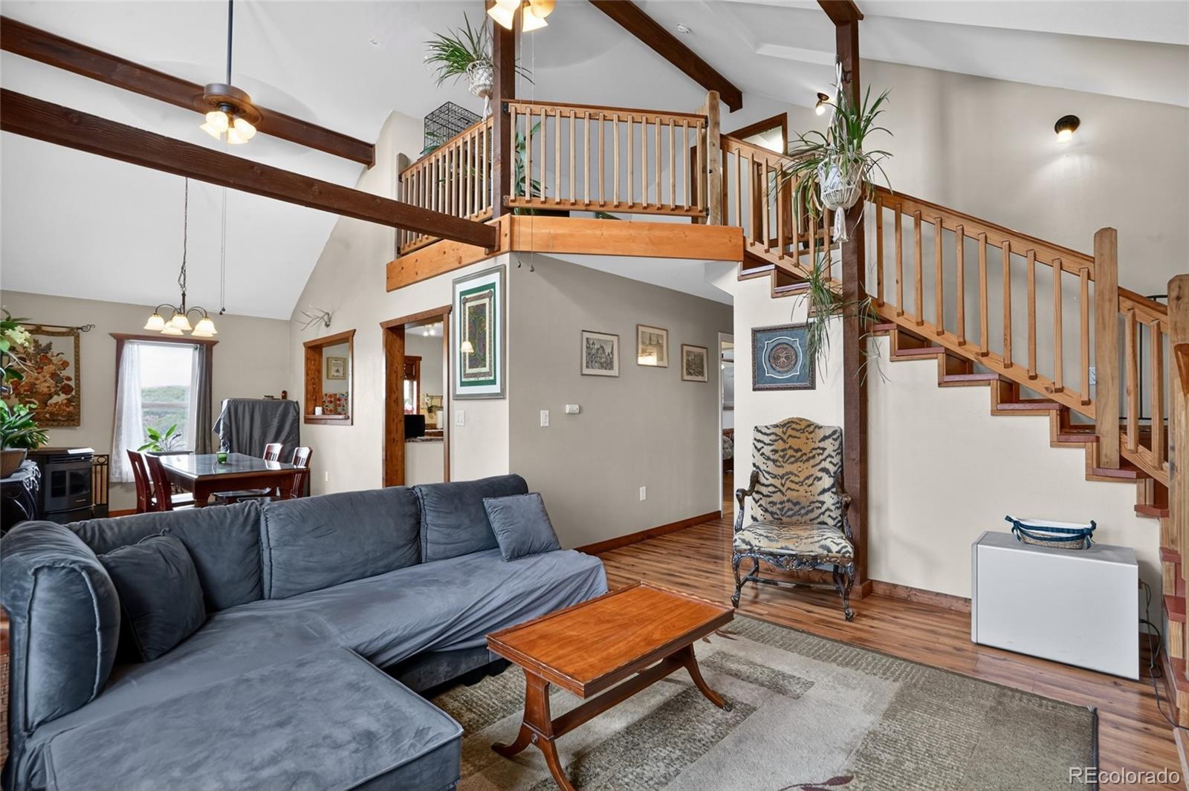
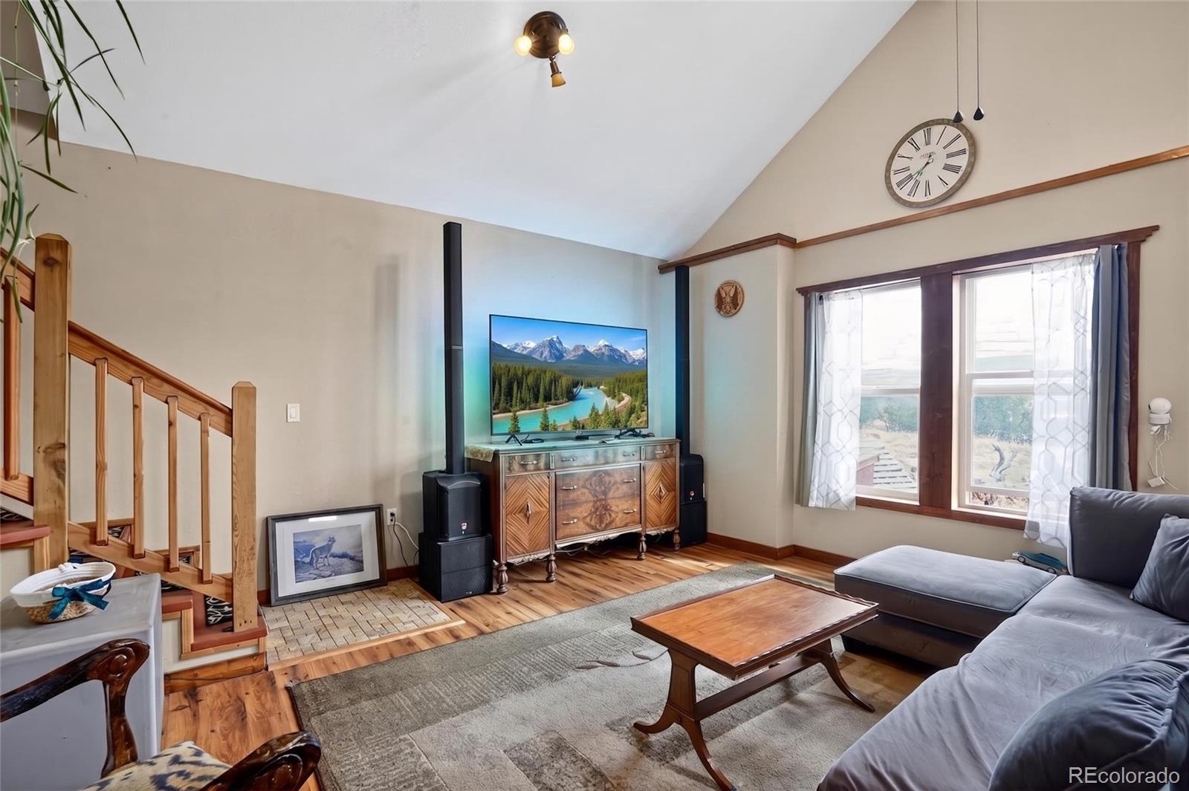
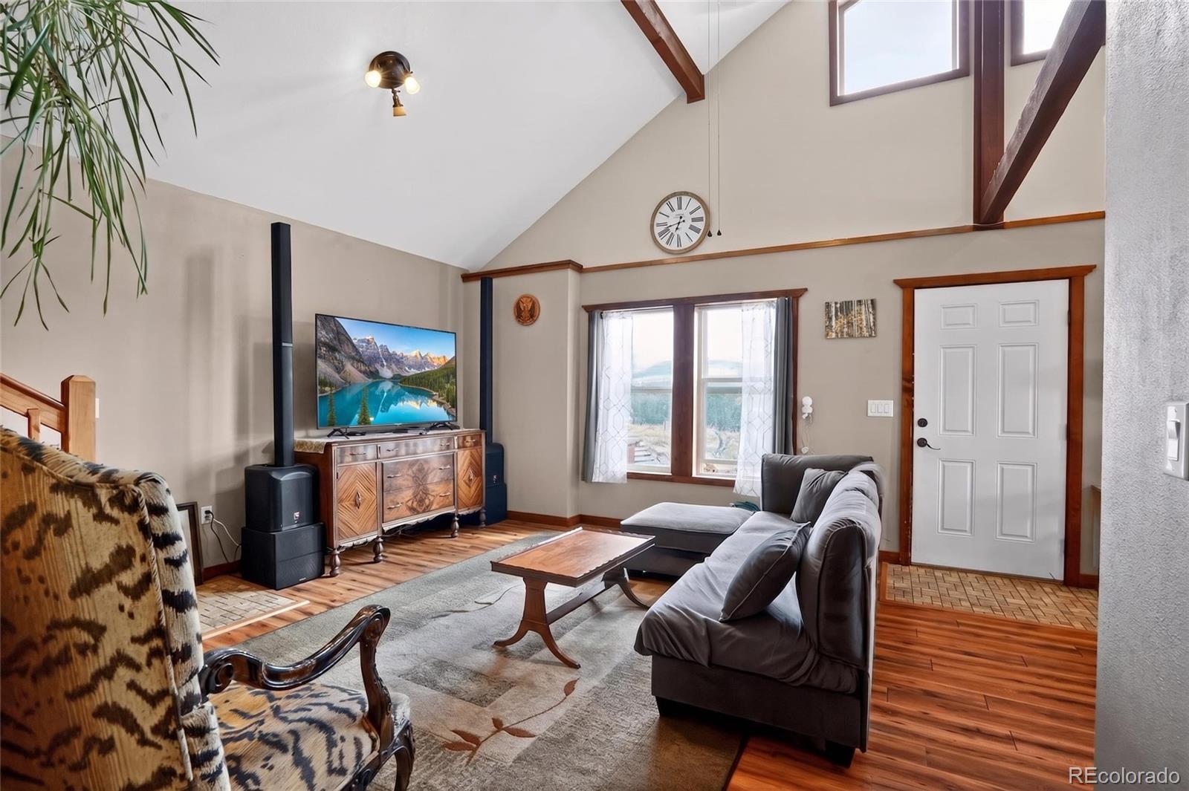
Nestled on just under 68 acres of secluded Colorado mountain landscape, this unique property offers surrounding mountain views, privacy, and easy year-round access off a State-maintained highway. The thoughtfully designed earth-berm home provides exceptionally insulated, economical living with 2 bedrooms, 2 baths, and an open loft that can flex as a studio, office, guest space, or creative retreat. Multiple outbuildings enhance the property's versatility, including a lean-to with storage, a shed/shop with a front deck, a greenhouse for extended growing seasons, and a charming custom cottage-style chicken coop. Located in renowned Hunting Area 84 GMU, the Gardner area land is rich with elk, deer, turkey, and a variety of native Colorado wildlife, making it a dream for outdoor enthusiasts. With no HOA or covenants, the possibilities are wide open--whether you envision a small ranch, a secluded mountain getaway, or a cozy, efficient year-round home, this one is a must see!

Save
Ask
Tour
Hide
Share
Listing Snapshot
Price 
$475,000
Days On Site 
4 Days
Bedrooms 
2
Inside Area (SqFt) 
1,728 sqft
Total Baths 
2
Full Baths 
1
Partial Baths 
1
Lot Size 
67.95 Acres
Year Built 
2013
MLS® Number 
7692930
Status 
Active
Property Tax 
$2,940.54
HOA/Condo/Coop Fees 
N/A
Sq Ft Source 
N/A
Friends & Family
Recent Activity
4 days agoListing updated with changes from the MLS®
5 days agoListing first seen on site
General Features
Acres 
67.95
Carport 
1
Levels 
Two
Parking 
UnpavedGravel
Parking Spaces 
1
Property Sub Type 
Single Family Residence
Sewer 
Septic Tank
SqFt Above 
1728
SqFt Total 
1728
Utilities 
Electricity Connected
Water Source 
PrivateCisternWell
Interior Features
Appliances 
DishwasherElectric Water HeaterRefrigeratorWasher
Cooling 
Ceiling Fan(s)None
Fireplace 
Yes
Fireplace Features 
Dining RoomPellet Stove
Fireplaces 
1
Flooring 
CarpetTileVinylWood
Heating 
BaseboardElectricPellet StoveWood
Interior 
Ceiling Fan(s)High Ceilings
Main Level Bedrooms 
2
Bathroom Full 
Dimensions - 11 x 5Level - Main
Bedroom 
Dimensions - 15.3 x 17Level - Main
Bonus Room 
Dimensions - 12 x 11Level - Upper
Dining Room 
Dimensions - 16 x 9Level - Main
Family Room 
Dimensions - 18 x 12Level - Upper
Kitchen 
Dimensions - 15 x 9Level - Main
Laundry 
Dimensions - 7 x 5Level - Main
Living Room 
Dimensions - 15 x 15Level - Main
Save
Ask
Tour
Hide
Share
Exterior Features
Construction Details 
Rammed Earth
Fencing 
Partial
Lot Features 
Secluded
Patio And Porch 
Front Porch
Road Frontage 
UnimprovedPrivate Road
Roof 
Metal
View 
Mountain(s)Valley
Waterview 
Mountain(s)Valley
Community Features
Financing Terms Available 
CashConventional
Horse Allowed 
Yes
Roads 
Dirt
School District 
Huerfano RE-1
Schools
School District
Huerfano RE-1
Elementary School
Peakview
Middle School
Peakview
High School
John Mall
Listing courtesy of Code of the West Real Estate cynamin@cotwrealestate.com


The content relating to real estate for sale in this Web site comes in part from the Internet Data eXchange ("IDX") program of METROLIST, INC., DBA RECOLORADO real estate listings held by brokers other than Code of the West Real Estate are marked with the IDX Logo. This information is being provided for the consumers' personal, non-commercial use and may not be used for any other purpose. All information subject to change and should be independently verified.

Neighborhood & Commute
Source: Walkscore
Save
Ask
Tour
Hide
Share