Save
Ask
Tour
Hide
Share
$1,100,000
4 Days On Site

2215 Sunnyvale
Crestone, CO 81131

For Sale|Single Family Residence|Active
3
Beds
3
Total Baths
2
Full Baths
1
Partial Bath
2,000
SqFt
$550
/SqFt
2025
Built
Subdivision:
Baca Grande Chalet One
County:
Saguache
2215 Sunnyvale2215 Sunnyvale2215 Sunnyvale2215 Sunnyvale
Save
Ask
Tour
Hide
Share

Mortgage Calculator

Monthly Payment (Est.)

$5,019
Calculator powered by Showcase IDX, a Constellation1 Company. Copyright ©2026 Information is deemed reliable but not guaranteed.

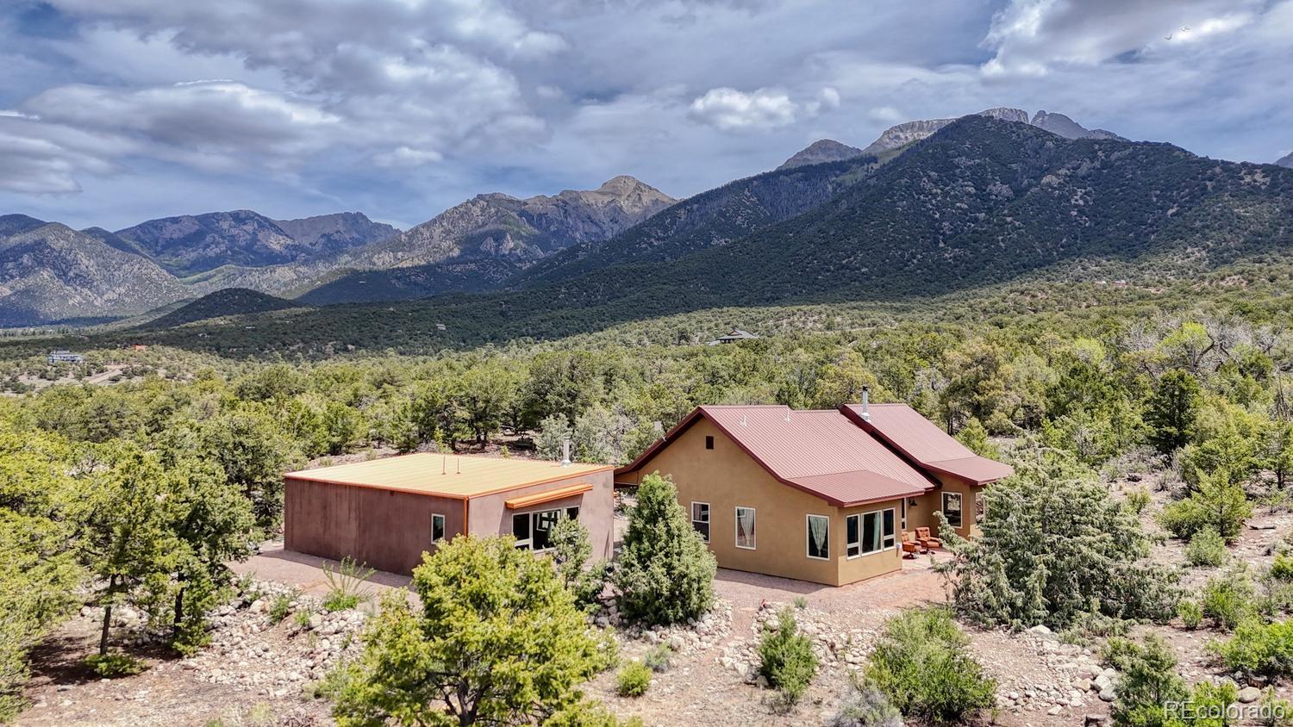
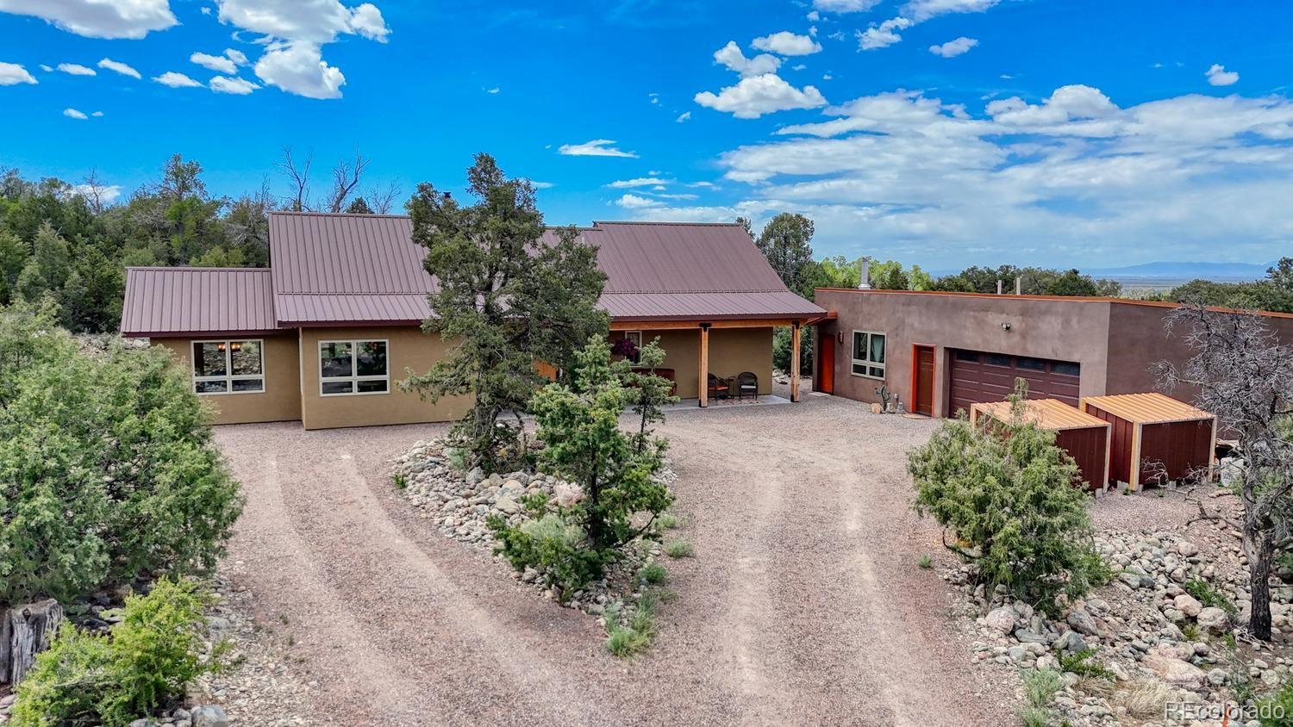
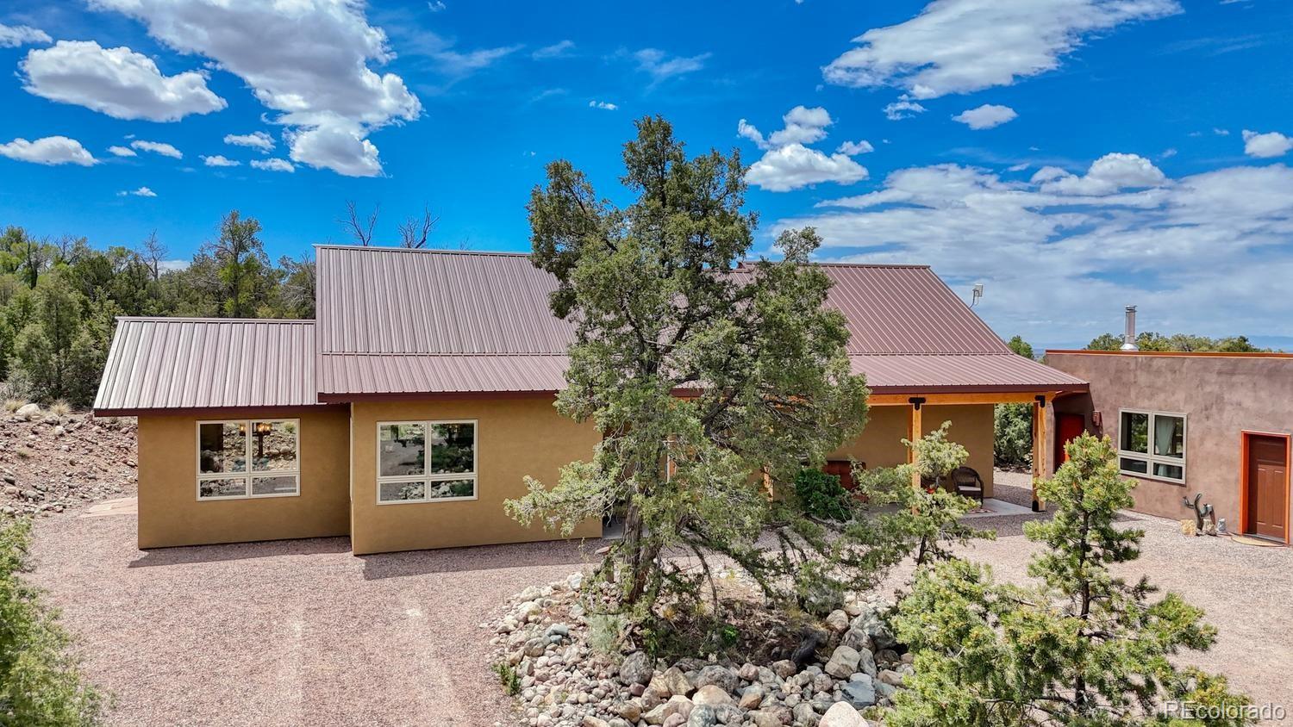
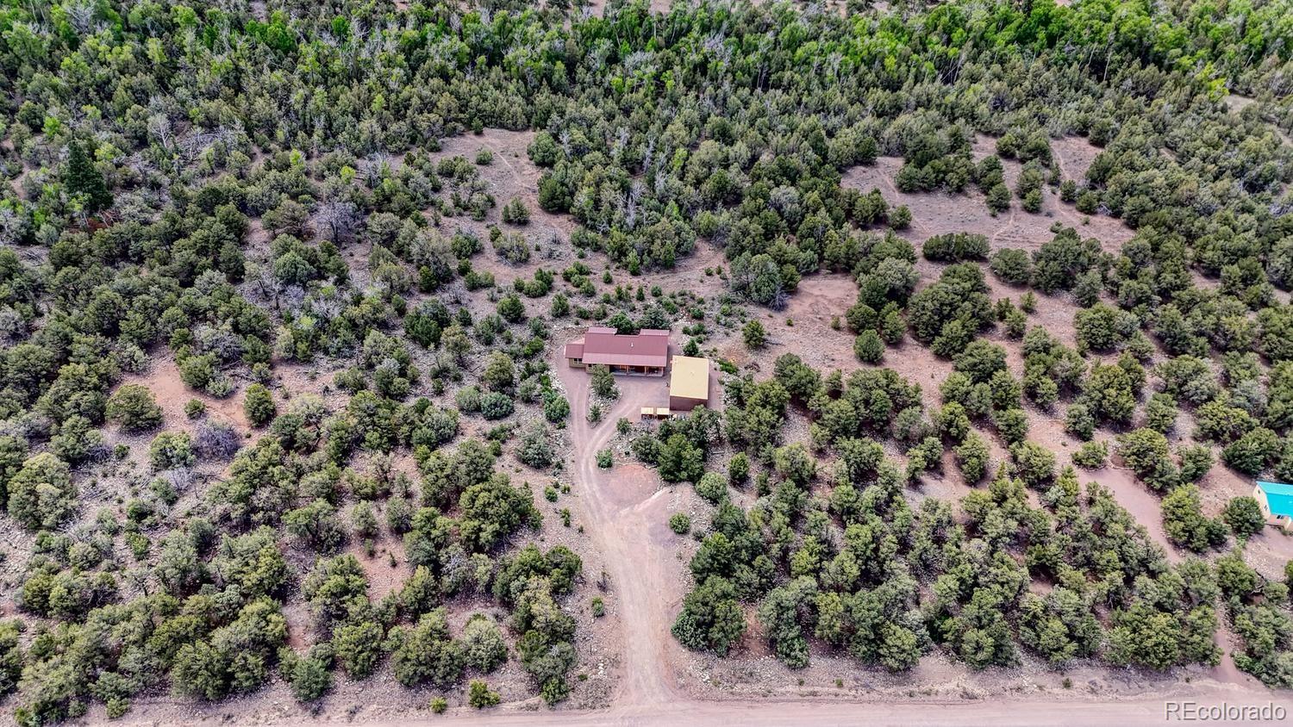
One-of-a-kind and very unique custom-built traditional home with a two-car garage and guest house designed by architect Bob Grether of Salida Colorado. This New Mexico Territorial home has many special features including a covered front porch anchored by 8” timber posts. The front door opens to large entry and 8’ foyer closet, leading into a beautiful living room with a cozy wood-burning stove and large custom picture windows showcasing the Sangre de Cristo mountain peaks. The amazingly beautiful chef's kitchen features an open floor plan to the dining and living rooms, granite countertops and stainless steel appliances including a double oven. The master bathroom suite includes a granite countertop with double sinks, a large soaking tub, and a walk-in closet. There is a door off the primary bedroom to the back patio which is wired for a hot-tub and/or sauna. Nice and private! The guest bedroom has direct access via a pocket door to the full hallway bathroom with a beautiful 5’ custom tiled shower. Spacious walk-in laundry room and mechanical room with utility sink are off the hallway. This all electric home is wired and ready for solar panels, if desired. The ADU/Guest house, just steps from the main home, can be used as an in-law suite or for rental income. The home, hempcrete ADU and two-car garage (professionally constructed by Rocky Mountain Hemp Build) have stucco exteriors, flagstone patios and metal roofs for low maintenance. This property is very private, including your own entire cul-de-sac. Build an entry gate for total seclusion! The land consists of a total of six consolidated lots which combined equal 3.29 acres. Behind the home, the land borders the year-round flowing Spanish Creek and greenbelt for hiking. This is a very special well designed property. Private, secluded and Dark Sky community. Do not miss this incomparable property to make it your own! By Appointment.

Save
Ask
Tour
Hide
Share
Listing Snapshot
Price 
$1,100,000
Days On Site 
4 Days
Bedrooms 
3
Inside Area (SqFt) 
2,000 sqft
Total Baths 
3
Full Baths 
2
Partial Baths 
1
Lot Size 
3.29 Acres
Year Built 
2025
MLS® Number 
7668966
Status 
Active
Property Tax 
$738
HOA/Condo/Coop Fees 
$57.5 monthly
Sq Ft Source 
N/A
Friends & Family
Recent Activity
yesterdayListing updated with changes from the MLS®
5 days agoListing first seen on site
General Features
Acres 
3.29
Foundation 
Concrete Perimeter
Garage 
Yes
Garage Spaces 
2
Levels 
One
Parking Spaces 
2
Pets 
Yes
Property Sub Type 
Single Family Residence
Sewer 
Public Sewer
SqFt Above 
2000
SqFt Total 
2000
Style 
Contemporary
Utilities 
Electricity Connected
Water Source 
Shared Well
Zoning 
Residential
Interior Features
Appliances 
DishwasherDryerElectric Water HeaterOvenRangeRefrigeratorWasher
Cooling 
Ceiling Fan(s)None
Electric 
220 Volts
Fireplace 
Yes
Fireplace Features 
Living RoomWood Burning Stove
Fireplaces 
2
Flooring 
Concrete
Heating 
Electric
Interior 
Ceiling Fan(s)Eat-in KitchenEntrance FoyerGranite CountersHigh CeilingsKitchen IslandOpen FloorplanVaulted Ceiling(s)Walk-In Closet(s)
Main Level Bedrooms 
3
Window Features 
Double Pane WindowsWindow CoveringsWindow Treatments
Bathroom Full 
Level - Main
Bathroom Three Quarter 
Level - MainDescription - ADU/Guest house
Bedroom 
Level - MainDescription - for guests , craft room or office
Dining Room 
Level - MainDescription - Open floor plan
Kitchen 
Level - MainDescription - Open floor plan, Chefs kitchen, center island, granite,d ouble oven,stainless
Laundry 
Level - Main
Living Room 
Level - MainDescription - Open floor plan
Save
Ask
Tour
Hide
Share
Exterior Features
Construction Details 
FrameStucco
Exterior 
Private Yard
Lot Features 
WoodedCul-De-SacGreenbeltLevelMany TreesSecluded
Patio And Porch 
Front PorchPatio
Road Frontage 
UnimprovedPrivate Road
Roof 
Metal
View 
Mountain(s)Valley
Waterfront Features 
Stream
Waterview 
Mountain(s)Valley
Windows/Doors 
Double Pane WindowsWindow CoveringsWindow Treatments
Community Features
Association Dues 
690
Financing Terms Available 
CashConventionalVA Loan
HOA Fee Frequency 
Annually
Roads 
Dirt
School District 
Moffat 2
Schools
School District
Moffat 2
Elementary School
Moffat
Middle School
Moffat
High School
Crestone Charter
Listing courtesy of Century 21 Community First barbara@pearson-sawyer.com


The content relating to real estate for sale in this Web site comes in part from the Internet Data eXchange ("IDX") program of METROLIST, INC., DBA RECOLORADO real estate listings held by brokers other than Century 21 Community First are marked with the IDX Logo. This information is being provided for the consumers' personal, non-commercial use and may not be used for any other purpose. All information subject to change and should be independently verified.

Neighborhood & Commute
Source: Walkscore
Save
Ask
Tour
Hide
Share