Save
Ask
Tour
Hide
Share
$179,900
New Listing

4600 E Asbury Circle 108
Denver, CO 80222

For Sale|Condominium|Active
1
Bed
1
Total Bath
1
Full Bath
717
SqFt
$251
/SqFt
1962
Built
Subdivision:
Virginia Village
County:
Denver
4600 E Asbury Circle 1084600 E Asbury Circle 1084600 E Asbury Circle 1084600 E Asbury Circle 108
Save
Ask
Tour
Hide
Share

Mortgage Calculator

Monthly Payment (Est.)

Enter an interest rate to see your estimated monthly payment.
Calculator powered by Showcase IDX, a Constellation1 Company. Copyright ©2026 Information is deemed reliable but not guaranteed.

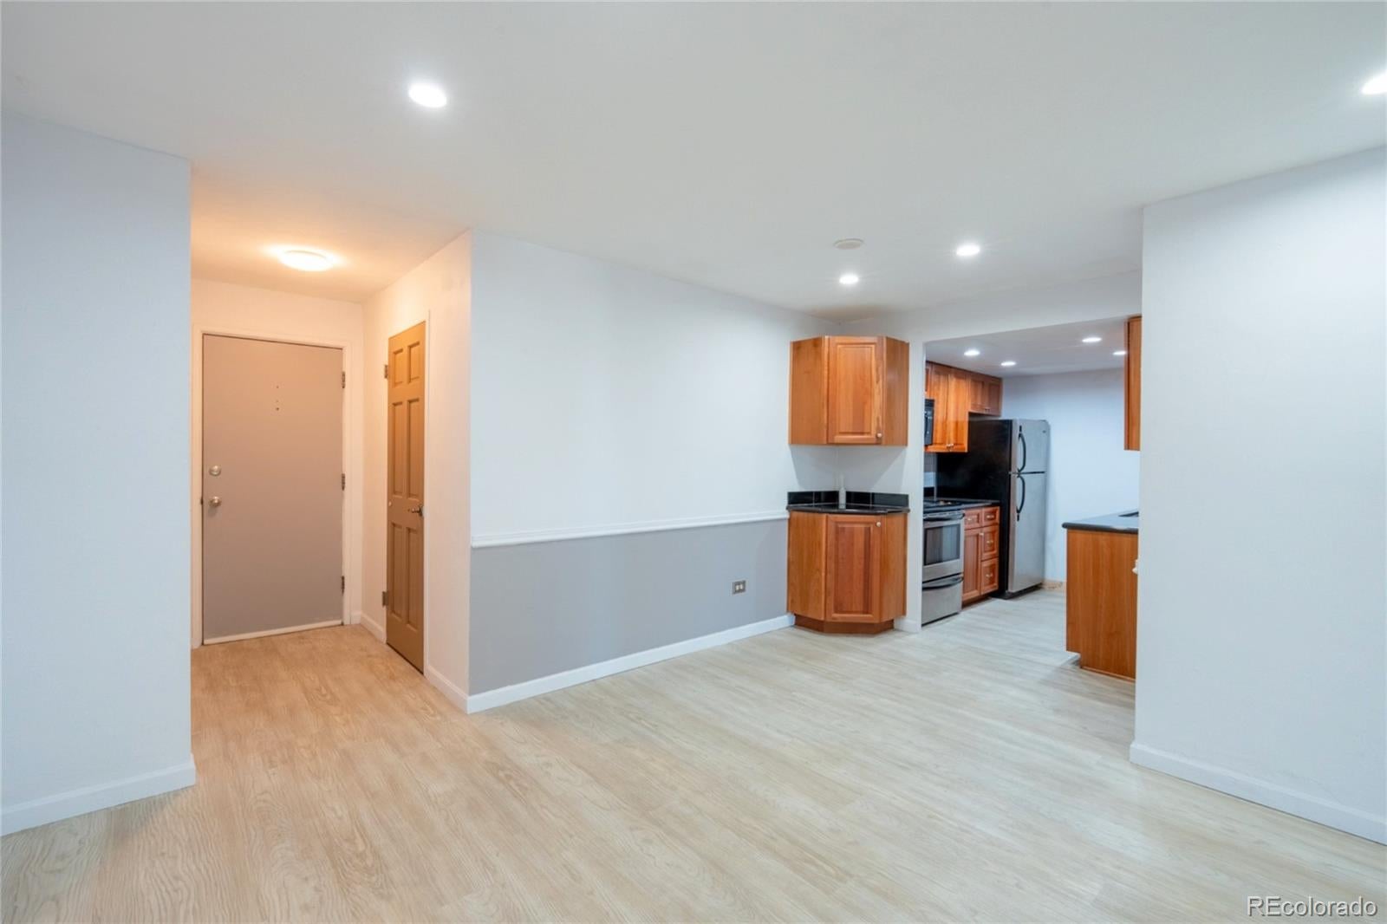
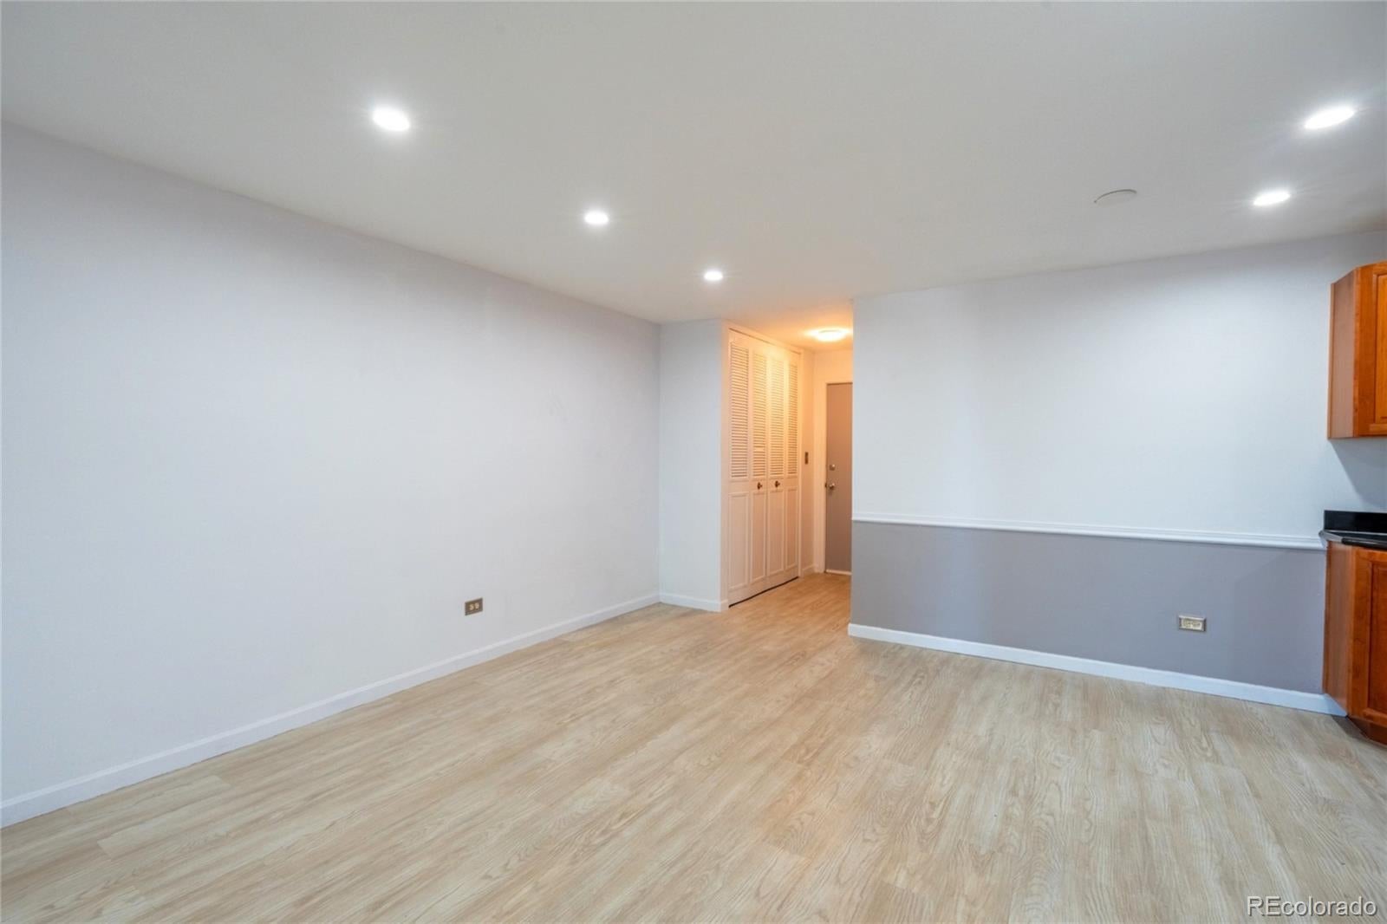
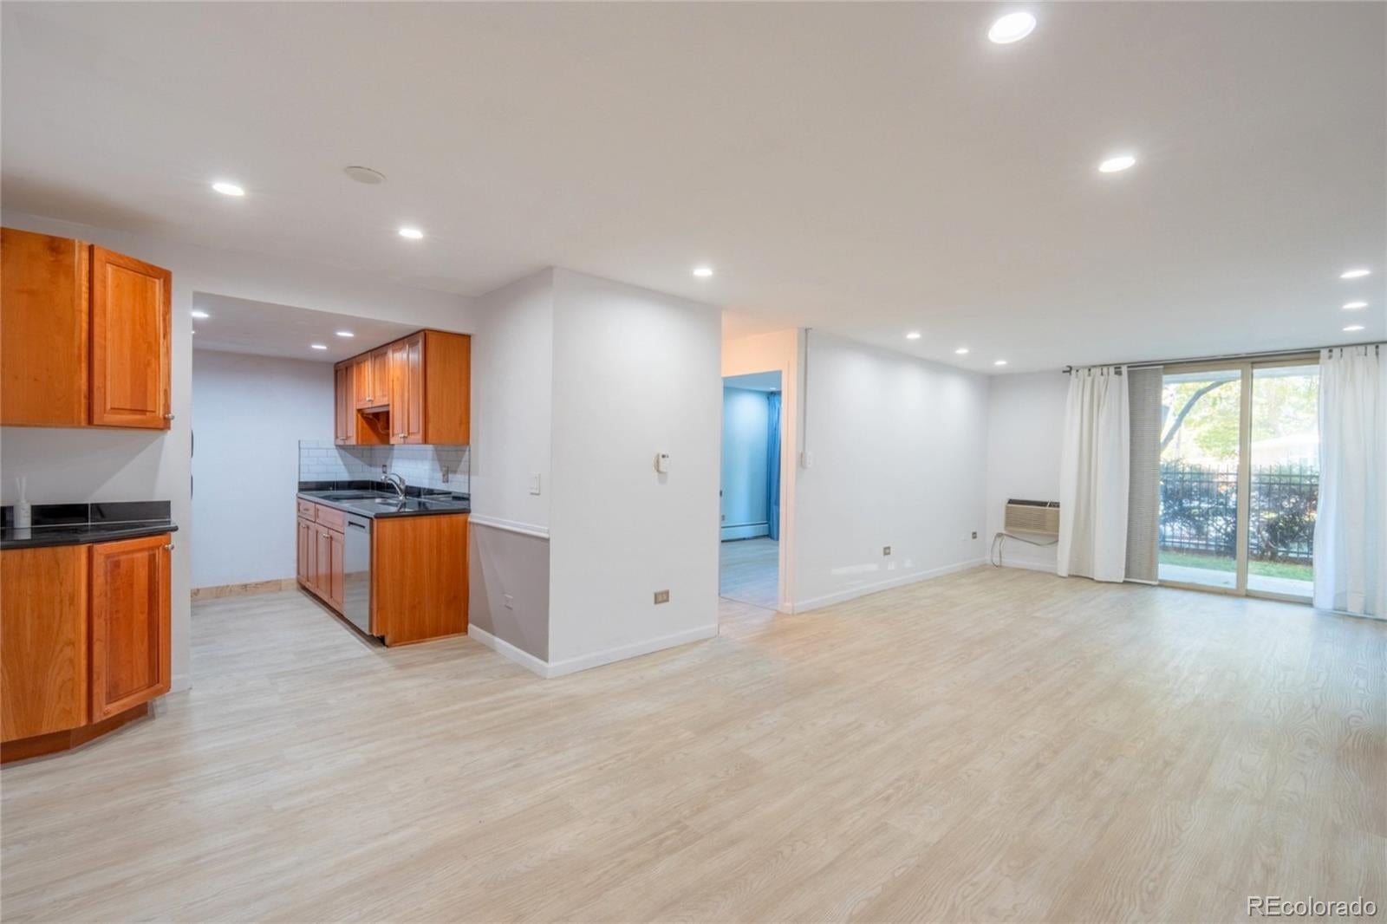
WELCOME HOME! Nestled in the highly sought-after Virginia Village neighborhood, this beautifully updated and move-in-ready 1 Bedroom / 1 Bathroom ground-level condo offers the perfect blend of comfort, convenience, and modern upgrades! Enjoy an abundance of natural light and the rare luxury of a LARGE PRIVATE WALK-OUT BALCONY accessible from BOTH the living room and bedroom, seamlessly extending your living space outdoors. Inside, you'll find thoughtful improvements throughout, including a beautifully REMODELED KITCHEN AND BATHROOM, upgraded lighting and ceiling fans, modern energy-efficient recessed LED lighting, and dimmer switches that allow you to create the perfect ambiance in every room. Beyond the cosmetic updates, enjoy peace of mind with major improvements already completed, including an UPDATED ELECTRICAL PANEL, HEATING SYSTEM, APPLIANCES, and more! Whether you're entertaining guests, relaxing on your private balcony, or enjoying a quiet evening at home, this thoughtfully updated condo checks all the boxes. Ideally situated in the heart of South Denver, you're just minutes from DU, Cherry Creek, Glendale, DTC, downtown Denver, and an abundance of shopping, dining, parks, and entertainment. With its desirable ground-level location, extensive upgrades, and exceptional outdoor living space, this is an opportunity you won't want to miss. Schedule your showing today and discover everything this Virginia Village gem has to offer!

Save
Ask
Tour
Hide
Share
Listing Snapshot
Price 
$179,900
Days On Site 
0 Days
Bedrooms 
1
Inside Area (SqFt) 
717 sqft
Total Baths 
1
Full Baths 
1
Partial Baths 
N/A
Lot Size 
N/A
Year Built 
1962
MLS Number 
7571884
Status 
Active
Property Tax 
$1,165
HOA/Condo/Coop Fees 
$350 monthly
Sq Ft Source 
Public Records
Friends & Family
Recent Activity
3 hours agoListing updated with changes from the MLS
3 hours agoListing first seen on site
General Features
Green Energy Efficient 
Lighting
Levels 
One
Parking Spaces 
1
Pets 
Cats OKDogs OK
Property Sub Type 
Condominium
Security 
Carbon Monoxide Detector(s)Key Card EntrySecurity SystemSmoke Detector(s)
Sewer 
Public Sewer
SqFt Above 
717
SqFt Total 
717
Water Source 
Public
Zoning 
S-MU-5
Interior Features
Appliances 
DishwasherDisposalOvenRangeRefrigerator
Cooling 
Ceiling Fan(s)
Heating 
Hot WaterRadiant
Interior 
Ceiling Fan(s)
Main Level Bedrooms 
1
Window Features 
Window Coverings
Bathroom Full 
Level - MainDescription - Full Bathroom
Bedroom 
Level - MainDescription - Nice Size and Layout
Dining Room 
Level - MainDescription - Designated Dining Area
Kitchen 
Description - Open Concept Layout
Living Room 
Level - MainDescription - Open Concept and Full of Natural Light
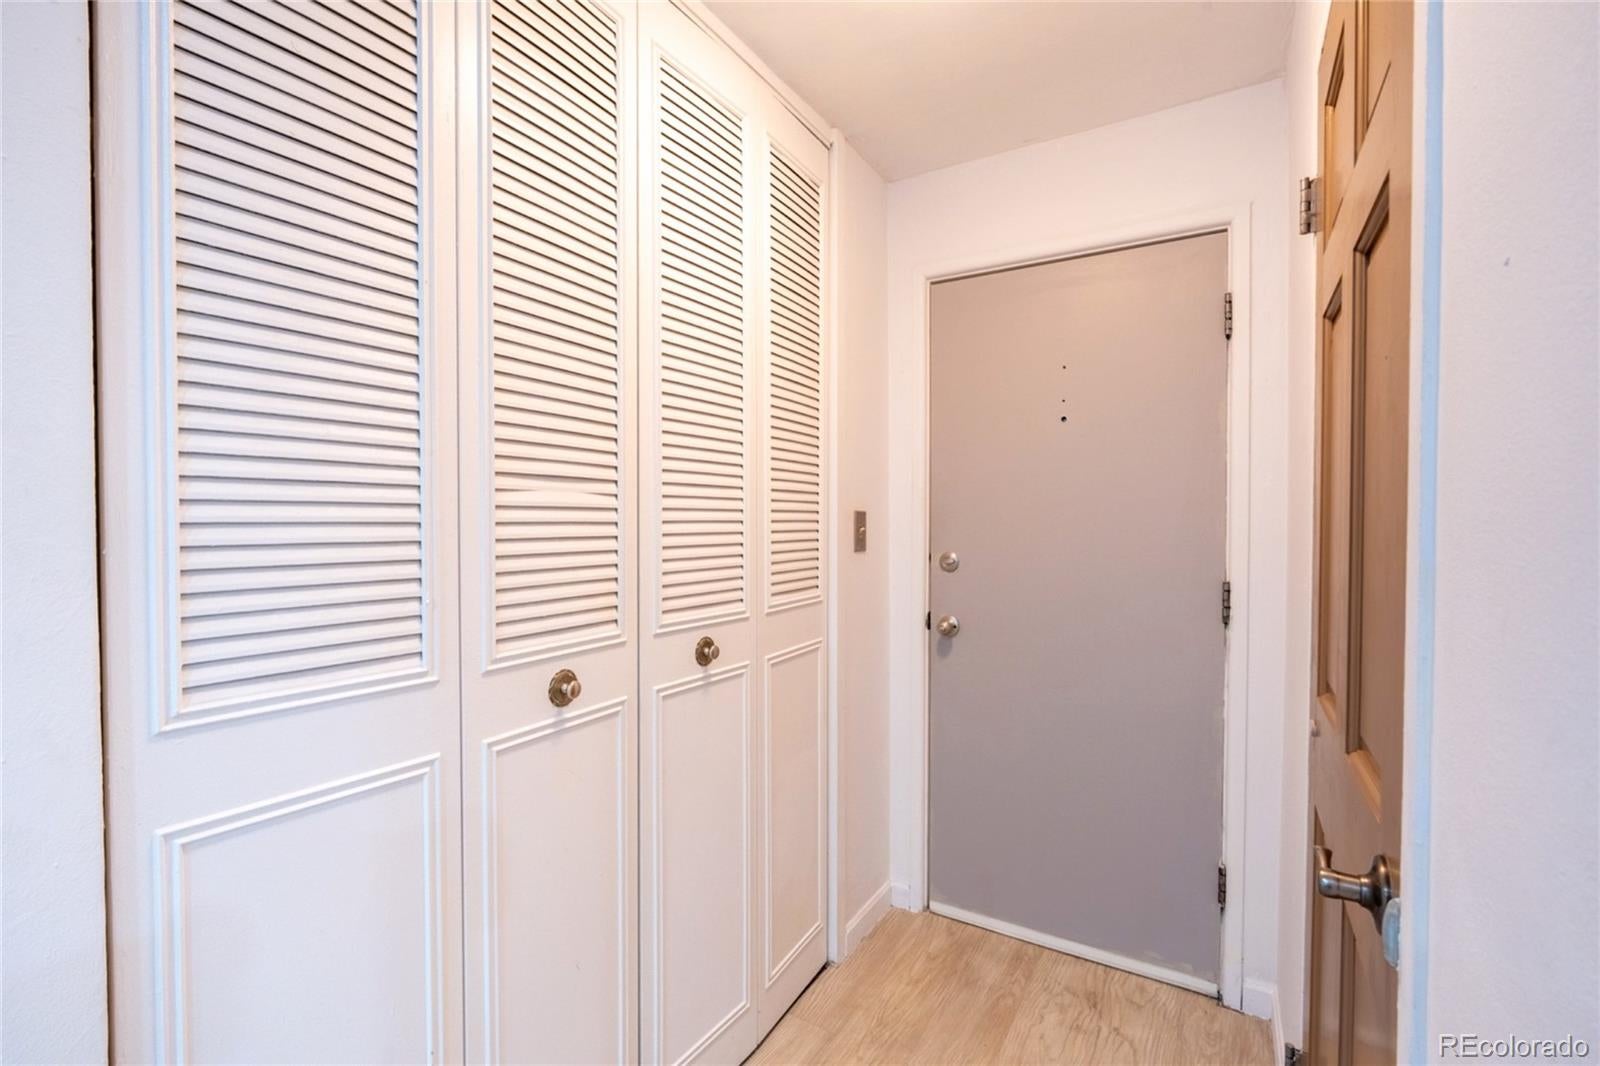
Utility Room 
Description - XL Storage Closet Near Front Door
Save
Ask
Tour
Hide
Share
Exterior Features
Construction Details 
Brick
Exterior 
BalconyDog RunLightingPrivate Yard
Patio And Porch 
CoveredDeckPatioWrap Around
Roof 
Rolled/Hot Mop
Windows/Doors 
Window Coverings
Community Features
Association Amenities 
Coin LaundryElevator(s)Fitness CenterLaundryParkingSecurityStorage
Association Fee 
$350.0
Association Fee Frequency 
Monthly
School District 
Denver 1
Financing Terms Available 
1031 ExchangeCashConventional
Schools
School District
Denver 1
Elementary School
Ellis
Middle School
Merrill
High School
South
Listing courtesy of NAV Real Estate sean@navcolorado.com


The content relating to real estate for sale in this Web site comes in part from the Internet Data eXchange ("IDX") program of METROLIST, INC., DBA RECOLORADO real estate listings held by brokers other than NAV Real Estate are marked with the IDX Logo. This information is being provided for the consumers' personal, non-commercial use and may not be used for any other purpose. All information subject to change and should be independently verified.

Neighborhood & Commute
Source: Walkscore
Save
Ask
Tour
Hide
Share