Save
Ask
Tour
Hide
Share
$272,000
13 Days On Site

Hiland Hills Townhouses
7995 E Mississippi Avenue 9
Denver, CO 80247

For Sale|Townhouse|Active
2
Beds
2
Total Baths
1
Full Bath
1
Partial Bath
1,142
SqFt
$238
/SqFt
1973
Built
Subdivision:
Hiland Hills
County:
Denver
7995 E Mississippi Avenue 97995 E Mississippi Avenue 97995 E Mississippi Avenue 97995 E Mississippi Avenue 9
Save
Ask
Tour
Hide
Share

Mortgage Calculator

Monthly Payment (Est.)

$1,241
Calculator powered by Showcase IDX, a Constellation1 Company. Copyright ©2026 Information is deemed reliable but not guaranteed.

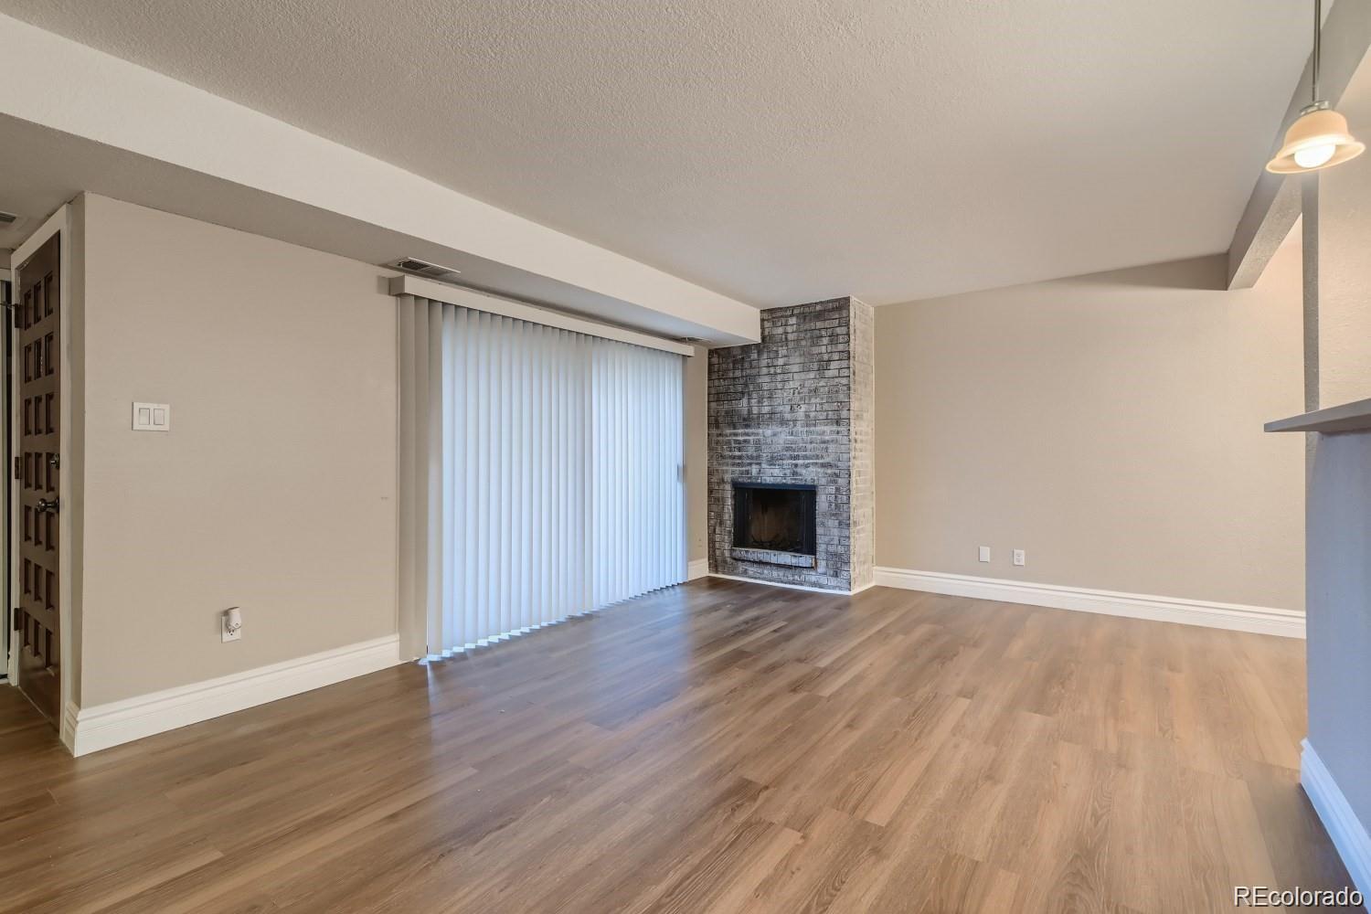
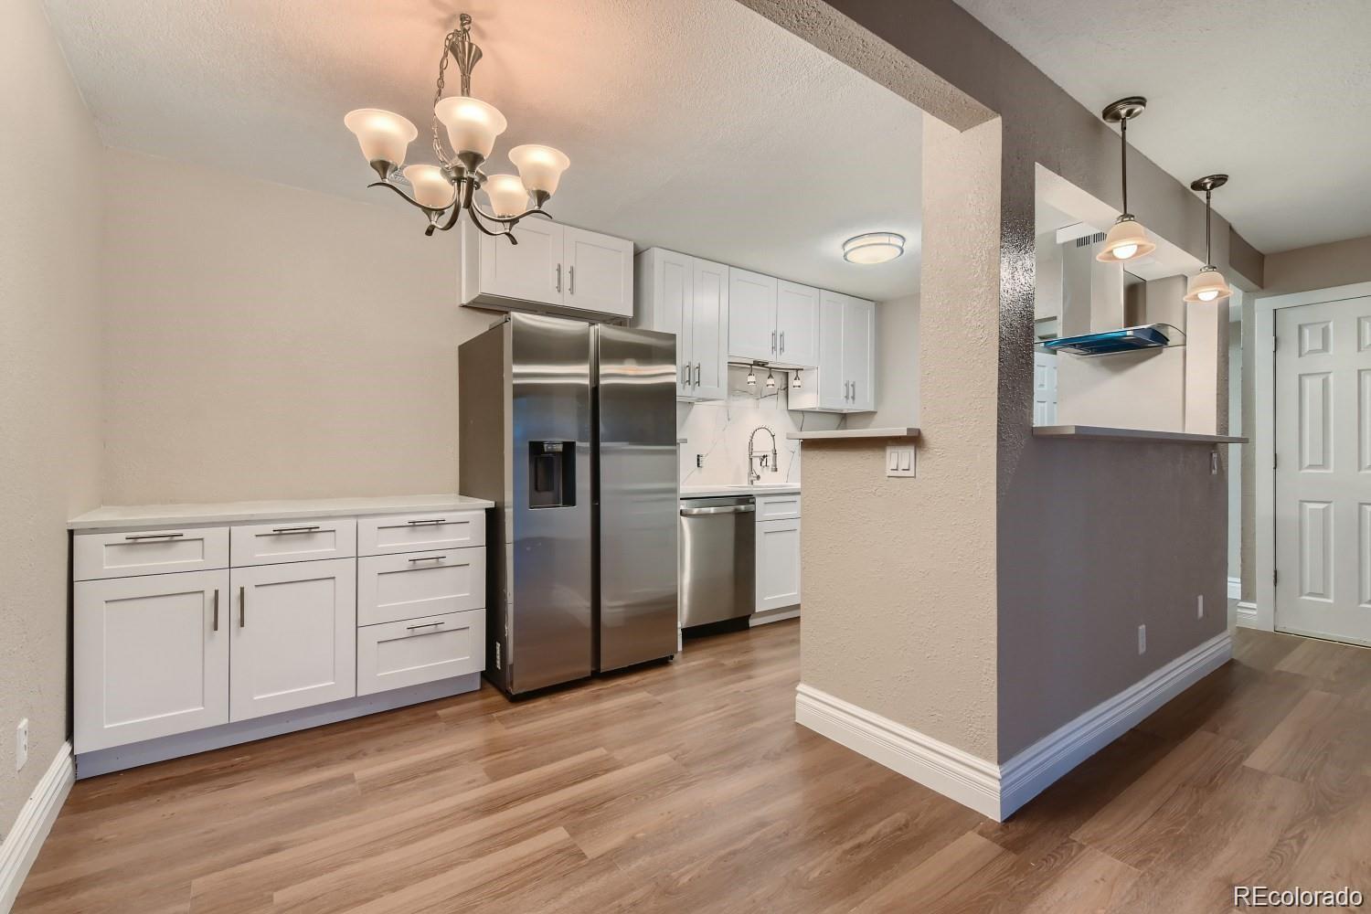
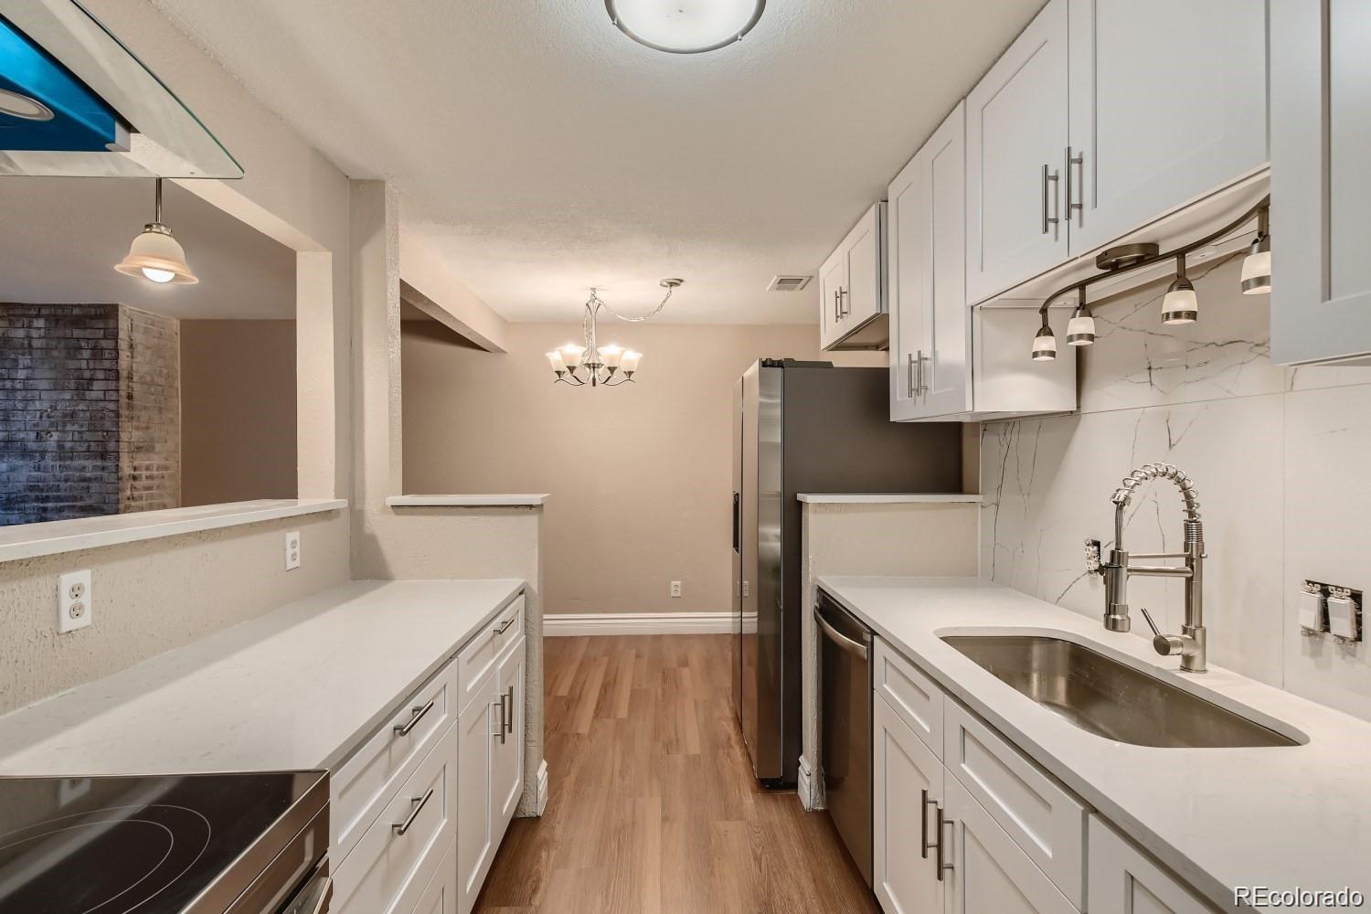
Beautifully updated townhouse in the heart of the Mile High City, conveniently located near shopping, golf courses, dining, and major routes for easy access around town. Step inside to an inviting open floor plan featuring newer laminate flooring and a cozy wood-burning fireplace, perfect for relaxing evenings at home. The updated kitchen shines with stylish soft close cabinetry, quartz countertops, an eye-catching tile backsplash, and stainless steel appliances. The main level also offers a dedicated dining area, convenient half bath, and laundry space for added functionality. Upstairs, you’ll find two spacious bedrooms with upgraded closet organization systems, a large additional storage closet, and a beautifully updated full bathroom. This home has been thoughtfully updated and is truly move-in ready — all that’s missing is you! Schedule your private showing today and come see everything this charming townhouse has to offer.

Save
Ask
Tour
Hide
Share
Listing Snapshot
Price 
$272,000
Days On Site 
13 Days
Bedrooms 
2
Inside Area (SqFt) 
1,142 sqft
Total Baths 
2
Full Baths 
1
Partial Baths 
1
Lot Size 
N/A
Year Built 
1973
MLS® Number 
7547871
Status 
Active
Property Tax 
$1,426
HOA/Condo/Coop Fees 
$531 monthly
Sq Ft Source 
Public Records
Friends & Family
Recent Activity
2 weeks agoListing updated with changes from the MLS®
2 weeks agoListing first seen on site
General Features
Carport 
1
Levels 
Two
Parking Spaces 
1
Pets 
Cats OKDogs OK
Property Condition 
Updated/Remodeled
Property Sub Type 
Townhouse
Security 
Carbon Monoxide Detector(s)Smoke Detector(s)
Sewer 
Public Sewer
Special Circumstances 
Short Sale
SqFt Above 
1142
SqFt Total 
1142
Utilities 
Cable AvailableElectricity Available
Water Source 
Public
Interior Features
Appliances 
Convection OvenRefrigerator
Cooling 
Central Air
Electric 
220 Volts
Fireplace 
Yes
Fireplace Features 
Wood Burning
Fireplaces 
1
Flooring 
CarpetLaminate
Heating 
Forced Air
Interior 
Open Floorplan
Bathroom Full 
Level - Upper
Bathroom Half 
Level - Main
Bedroom 
Level - Upper
Dining Room 
Level - Main
Kitchen 
Level - Main
Laundry 
Level - Main
Living Room 
Level - Main
Save
Ask
Tour
Hide
Share
Exterior Features
Construction Details 
Wood Siding
Fencing 
Partial
Patio And Porch 
Patio
Roof 
Other
Community Features
Association Amenities 
ClubhouseParkingPool
Association Dues 
531
Financing Terms Available 
1031 ExchangeCashConventionalVA Loan
HOA Fee Frequency 
Monthly
School District 
Denver 1
Schools
School District
Denver 1
Elementary School
Denver Green
Middle School
Denver Green
High School
George Washington
Listing courtesy of Sterling Real Estate Group Inc crivs22@gmail.com


The content relating to real estate for sale in this Web site comes in part from the Internet Data eXchange ("IDX") program of METROLIST, INC., DBA RECOLORADO real estate listings held by brokers other than Sterling Real Estate Group Inc are marked with the IDX Logo. This information is being provided for the consumers' personal, non-commercial use and may not be used for any other purpose. All information subject to change and should be independently verified.

Neighborhood & Commute
Source: Walkscore
Save
Ask
Tour
Hide
Share