Save
Ask
Tour
Hide
Share
$515,000
5 Days On Site

146 Racer Street
Bennett, CO 80102

For Sale|Single Family Residence|Active
3
Beds
3
Total Baths
2
Full Baths
1
Partial Bath
2,237
SqFt
$230
/SqFt
2022
Built
Subdivision:
Sky Ranch
County:
Adams
146 Racer Street146 Racer Street146 Racer Street146 Racer Street
Save
Ask
Tour
Hide
Share

Mortgage Calculator

Monthly Payment (Est.)

$2,350
Calculator powered by Showcase IDX, a Constellation1 Company. Copyright ©2026 Information is deemed reliable but not guaranteed.

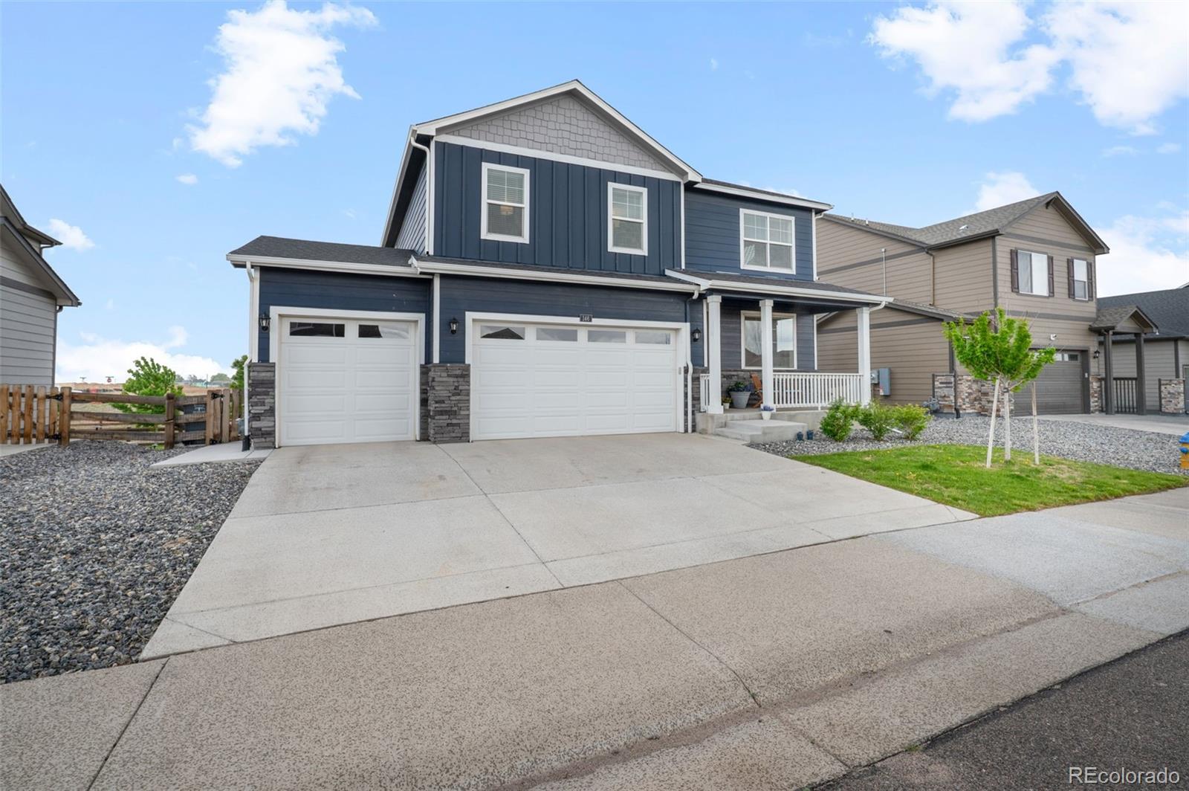
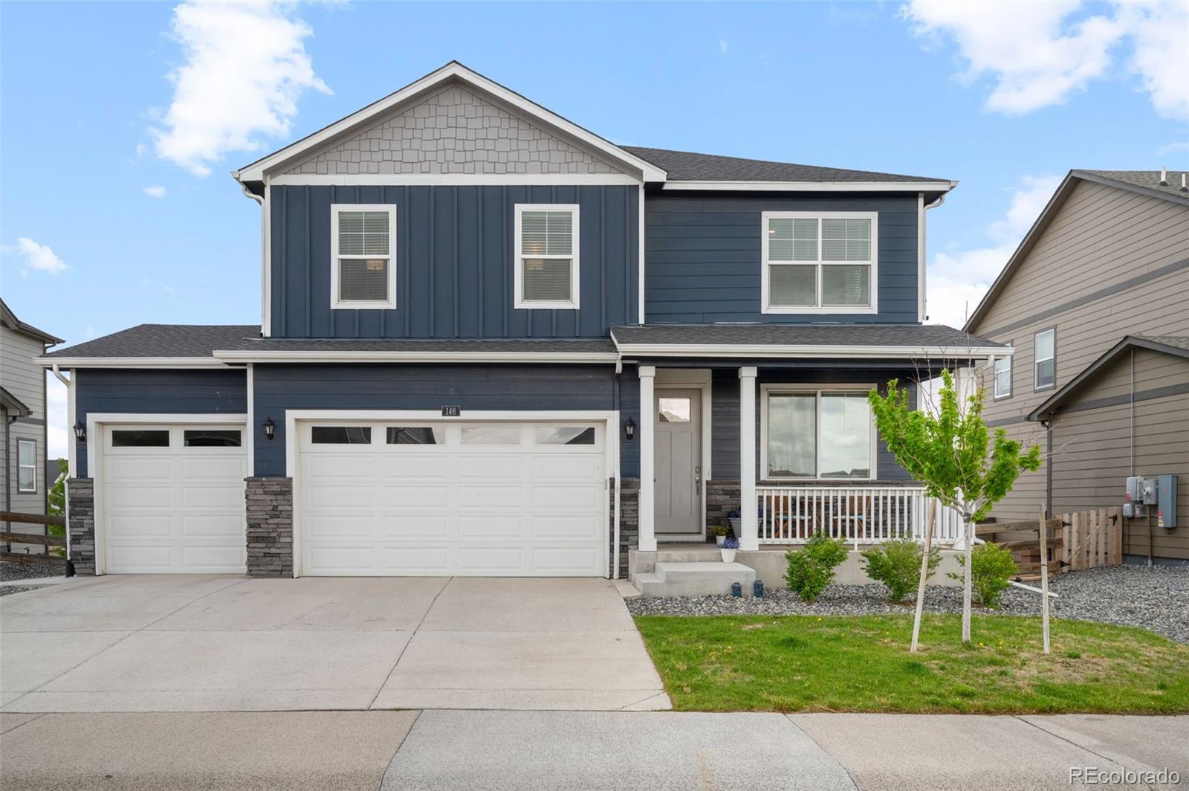
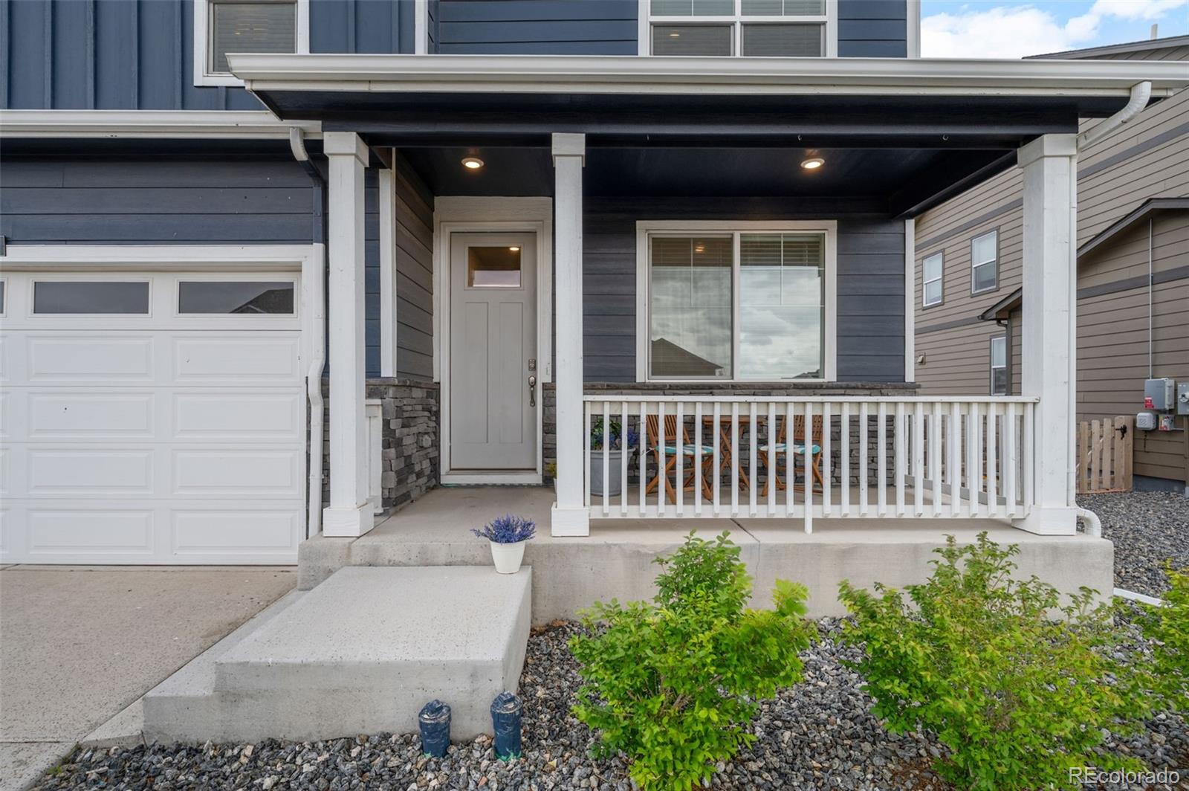
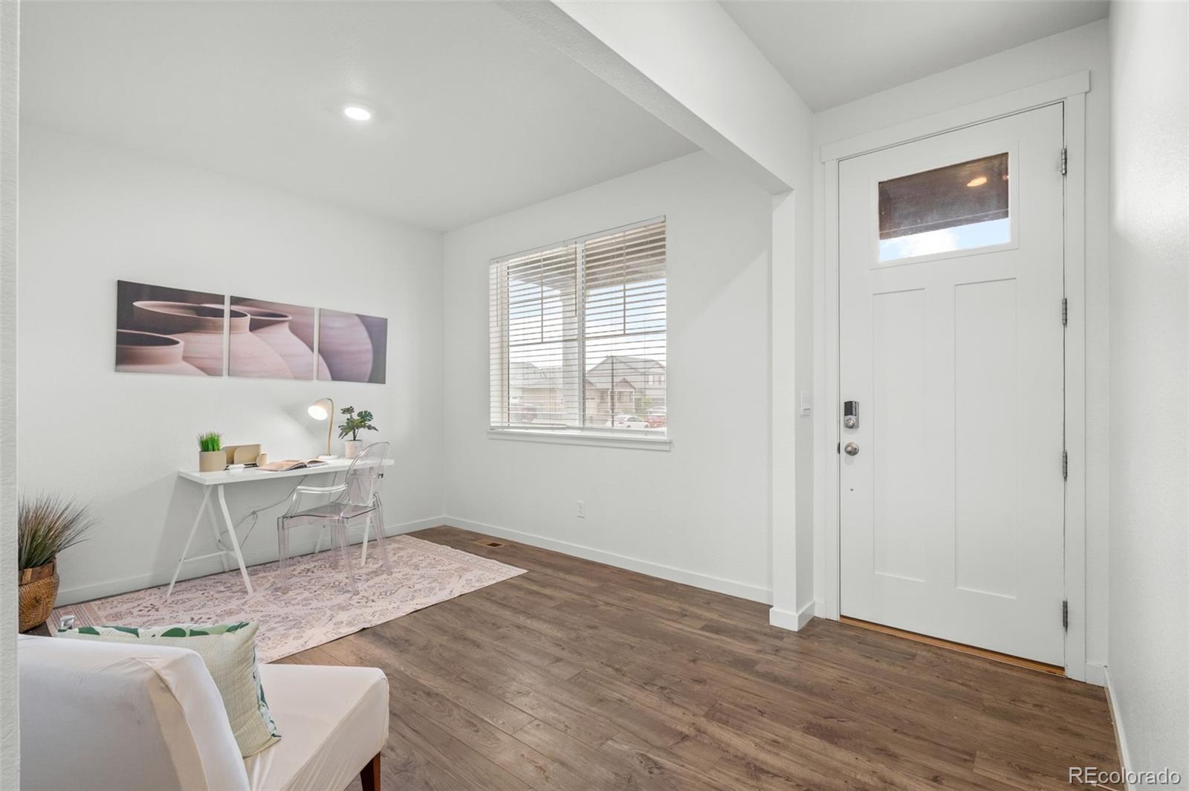
Stop Scrolling. This Is the Rate You've Been Waiting For. In today's market, a 5.5% assumable interest rate for qualified buyers isn't just a perk — it's thousands of dollars back in your pocket every year. And it comes attached to a stunning, move-in ready home in the fast-growing community of Bennett, Colorado. From the moment you arrive, the welcoming front porch sets the tone. Inside, a dedicated first-floor office gives your work-from-home life the privacy it deserves. The bright, open floor plan flows effortlessly between living, dining, and a modern kitchen with generous cabinet storage and contemporary finishes. Upstairs, three large bedrooms, 2 full bathrooms, 2nd-floor laundry, 3 large linen/ storage closets, and a 2nd-floor loft flex space give everyone room to breathe. The primary suite features a private en-suite bath and a large walk-in closet. The loft adapts beautifully — reading nook, playroom, media lounge, or second office. Out back, a large deck and patio overlook a large landscaped yard with no rear neighbors — privacy, open sky, and the perfect setting for Colorado summers. The unfinished basement with full-sized windows and bathroom rough-ins is your blank canvas — finish it as an in-law suite, house-hack rental, home gym, or media room. The infrastructure is there. The vision is yours. Bennett is one of the Denver metro's most exciting growth corridors — with rising values, new development, and the wide-open Colorado lifestyle that's becoming harder to find closer to the city. Getting in now, at this price, with this rate, is the definition of a smart first move. Your first home should be your first investment. This one is both. Ask about the assumable 5.5% mortgage

Save
Ask
Tour
Hide
Share
Listing Snapshot
Price 
$515,000
Days On Site 
5 Days
Bedrooms 
3
Inside Area (SqFt) 
2,237 sqft
Total Baths 
3
Full Baths 
2
Partial Baths 
1
Lot Size 
0.16 Acres
Year Built 
2022
MLS® Number 
7503855
Status 
Active
Property Tax 
$3,955
HOA/Condo/Coop Fees 
$85 monthly
Sq Ft Source 
Public Records
Friends & Family
Recent Activity
yesterdayListing updated with changes from the MLS®
yesterdayStatus changed to Active
5 days agoListing first seen on site
General Features
Acres 
0.16
Attached Garage 
Yes
Direction Faces 
West
Foundation 
Concrete Perimeter
Garage 
Yes
Garage Spaces 
3
Green Energy Efficient 
ConstructionHVACInsulationLightingThermostatWater Heater
Levels 
Two
Parking 
ConcreteAttached
Parking Spaces 
6
Pets 
Yes
Property Condition 
New ConstructionUpdated/Remodeled
Property Sub Type 
Single Family Residence
Security 
Carbon Monoxide Detector(s)Smoke Detector(s)
Sewer 
Public Sewer
SqFt Above 
2237
SqFt Total 
3183
Style 
Contemporary
Utilities 
Natural Gas AvailableCable AvailableElectricity ConnectedNatural Gas Connected
Water Source 
Public
Zoning 
RES
Interior Features
Appliances 
OvenDryerGas Water HeaterMicrowaveRefrigeratorSelf Cleaning OvenTankless Water HeaterWasher
Basement 
Unfinished
Cooling 
Central Air
Electric 
220 Volts
Flooring 
CarpetTileVinyl
Furnished 
Unfurnished
Heating 
Forced AirNatural Gas
Interior 
High CeilingsKitchen IslandOpen FloorplanPantrySmart ThermostatWalk-In Closet(s)Wired for Data
Window Features 
Double Pane WindowsWindow Treatments
Bathroom Full 
Level - Upper
Bathroom Half 
Level - Main
Bedroom 
Level - Upper
Kitchen 
Level - Main
Living Room 
Level - Main
Media Room 
Level - Upper
Office 
Level - Main
Save
Ask
Tour
Hide
Share
Exterior Features
Construction Details 
Cement SidingFrameStone
Exterior 
BalconyLightingPrivate YardRain Gutters
Fencing 
Partial
Lot Features 
LandscapedSprinklers In FrontSprinklers In Rear
Patio And Porch 
CoveredDeckFront PorchPatio
Roof 
Shingle
View 
Mountain(s)
Waterview 
Mountain(s)
Windows/Doors 
Double Pane WindowsWindow Treatments
Community Features
Association Dues 
85
Financing Terms Available 
CashConventionalFHAVA Loan
HOA Fee Frequency 
Monthly
Roads 
Paved
School District 
Bennett 29-J
Schools
School District
Bennett 29-J
Elementary School
Bennett
Middle School
Bennett
High School
Bennett
Listing courtesy of Keller Williams Realty Downtown LLC ryanrose@kw.com


The content relating to real estate for sale in this Web site comes in part from the Internet Data eXchange ("IDX") program of METROLIST, INC., DBA RECOLORADO real estate listings held by brokers other than Keller Williams Realty Downtown LLC are marked with the IDX Logo. This information is being provided for the consumers' personal, non-commercial use and may not be used for any other purpose. All information subject to change and should be independently verified.

Neighborhood & Commute
Source: Walkscore
Save
Ask
Tour
Hide
Share