Save
Ask
Tour
Hide
Share
$1,150,000
New Listing

11672 W 28th Avenue
Lakewood, CO 80215

For Sale|Single Family Residence|Active
4
Beds
4
Total Baths
2
Full Baths
2
Partial Baths
3,444
SqFt
$334
/SqFt
1961
Built
Subdivision:
Applewood Knolls
County:
Jefferson
11672 W 28th Avenue11672 W 28th Avenue11672 W 28th Avenue11672 W 28th Avenue
Save
Ask
Tour
Hide
Share

Mortgage Calculator

Monthly Payment (Est.)

$5,247
Calculator powered by Showcase IDX, a Constellation1 Company. Copyright ©2026 Information is deemed reliable but not guaranteed.

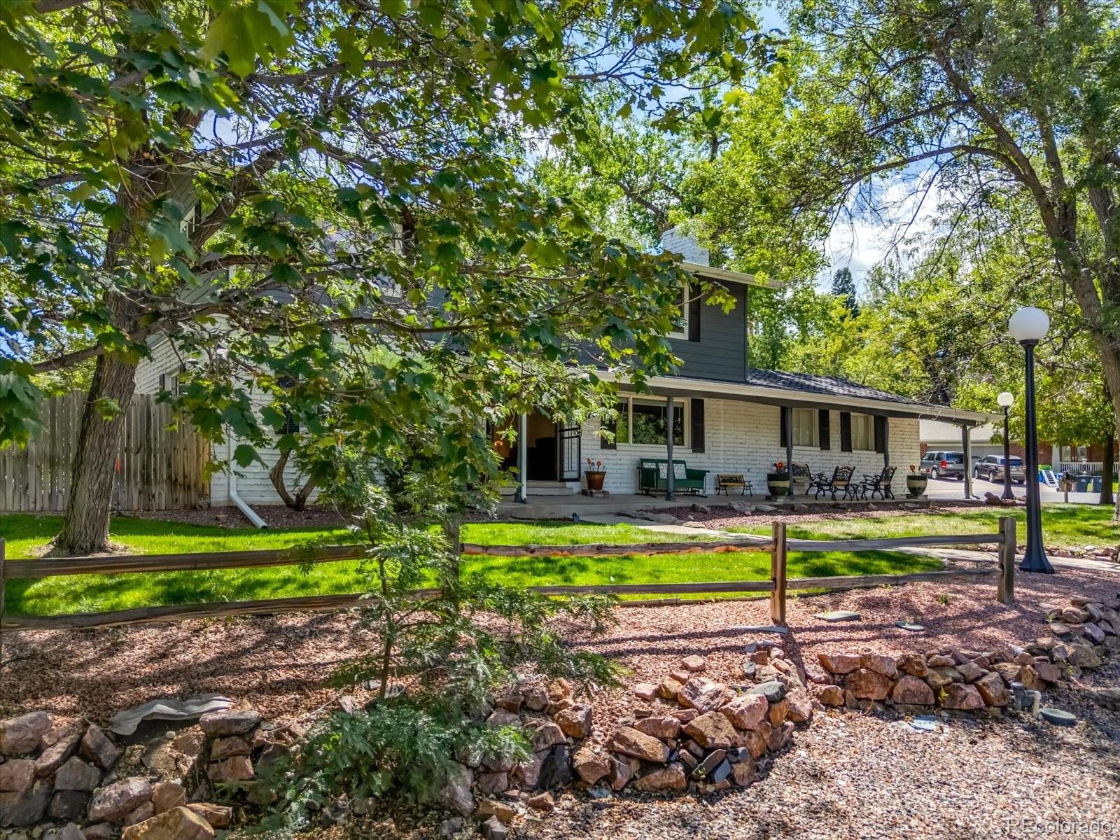
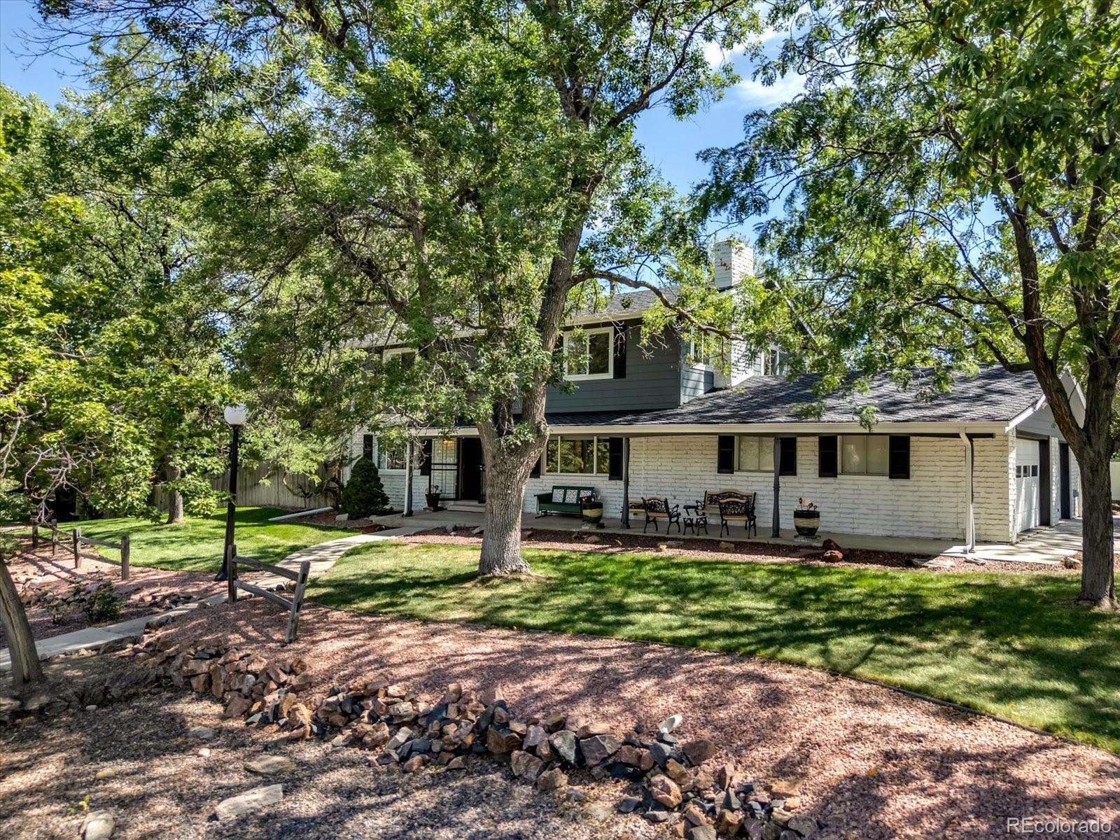
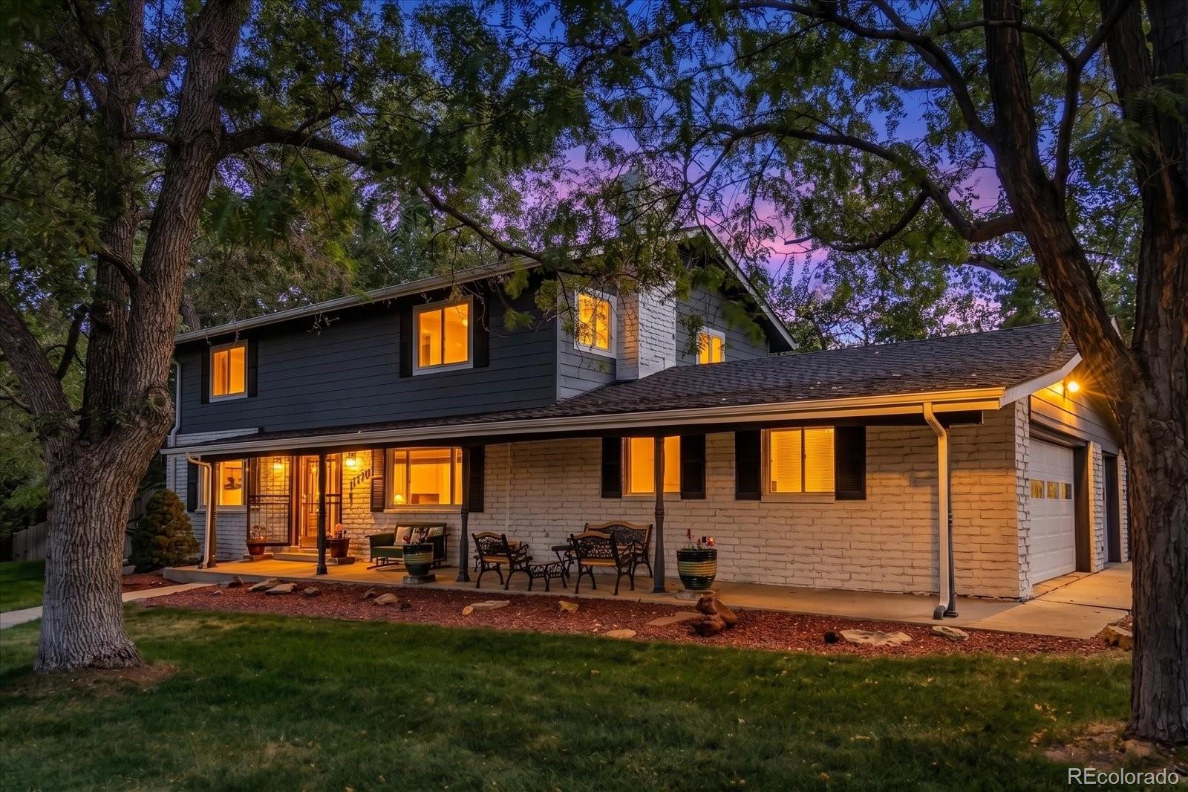
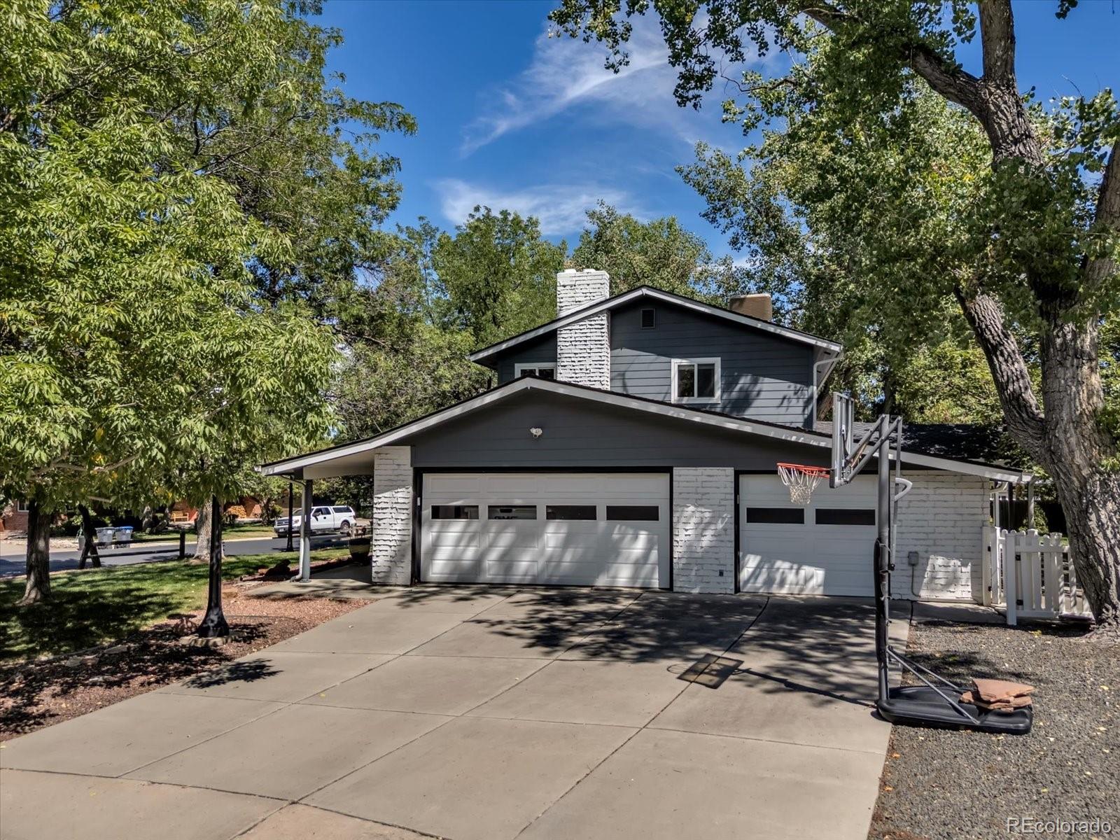
Discover the space, privacy and timeless character of Applewood living. Set on nearly half an acre and surrounded by mature trees, this beautifully situated home offers an inviting sense of privacy and space while remaining connected to everything that makes the west side so desirable. Inside, the well designed floor plan feels welcoming and remarkably functional, with generously sized bedrooms, abundant closets and thoughtfully planned spaces throughout. Beautiful built-in cabinetry with integrated wine storage adds warmth and architectural character, creating an inviting backdrop for gathering and entertaining. Generous living spaces provide the flexibility to live, work, host and unwind with ease. The outdoor setting is an extension of the home. A large covered patio creates an inviting place for outdoor dining, entertaining or relaxing while overlooking the expansive, tree-filled grounds, the gutter guards provide an added measure of convenience. Gather around the fire pit on Colorado evenings or simply enjoy the privacy and beauty of the established surroundings. The three-car side-load garage, positioned along the cul-de-sac side of the property, complements the home's setting while providing exceptional space for vehicles and hobbies. Dedicated RV parking W/ 110V electric hookup adds even more versatility. The location further sets this property apart. A neighborhood park is just two blocks away, with convenient access to RTD and light rail. Enjoy easy connections to Golden, downtown Denver, shopping and dining, while the mountains, foothills and miles of trails are within easy reach, an ideal setting for enjoying the best of Colorado living. Offering an uncommon combination of nearly half an acre, privacy, exceptional garage capacity and a highly desirable Applewood location, 11672 W. 28th Avenue delivers something increasingly difficult to replicate, a home with room to live, space to breathe and the best of Colorado within reach. See virtual tour.

Save
Ask
Tour
Hide
Share
Listing Snapshot
Price 
$1,150,000
Days On Site 
0 Days
Bedrooms 
4
Inside Area (SqFt) 
3,444 sqft
Total Baths 
4
Full Baths 
2
Partial Baths 
2
Lot Size 
0.43 Acres
Year Built 
1961
MLS® Number 
7494426
Status 
Active
Property Tax 
$5,210
HOA/Condo/Coop Fees 
N/A
Sq Ft Source 
Public Records
Friends & Family
Recent Activity
2 hours agoListing updated with changes from the MLS®
5 hours agoListing first seen on site
General Features
Acres 
0.43
Attached Garage 
Yes
Foundation 
Concrete Perimeter
Garage 
Yes
Garage Spaces 
3
Levels 
Two
Parking 
ConcreteAttached
Parking Spaces 
4
Property Sub Type 
Single Family Residence
Security 
Carbon Monoxide Detector(s)Smoke Detector(s)
Sewer 
Public Sewer
SqFt Above 
2296
SqFt Below 
1148
SqFt Total 
3444
Style 
Traditional
Utilities 
Natural Gas AvailableCable AvailableElectricity ConnectedNatural Gas ConnectedPhone Available
Water Source 
Public
Interior Features
Appliances 
Convection OvenDouble OvenGas Water HeaterMicrowaveRangeRefrigerator
Basement 
Sump PumpFinished
Cooling 
Evaporative Cooling
Electric 
220 Volts
Fireplace Features 
BasementFamily RoomGas LogWood Burning
Flooring 
LaminateTileWood
Heating 
BaseboardHot Water
Interior 
Kitchen IslandPantryWet Bar
Laundry Features 
SinkLaundry Closet
Window Features 
Bay Window(s)Double Pane Windows
Bathroom Full 
Level - Basement
Bathroom Half 
Level - Main
Bathroom Three Quarter 
Level - Upper
Bedroom 
Level - Upper
Bonus Room 
Level - Basement
Dining Room 
Level - Main
Family Room 
Level - MainDescription - Fireplace
Game Room 
Level - BasementDescription - Wet Bar & Fireplace
Kitchen 
Level - Main
Laundry 
Level - Basement
Living Room 
Level - Main
Save
Ask
Tour
Hide
Share
Exterior Features
Construction Details 
BrickFrame
Exterior 
Fire PitPrivate YardRain Gutters
Fencing 
FencedFull
Lot Features 
Corner LotCul-De-SacSprinklers In FrontSprinklers In Rear
Patio And Porch 
CoveredDeckFront PorchPatio
Roof 
Shingle
Windows/Doors 
Bay Window(s)Double Pane Windows
Community Features
School District 
Jefferson County R-1
Financing Terms Available 
1031 ExchangeCashConventionalFHAVA Loan
Roads 
Paved
Schools
School District
Jefferson County R-1
Elementary School
Prospect Valley
Middle School
Everitt
High School
Wheat Ridge
Listing courtesy of Keller Williams Advantage Realty LLC grogan@kw.com


The content relating to real estate for sale in this Web site comes in part from the Internet Data eXchange ("IDX") program of METROLIST, INC., DBA RECOLORADO real estate listings held by brokers other than Keller Williams Advantage Realty LLC are marked with the IDX Logo. This information is being provided for the consumers' personal, non-commercial use and may not be used for any other purpose. All information subject to change and should be independently verified.

Neighborhood & Commute
Source: Walkscore
Save
Ask
Tour
Hide
Share