Save
Ask
Tour
Hide
Share
$625,000
5 Days On Site

1101 Ptarmigan Drive
Woodland Park, CO 80863

Single Family Residence|Coming Soon
3
Beds
2
Total Baths
1
Full Bath
1
Partial Bath
1,629
SqFt
$384
/SqFt
2017
Built
Subdivision:
Stone Ridge Village
County:
Teller
1101 Ptarmigan Drive1101 Ptarmigan Drive1101 Ptarmigan Drive1101 Ptarmigan Drive
Save
Ask
Tour
Hide
Share

Mortgage Calculator

Monthly Payment (Est.)

$2,852
Calculator powered by Showcase IDX, a Constellation1 Company. Copyright ©2026 Information is deemed reliable but not guaranteed.

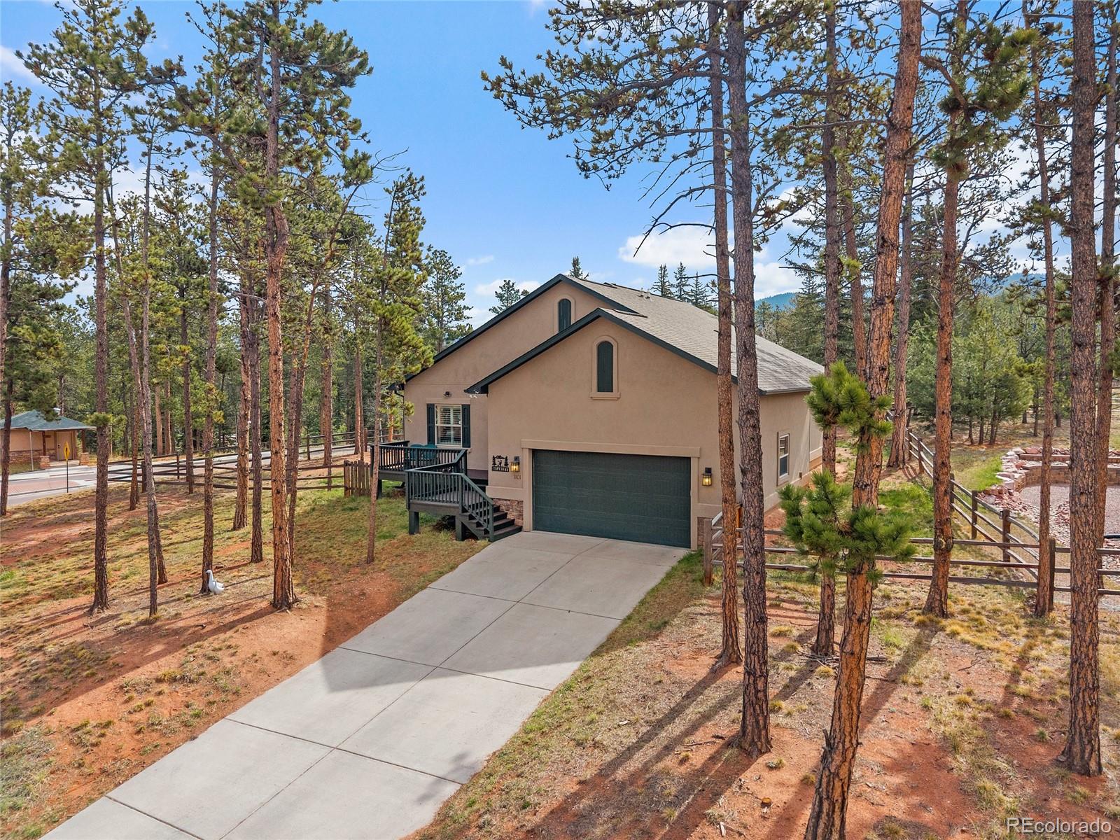
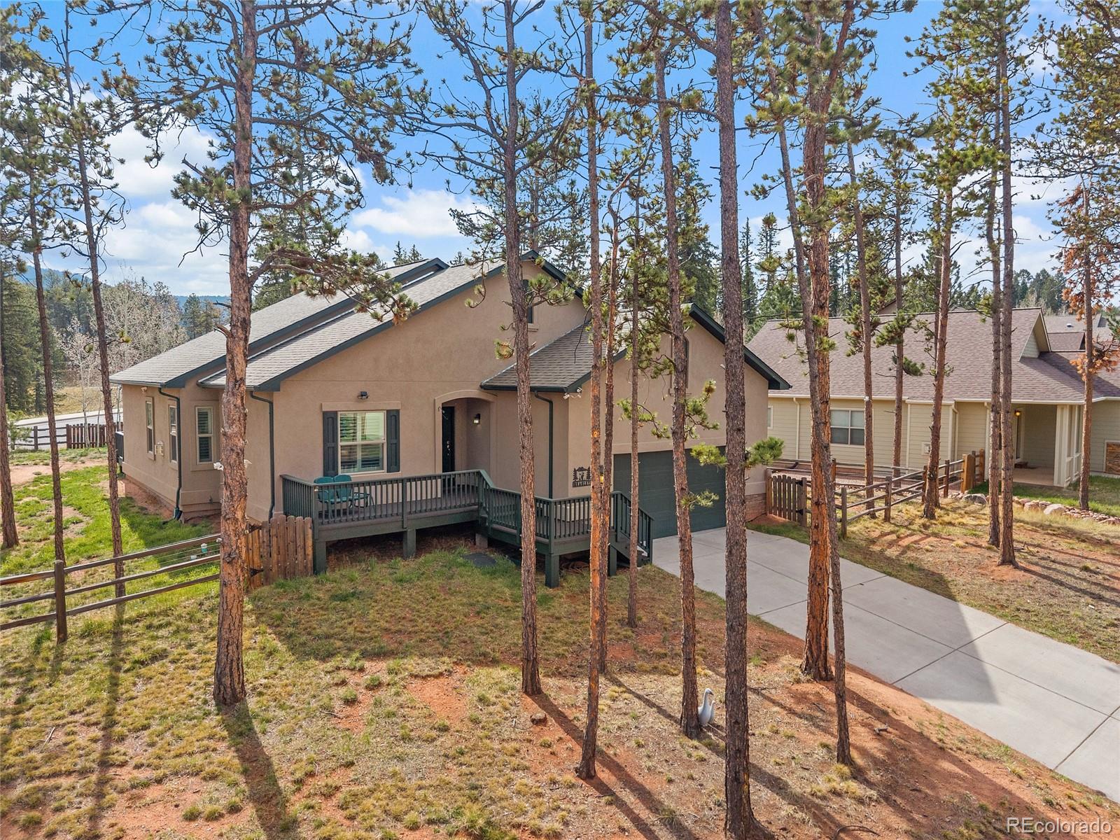
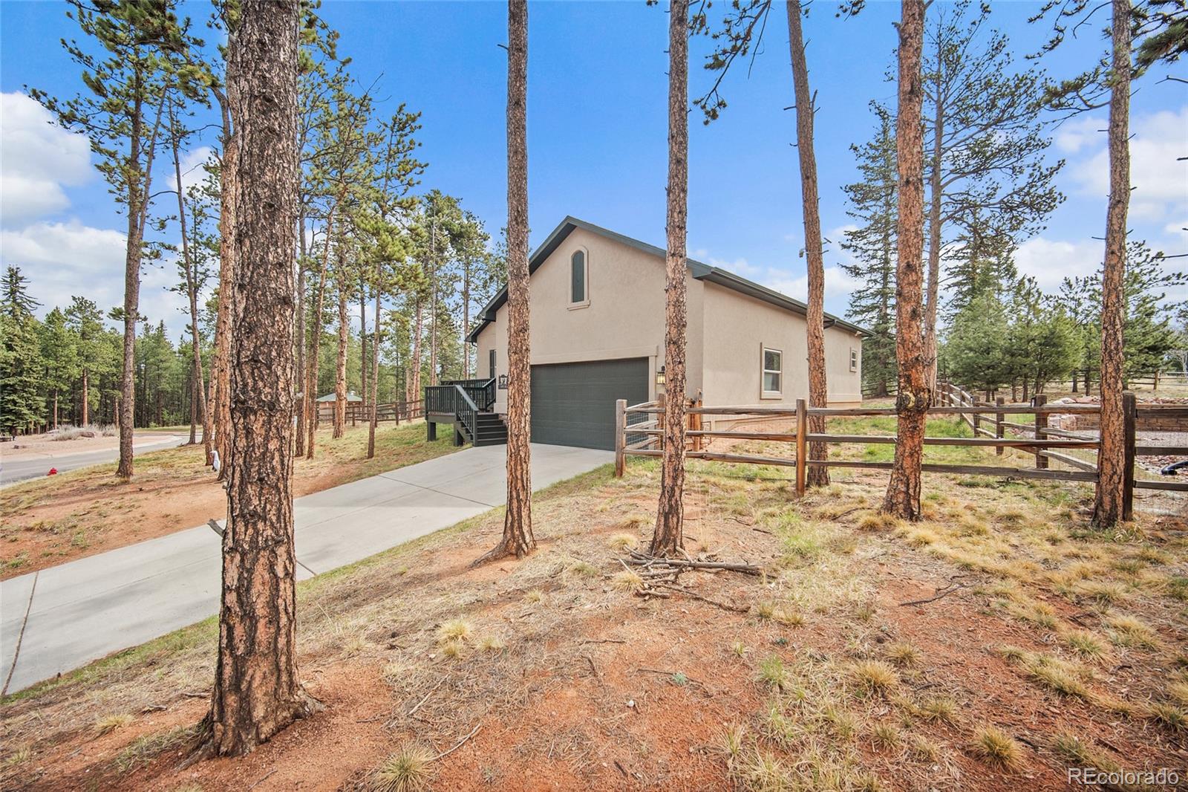
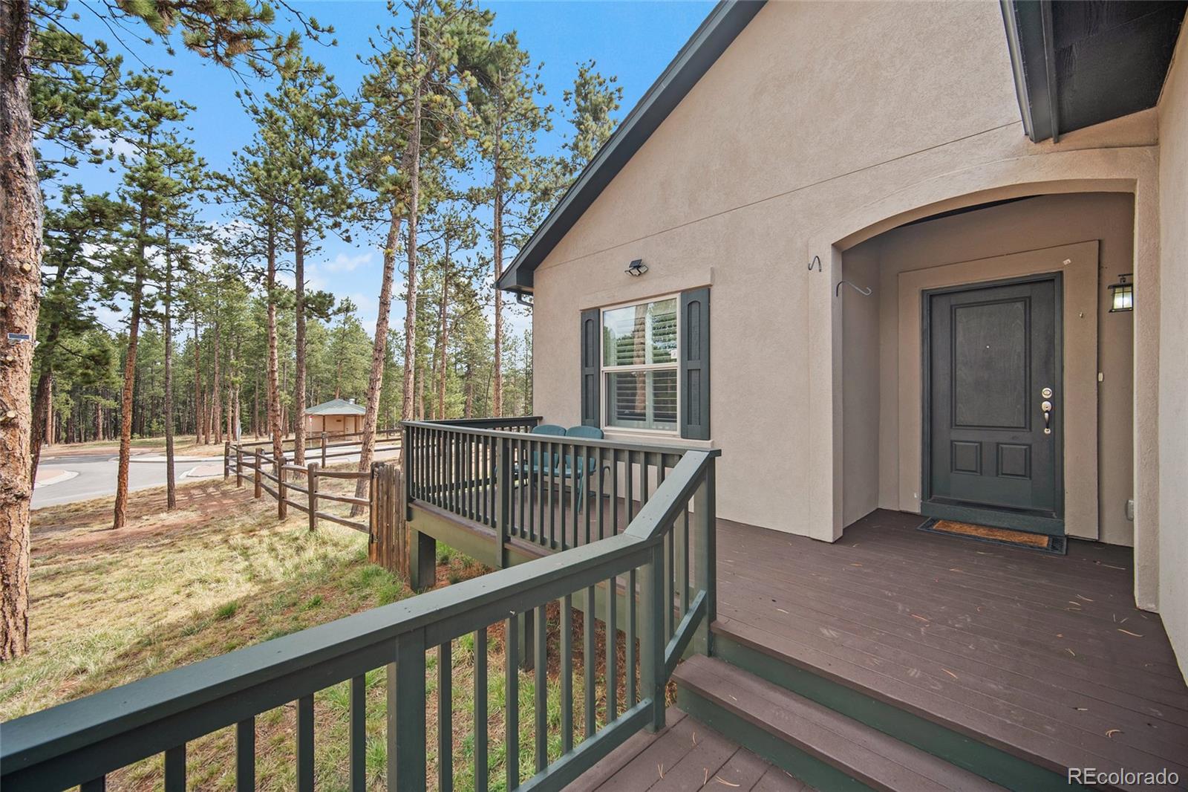
Nestled among the pines in beautiful Woodland Park, this thoughtfully designed home combines mountain charm with quality craftsmanship and modern efficiency. Featuring an open concept layout with vaulted and 9+ foot ceilings, the home feels bright, spacious, and welcoming from the moment you walk in. Situated on a level corner lot surrounded by mature trees, the property offers a peaceful setting with room to relax and enjoy the outdoors. Built with comfort and longevity in mind, highlights include high performance insulation for improved energy efficiency, premium MI windows with pressurized foam, durable 50 year dimensional roof shingles, and upgraded crack resistant stucco. The kitchen features custom oak cabinetry and stainless steel appliances, while recent updates including luxury vinyl flooring, fresh interior paint, and newly painted decking give the home a clean, refreshed feel. A tall garage and spacious crawl space with 4 foot ceilings provide exceptional storage for mountain living, outdoor gear, and more. Constructed by an experienced builder known for quality craftsmanship, this home offers the perfect blend of comfort, function, and Colorado mountain living.

Save
Ask
Tour
Hide
Share
Listing Snapshot
Price 
$625,000
Days On Site 
5 Days
Bedrooms 
3
Inside Area (SqFt) 
1,629 sqft
Total Baths 
2
Full Baths 
1
Partial Baths 
1
Lot Size 
0.34 Acres
Year Built 
2017
MLS® Number 
7420704
Status 
Coming Soon
Property Tax 
$2,897
HOA/Condo/Coop Fees 
$41.67 monthly
Sq Ft Source 
Public Records
Friends & Family
Recent Activity
5 days agoListing updated with changes from the MLS®
5 days agoListing first seen on site
General Features
Acres 
0.34
Attached Garage 
Yes
Garage 
Yes
Garage Spaces 
2
Levels 
One
Parking 
Attached
Parking Spaces 
2
Property Sub Type 
Single Family Residence
Sewer 
Public Sewer
SqFt Above 
1629
SqFt Total 
1629
Utilities 
Natural Gas AvailableElectricity ConnectedNatural Gas Connected
Water Source 
Public
Interior Features
Appliances 
DishwasherDisposalMicrowaveRangeRefrigerator
Basement 
Crawl Space
Cooling 
Other
Electric 
220 Volts
Fireplace 
Yes
Fireplace Features 
GasLiving Room
Fireplaces 
1
Heating 
Forced AirNatural Gas
Interior 
High CeilingsHigh Speed InternetPantryStone CountersVaulted Ceiling(s)Walk-In Closet(s)
Laundry Features 
In Unit
Main Level Bedrooms 
3
Bathroom Three Quarter 
Level - Main
Bedroom 
Dimensions - 12 x 11Level - MainDescription - Carpet
Dining Room 
Dimensions - 14 x 12Level - MainDescription - Dining Area, KIT/DR Combo, Natural Wood, Walk-out
Laundry 
Dimensions - 8 x 7Level - MainDescription - Door to garage, Electric Hook-up
Living Room 
Dimensions - 22 x 13Level - MainDescription - Carpet, Fireplace, Great Room
Save
Ask
Tour
Hide
Share
Exterior Features
Construction Details 
FrameStoneStucco
Fencing 
None
Lot Features 
Corner LotLevel
Patio And Porch 
Deck
Roof 
Composition
Community Features
Association Dues 
125
Financing Terms Available 
CashConventionalFHAVA Loan
HOA Fee Frequency 
Quarterly
Roads 
Paved
School District 
Woodland Park RE-2
Schools
School District
Woodland Park RE-2
Elementary School
Columbine
Middle School
Woodland Park
High School
Woodland Park
Listing courtesy of The Cutting Edge parvatishereen@gmail.com


The content relating to real estate for sale in this Web site comes in part from the Internet Data eXchange ("IDX") program of METROLIST, INC., DBA RECOLORADO real estate listings held by brokers other than The Cutting Edge are marked with the IDX Logo. This information is being provided for the consumers' personal, non-commercial use and may not be used for any other purpose. All information subject to change and should be independently verified.

Neighborhood & Commute
Source: Walkscore
Save
Ask
Tour
Hide
Share