Save
Ask
Tour
Hide
Share
$525,000
1 Day On Site

5287 S Genoa Way
Centennial, CO 80015

For Sale|Single Family Residence|Active
3
Beds
4
Total Baths
1
Full Bath
3
Partial Baths
2,876
SqFt
$183
/SqFt
1988
Built
Subdivision:
Smokey Ridge
County:
Arapahoe
5287 S Genoa Way5287 S Genoa Way5287 S Genoa Way5287 S Genoa Way
Save
Ask
Tour
Hide
Share

Mortgage Calculator

Monthly Payment (Est.)

Enter an interest rate to see your estimated monthly payment.
Calculator powered by Showcase IDX, a Constellation1 Company. Copyright ©2026 Information is deemed reliable but not guaranteed.

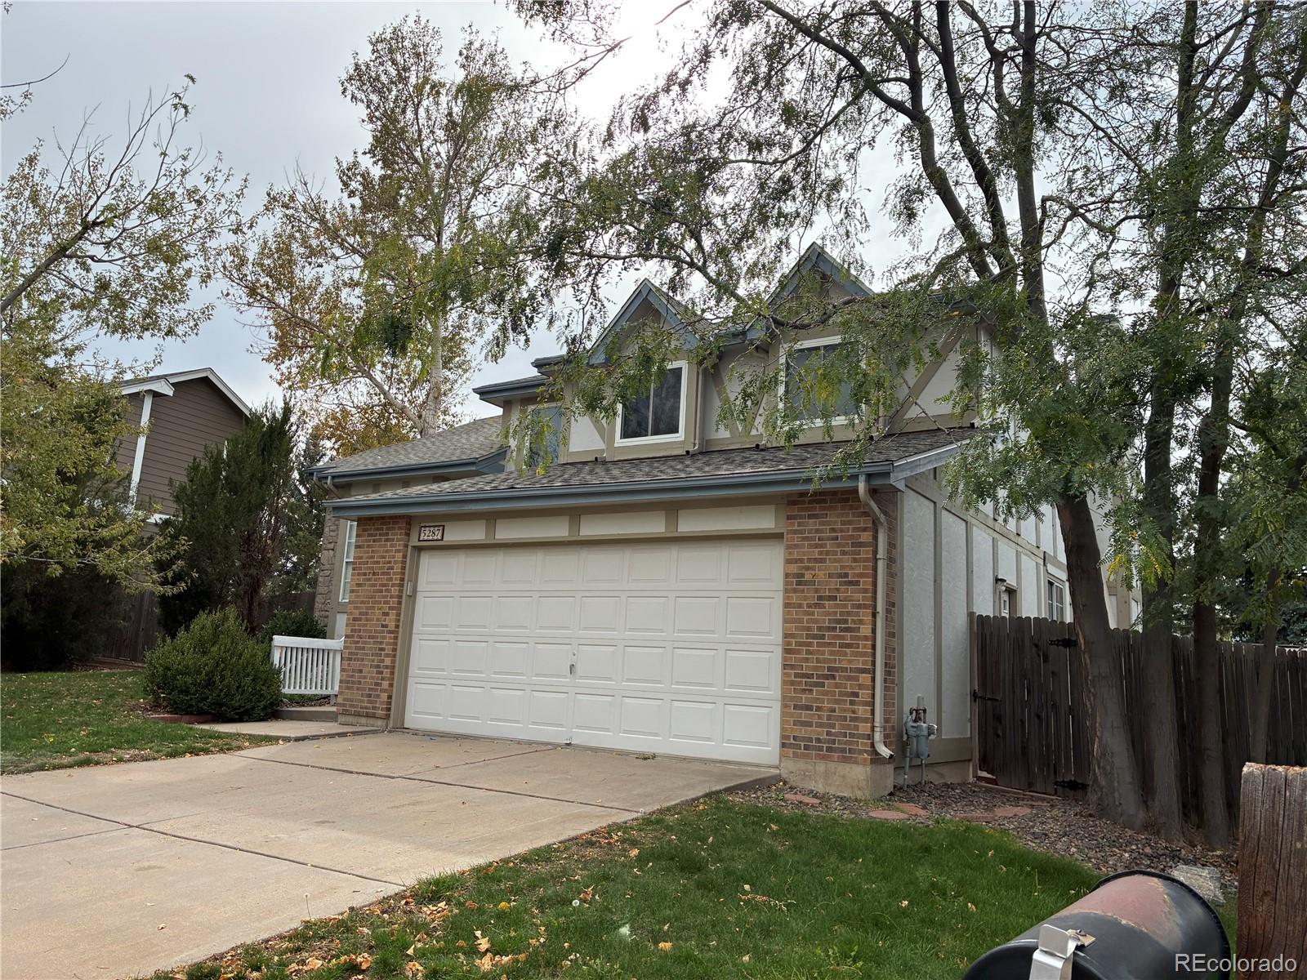
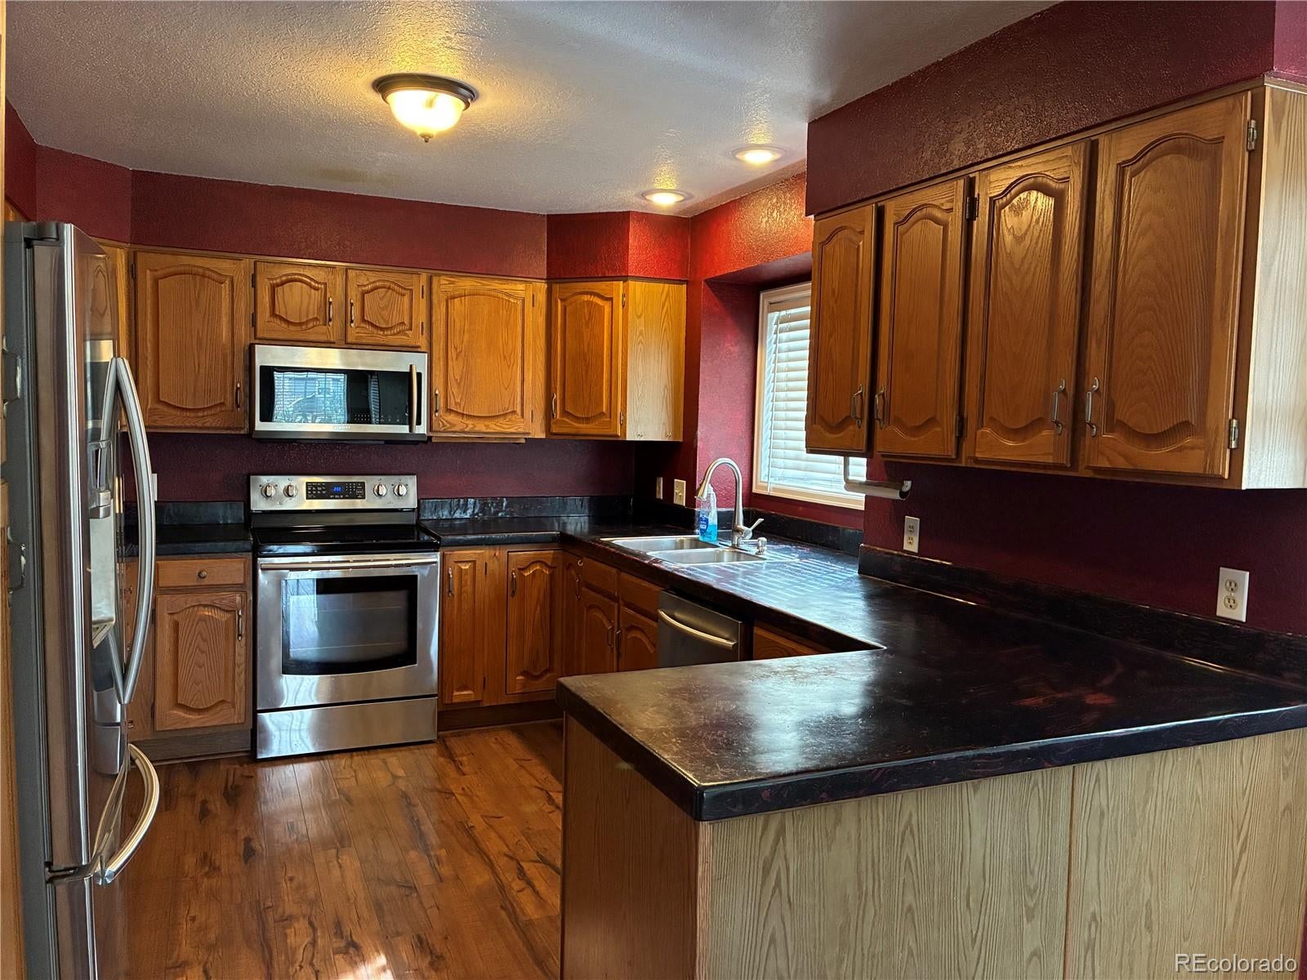
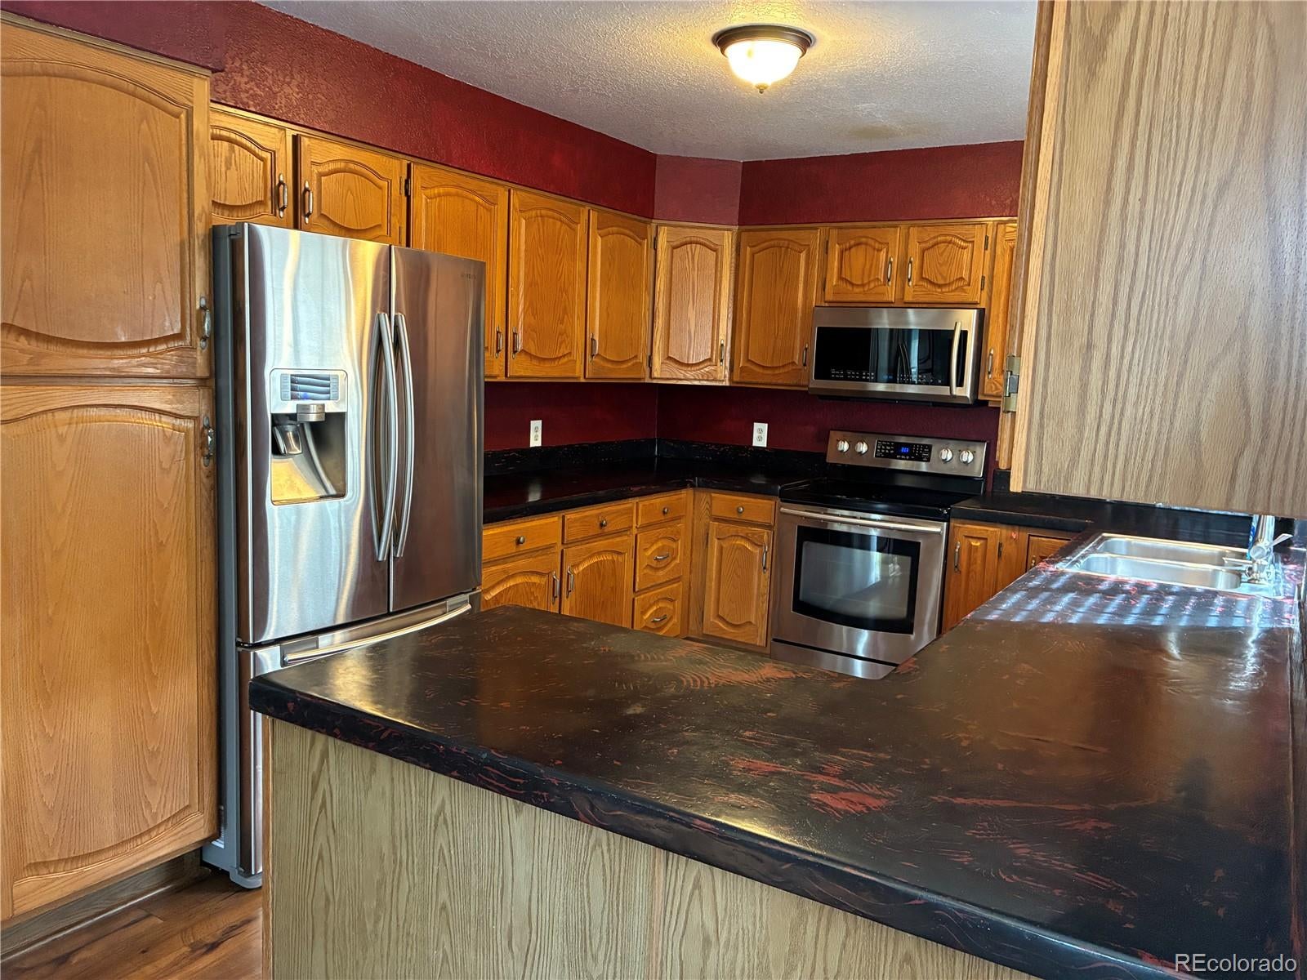
Diamond in the Rough in Desirable Smokey Ridge – Great Opportunity to Build Sweat Equity! Bring your vision and creativity to this home in the popular Smokey Ridge neighborhood! Featuring a spacious, functional floor plan and a generous yard, this property offers tremendous potential for buyers looking to make a home their own. While the home could use TLC and updating, some of the big-ticket improvements have already been taken care of, including a brand-new roof and water heater! Priced accordingly, this is a fantastic opportunity to add your personal touches, build sweat equity, and transform this diamond in the rough into something special. Conveniently located near shopping, dining, parks, and everyday amenities, with easy access to major commuter routes. Don't miss this opportunity to unlock the potential of this hidden gem in a desirable neighborhood!

Save
Ask
Tour
Hide
Share
Listing Snapshot
Price 
$525,000
Days On Site 
1 Day
Bedrooms 
3
Inside Area (SqFt) 
2,876 sqft
Total Baths 
4
Full Baths 
1
Partial Baths 
3
Lot Size 
0.19 Acres
Year Built 
1988
MLS Number 
7400084
Status 
Active
Property Tax 
$4,587
HOA/Condo/Coop Fees 
$50 monthly
Sq Ft Source 
Public Records
Friends & Family
Recent Activity
15 hours agoListing updated with changes from the MLS
yesterdayListing first seen on site
General Features
Acres 
0.19
Attached Garage 
Yes
Foundation 
Slab
Garage 
Yes
Garage Spaces 
2
Parking 
ConcreteAttached
Parking Spaces 
2
Property Condition 
Fixer
Property Sub Type 
Single Family Residence
Security 
Carbon Monoxide Detector(s)Smoke Detector(s)
Sewer 
Public Sewer
SqFt Above 
2182
SqFt Below 
694
SqFt Total 
2916
Style 
Traditional
Utilities 
Natural Gas AvailableCable AvailableElectricity ConnectedNatural Gas ConnectedPhone Available
Zoning 
Res
Interior Features
Appliances 
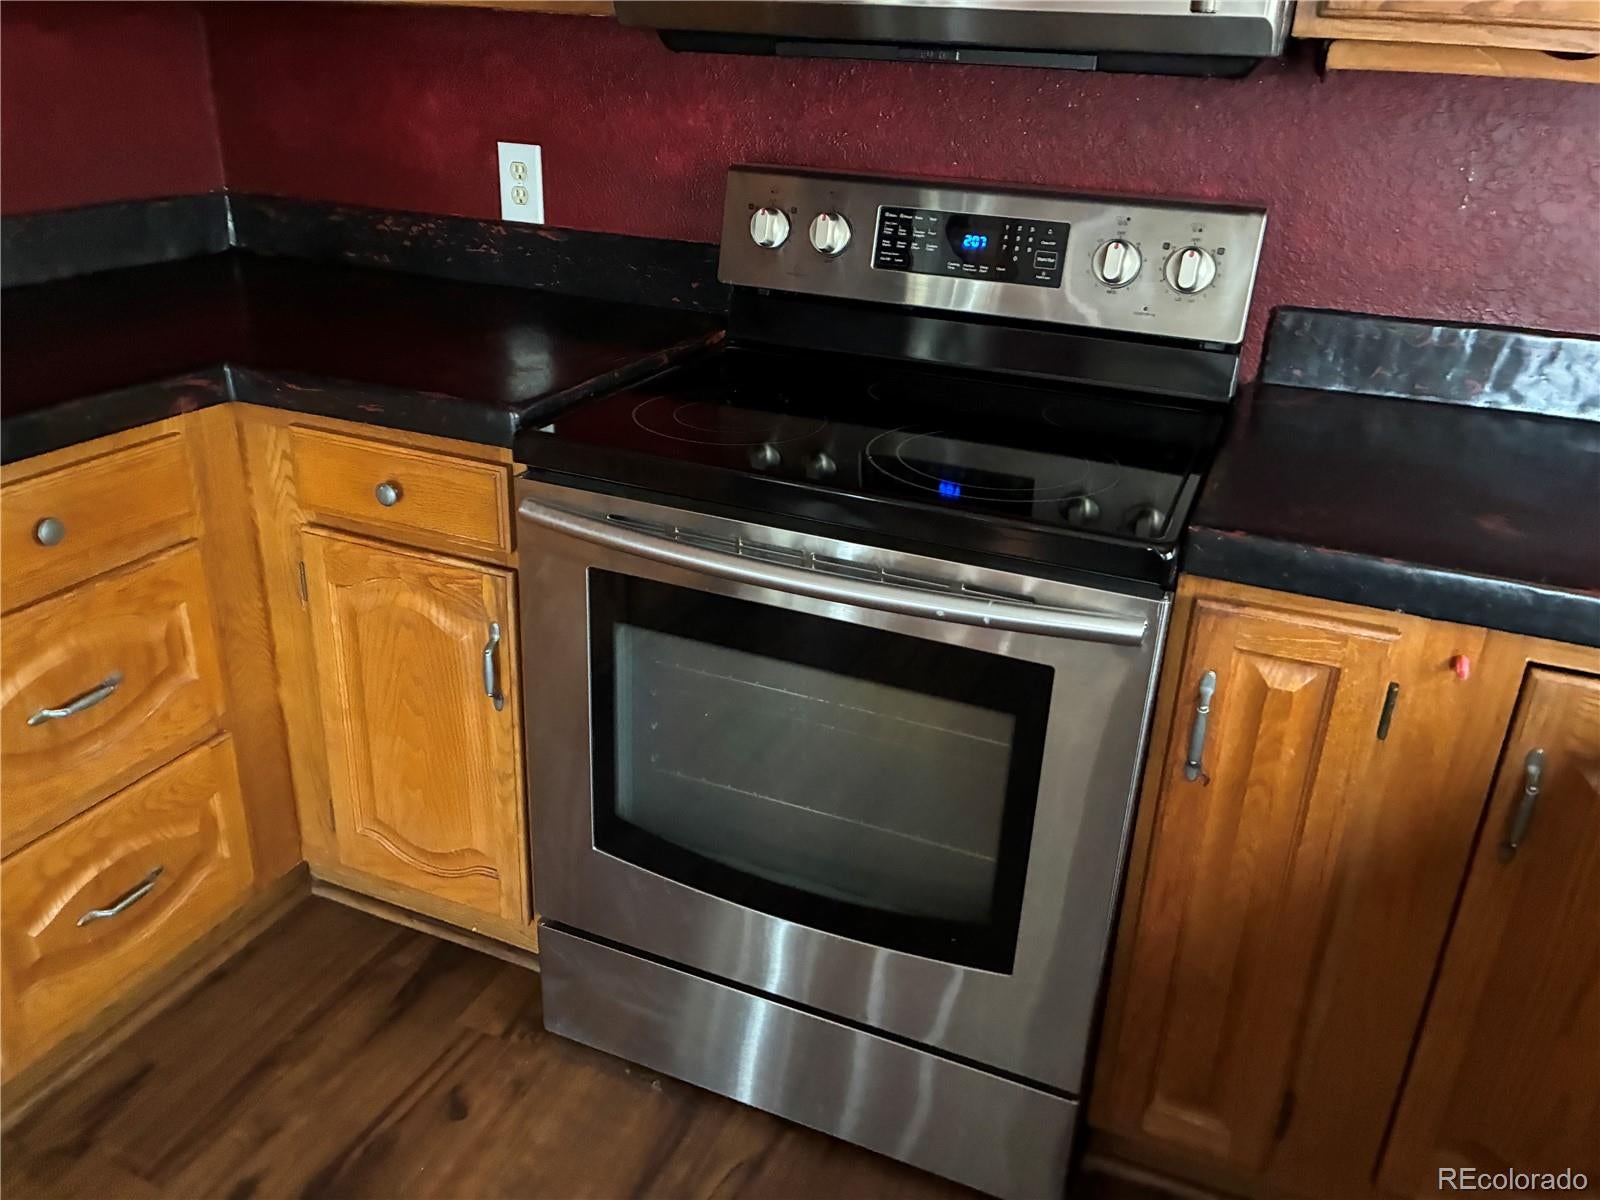
DishwasherDisposalDryerGas Water HeaterMicrowaveRangeRefrigeratorWasher
Basement 
FinishedPartial
Cooling 
Ceiling Fan(s)Central Air
Fireplace 
Yes
Fireplace Features 
Family Room
Fireplaces 
1
Flooring 
CarpetLaminate
Heating 
Forced AirNatural Gas
Interior 
Breakfast BarCeiling Fan(s)
Bathroom Full 
Level - UpperDescription - 5 piece Primary Bathroom
Bathroom Half 
Level - BasementDescription - basement bathroom
Bathroom Three Quarter 
Level - UpperDescription - Hall bathroom
Bedroom 
Level - UpperDescription - Bedroom 3
Dining Room 
Level - MainDescription - dining room
Family Room 
Level - LowerDescription - Family Room
Kitchen 
Level - MainDescription - Eat-in Kitchen
Living Room 
Level - MainDescription - living room
Office 
Level - LowerDescription - Office
Save
Ask
Tour
Hide
Share
Exterior Features
Construction Details 
FrameWood Siding
Fencing 
FencedFull
Patio And Porch 
Deck
Roof 
Composition
Community Features
Association Fee 
$600.0
Association Fee Frequency 
Annually
School District 
Cherry Creek 5
Financing Terms Available 
CashConventionalFHAVA Loan
Schools
School District
Cherry Creek 5
Elementary School
Peakview
Middle School
Thunder Ridge
High School
Eaglecrest
Listing courtesy of MB Metro Elite Realty Group heikesuekama@gmail.com


The content relating to real estate for sale in this Web site comes in part from the Internet Data eXchange ("IDX") program of METROLIST, INC., DBA RECOLORADO real estate listings held by brokers other than MB Metro Elite Realty Group are marked with the IDX Logo. This information is being provided for the consumers' personal, non-commercial use and may not be used for any other purpose. All information subject to change and should be independently verified.

Neighborhood & Commute
Source: Walkscore
Save
Ask
Tour
Hide
Share