Save
Ask
Tour
Hide
Share
$2,050,000
4 Days On Site

92 Emmett Lode Road B
Breckenridge, CO 80424

For Sale|Single Family Residence|Active
5
Beds
5
Total Baths
4
Full Baths
1
Partial Bath
3,440
SqFt
$596
/SqFt
1997
Built
Subdivision:
Emmett Duplex
County:
Summit
92 Emmett Lode Road B92 Emmett Lode Road B92 Emmett Lode Road B92 Emmett Lode Road B
Save
Ask
Tour
Hide
Share

Mortgage Calculator

Monthly Payment (Est.)

$9,353
Calculator powered by Showcase IDX, a Constellation1 Company. Copyright ©2026 Information is deemed reliable but not guaranteed.

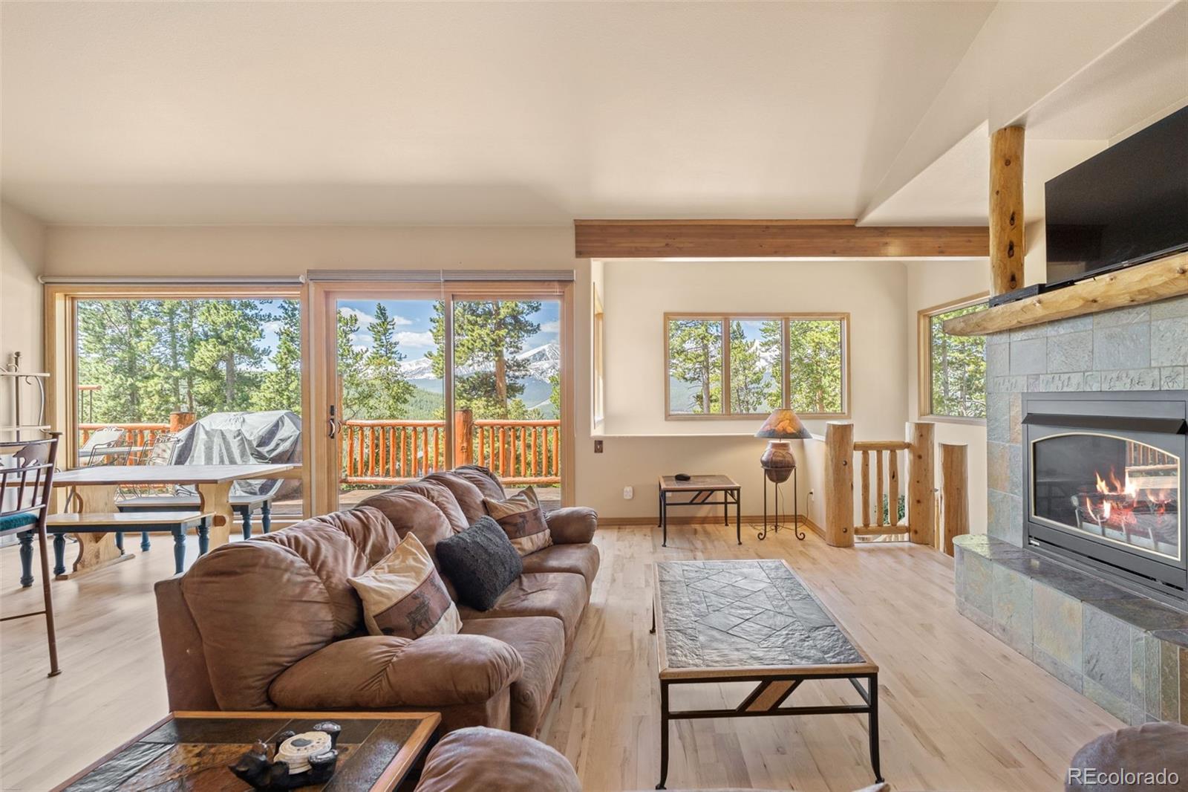
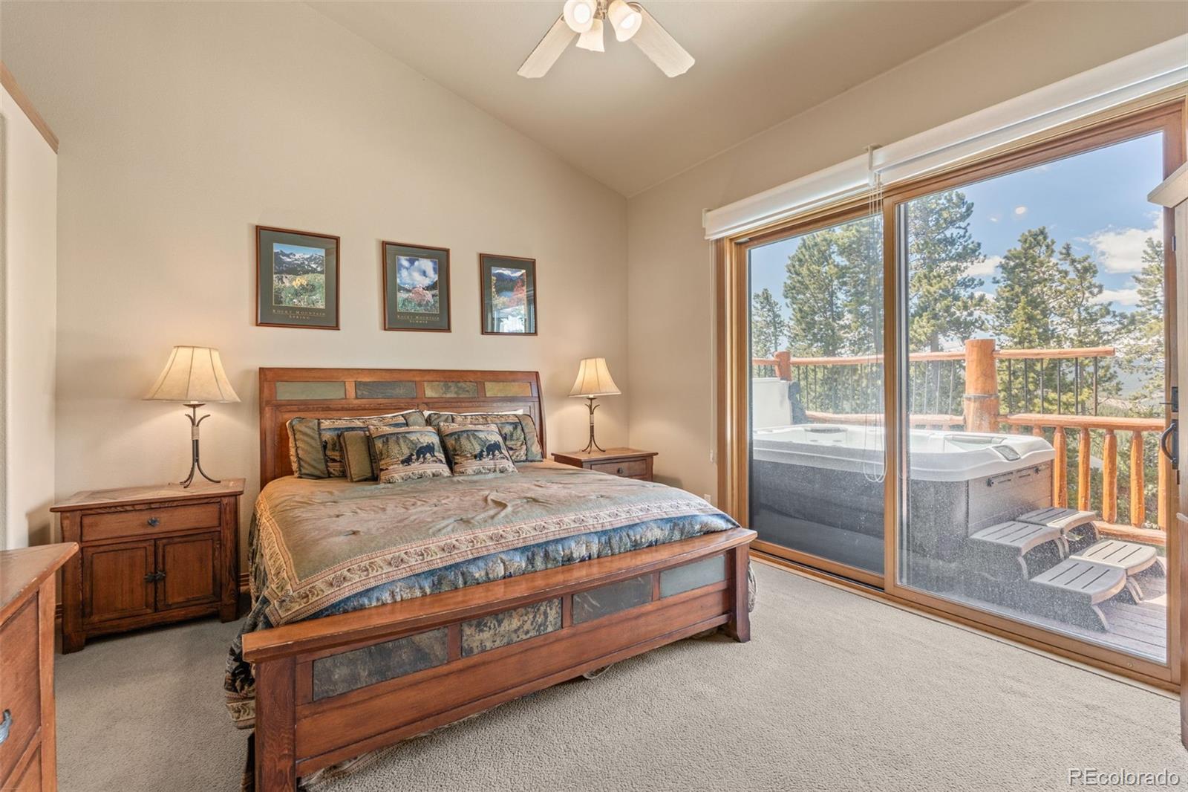
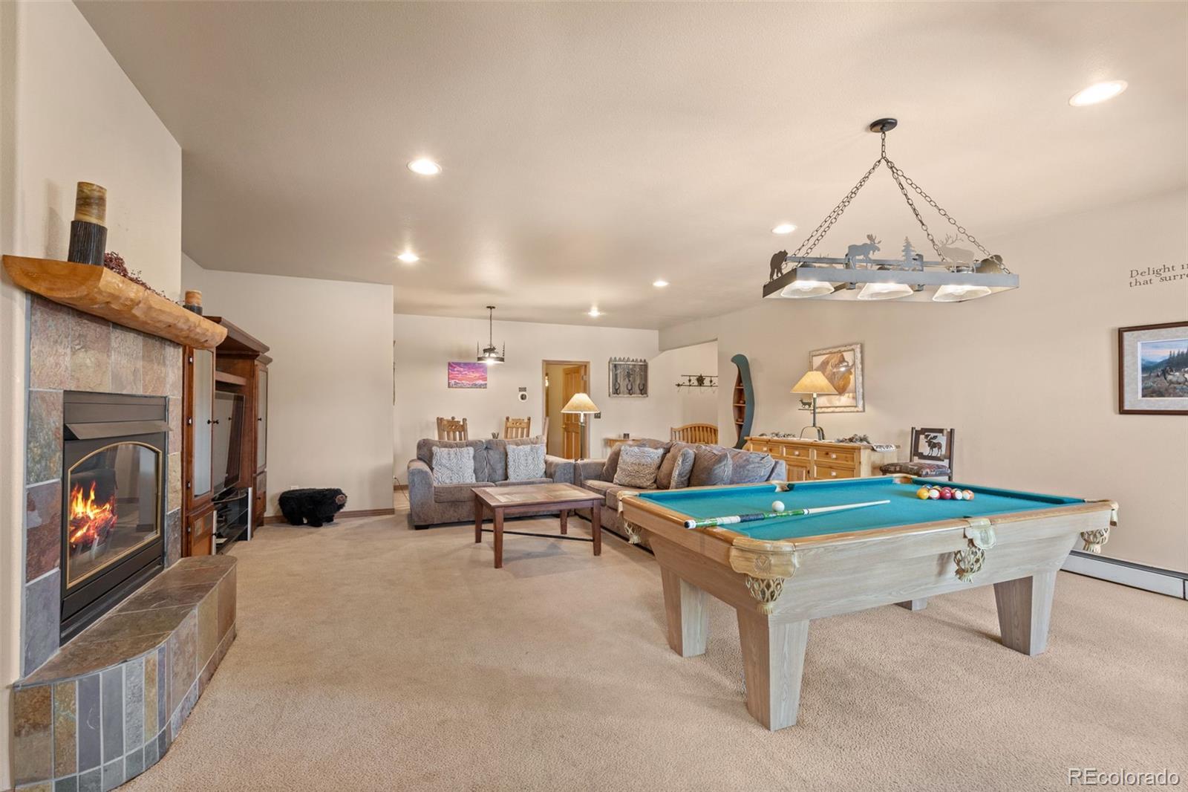
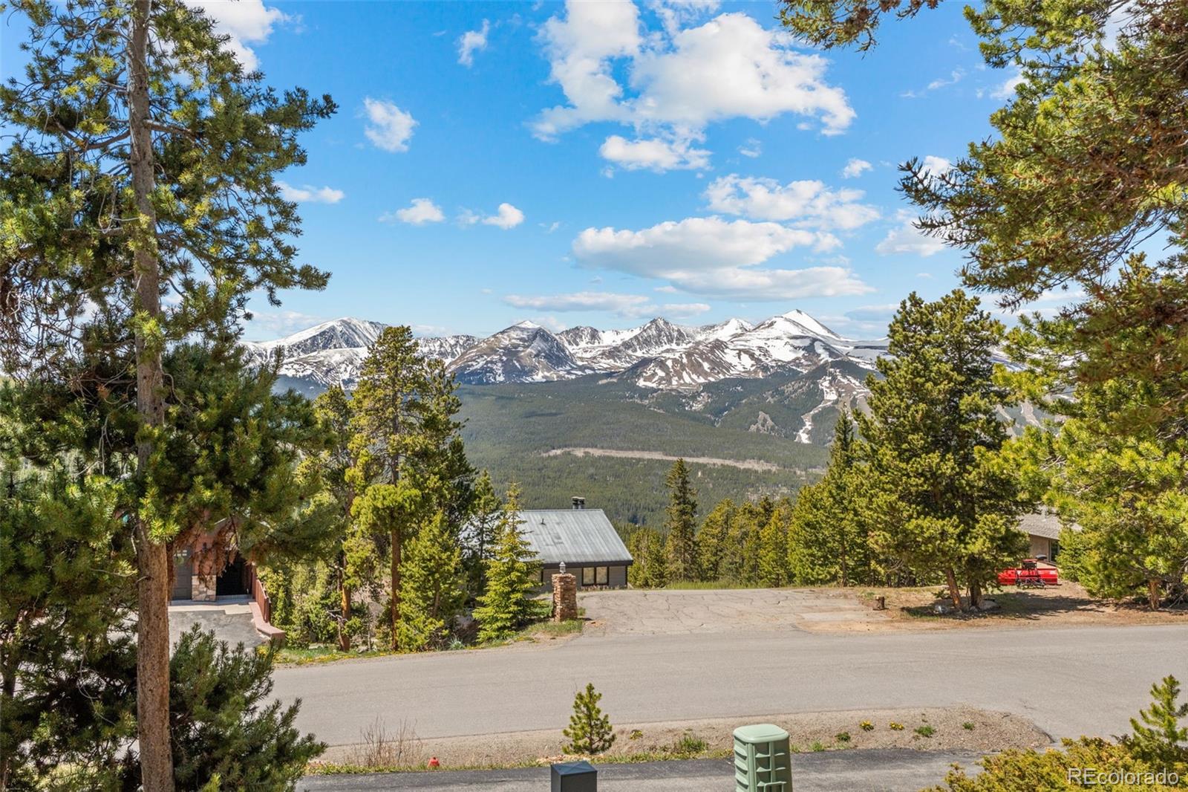
Sweeping views of the Tenmile Range and Breckenridge Ski Resort are framed by the huge windows of this spacious mountain cabin retreat, sitting on a large lot, nearly 1/3 acre. The open floorplan is flooded with natural light and is spacious enough to accommodate large families and gatherings. The newly finished hardwood floors are a statement inside, bringing additional warmth to the character of this quintessential mountain home. A large hot tub is where you can relax after a day on the slopes or adventuring in the mountains, and look in awe at the magnificent views. The paved driveway leads to the attached 2 car garage which is finished and large enough to accommodate your vehicles and outdoor toys. Fully furnished and ready to go, just bring your family and friends and enjoy.

Save
Ask
Tour
Hide
Share
Listing Snapshot
Price 
$2,050,000
Days On Site 
4 Days
Bedrooms 
5
Inside Area (SqFt) 
3,440 sqft
Total Baths 
5
Full Baths 
4
Partial Baths 
1
Lot Size 
0.29 Acres
Year Built 
1997
MLS® Number 
7392067
Status 
Active
Property Tax 
$6,931
HOA/Condo/Coop Fees 
N/A
Sq Ft Source 
Public Records
Friends & Family
Recent Activity
4 days agoListing updated with changes from the MLS®
5 days agoListing first seen on site
General Features
Acres 
0.29
Attached Garage 
Yes
Direction Faces 
West
Foundation 
Concrete Perimeter
Garage 
Yes
Garage Spaces 
2
Levels 
Two
Parking 
Attached
Parking Spaces 
2
Pets 
Yes
Property Sub Type 
Single Family Residence
Sewer 
Public Sewer
SqFt Above 
1896
SqFt Below 
1544
SqFt Total 
3440
Style 
Mountain Contemporary
Utilities 
Natural Gas AvailableElectricity ConnectedNatural Gas ConnectedPhone Connected
Water Source 
Public
Zoning 
CR4
Interior Features
Appliances 
DishwasherDisposalDryerMicrowaveRangeRefrigeratorWasher
Basement 
Walk-Out Access
Cooling 
Ceiling Fan(s)None
Fireplace 
Yes
Fireplace Features 
BasementFamily RoomGasGreat Room
Fireplaces 
2
Flooring 
CarpetTileWood
Furnished 
Furnished
Heating 
Hot WaterNatural GasRadiant Floor
Interior 
Breakfast BarCeiling Fan(s)Eat-in KitchenEntrance FoyerGranite CountersHigh CeilingsKitchen IslandOpen FloorplanVaulted Ceiling(s)Walk-In Closet(s)
Laundry Features 
In UnitLaundry Closet
Main Level Bedrooms 
3
Spa 
Yes
Bathroom Full 
Level - Main
Bathroom Half 
Level - Main
Bedroom 
Level - Basement
Dining Room 
Level - Main
Family Room 
Level - Basement
Great Room 
Level - Main
Kitchen 
Level - Main
Laundry 
Level - Basement
Save
Ask
Tour
Hide
Share
Exterior Features
Construction Details 
FrameWood Siding
Fencing 
None
Lot Features 
Cul-De-SacNear Public Transit
Patio And Porch 
Deck
Roof 
Shingle
Spa 
Yes
Community Features
Financing Terms Available 
1031 ExchangeCashConventional
Roads 
Paved
School District 
Summit RE-1
Schools
School District
Summit RE-1
Elementary School
Breckenridge
Middle School
Summit
High School
Summit
Listing courtesy of The Clare Day Collective homes@clareday.com


The content relating to real estate for sale in this Web site comes in part from the Internet Data eXchange ("IDX") program of METROLIST, INC., DBA RECOLORADO real estate listings held by brokers other than The Clare Day Collective are marked with the IDX Logo. This information is being provided for the consumers' personal, non-commercial use and may not be used for any other purpose. All information subject to change and should be independently verified.

Neighborhood & Commute
Source: Walkscore
Save
Ask
Tour
Hide
Share