
The Beckwith Complex500 Gothic Road 611Mt Crested Butte, CO 81225
Mortgage Calculator
Monthly Payment (Est.)
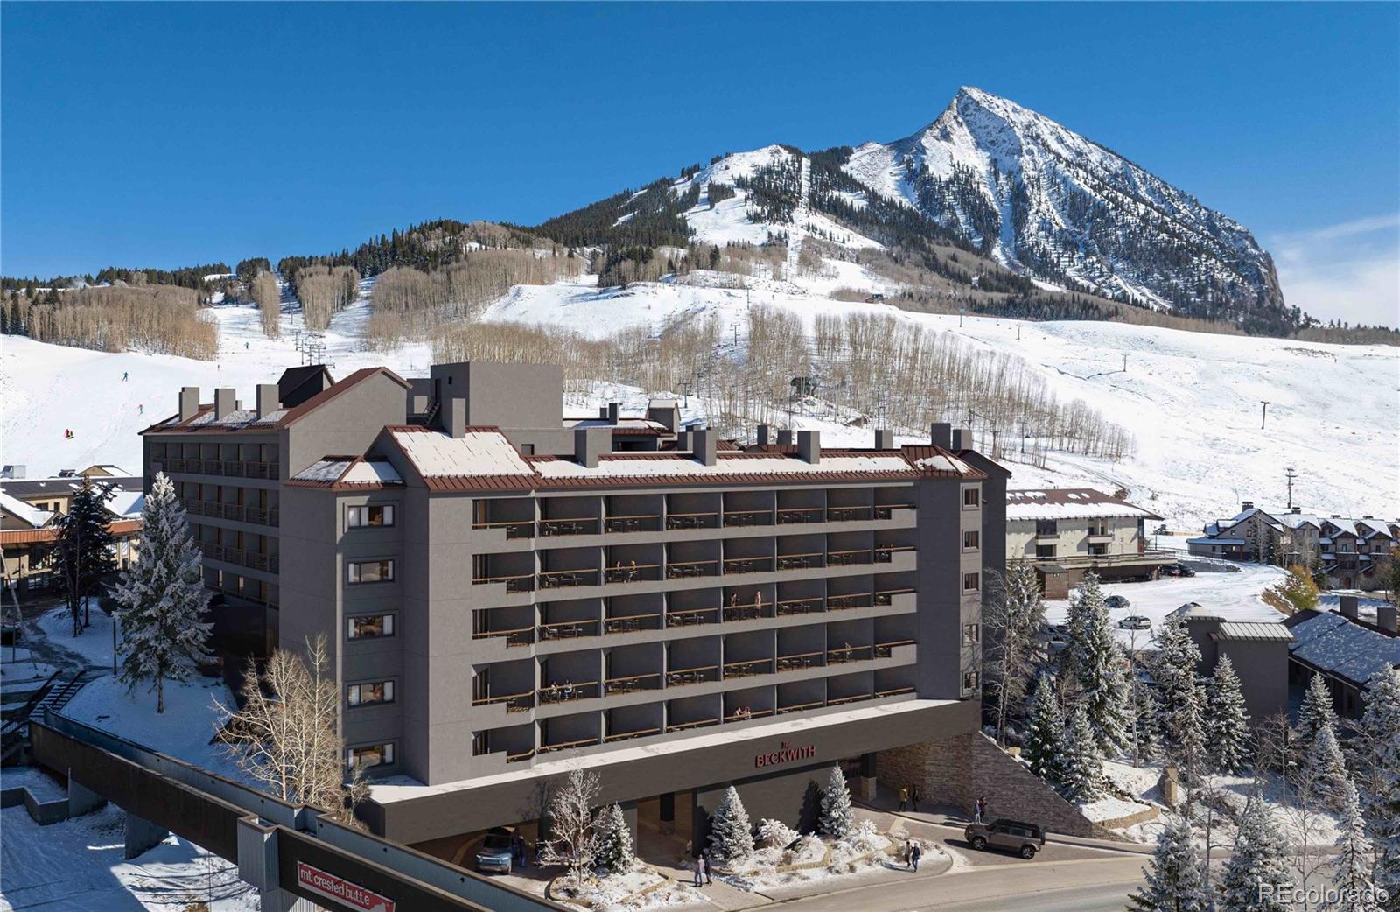
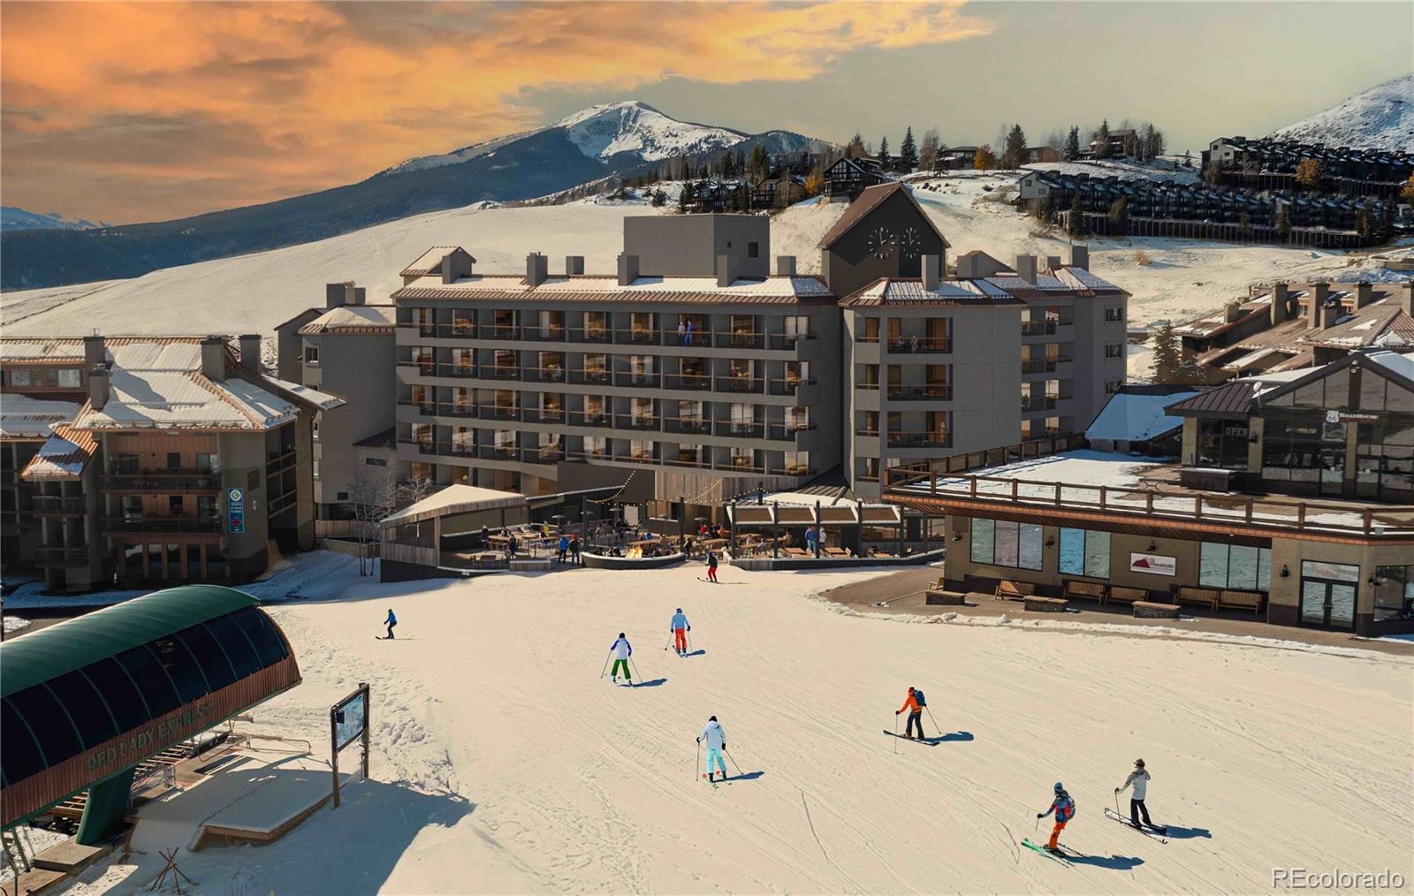
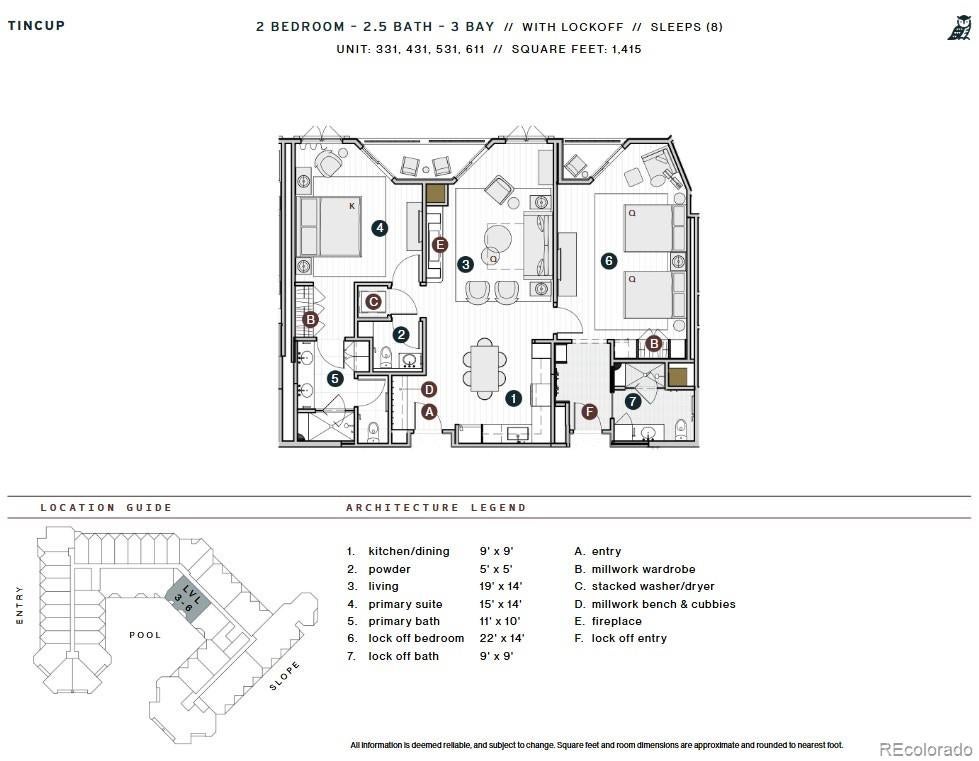
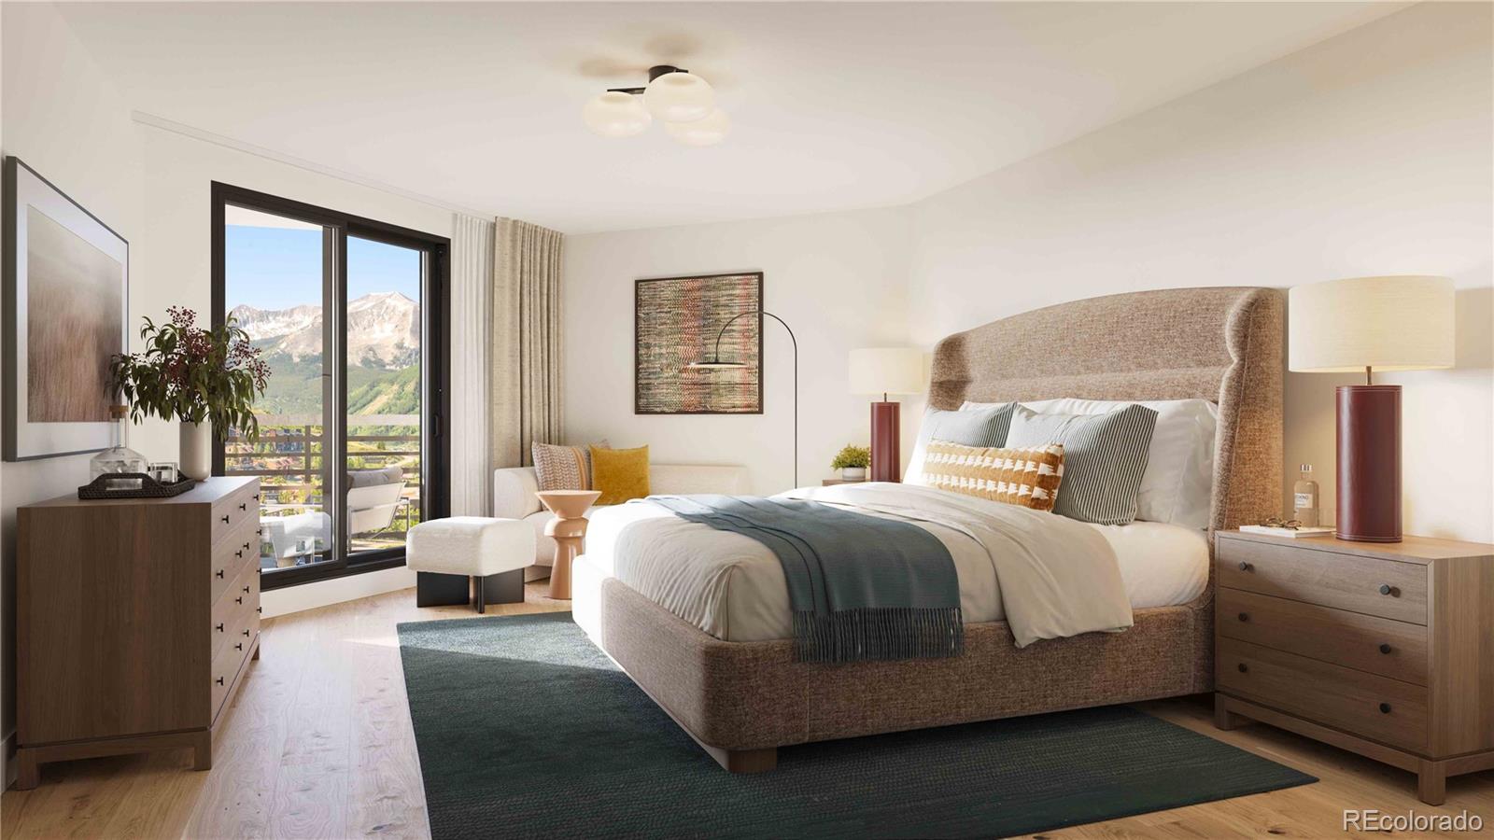
Enter an interest rate to see your estimated monthly payment.Perched on the top floor with a private vantage over the pool courtyard, Beckwith Residence 611 offers a refined take on the Tincup floor plan-blending spacious comfort with standout views and effortless access to Crested Butte's year-round lifestyle. With 1,416 square feet, two bedrooms, two and a half bathrooms, and a flexible lock off suite, this residence is perfect for mountain getaways or maximizing hosting potential. From its elevated interior location, mountains glow under golden-hour skies. Inside, discover light-filled and airy interiors bathed in soft earthy neutrals, warm wood tones, and natural textures. The gourmet kitchen features stone countertops, high-end appliances, ample cabinetry, and generous space for casual meals and conversation. The primary suite includes balcony access, millwork wardrobe, and a spa-inspired bath. A second primary-style guest suite, located within the lockoff configuration, offers its own entrance, en-suite bath, and private balcony-providing a comfortable and independent retreat. Additional features include a millwork entry bench and cubbies, a walk-in closet, in-unit laundry with a stacked washer and dryer, and owner's storage. Whether you're soaking in the courtyard vibes, watching the sunset over the peaks, or enjoying the ease of poolside penthouse life, Residence 611 delivers valley-view luxury with flexible functionality and warm, modern style. The Beckwith is the only ski-in, ski-out resort just steps to the lift in Crested Butte's base area. Replete with a four-star boutique hotel, private residences, a mountain & social club as well as world-class amenities including restaurants, luxurious spa, adventure concierge, and ski valet, a multi-phased reimaging of Elevation Hotel & Spa will transform almost every space at the resort. Construction will start this April with expected completion in the Winter 27-28 ski season. Inquire today in the Sales Center on the main floor of Elevation for more information.
| yesterday | Listing updated with changes from the MLS | |
| yesterday | Listing first seen on site |

The content relating to real estate for sale in this Web site comes in part from the Internet Data eXchange ("IDX") program of METROLIST, INC., DBA RECOLORADO real estate listings held by brokers other than eXp Realty, LLC are marked with the IDX Logo. This information is being provided for the consumers' personal, non-commercial use and may not be used for any other purpose. All information subject to change and should be independently verified.