Save
Ask
Tour
Hide
Share
$715,000
1 Day On Site

805 W 9th Avenue
Denver, CO 80204

For Sale|Single Family Residence|Active
3
Beds
3
Total Baths
1
Full Bath
2
Partial Baths
1,959
SqFt
$365
/SqFt
1900
Built
Subdivision:
Smiths
County:
Denver
Upcoming Open Houses
Sun, Oct 4, 12:00 PM - 2:00 PM
805 W 9th Avenue805 W 9th Avenue805 W 9th Avenue805 W 9th Avenue
Save
Ask
Tour
Hide
Share

Mortgage Calculator

Monthly Payment (Est.)

Enter an interest rate to see your estimated monthly payment.
Calculator powered by Showcase IDX, a Constellation1 Company. Copyright ©2026 Information is deemed reliable but not guaranteed.

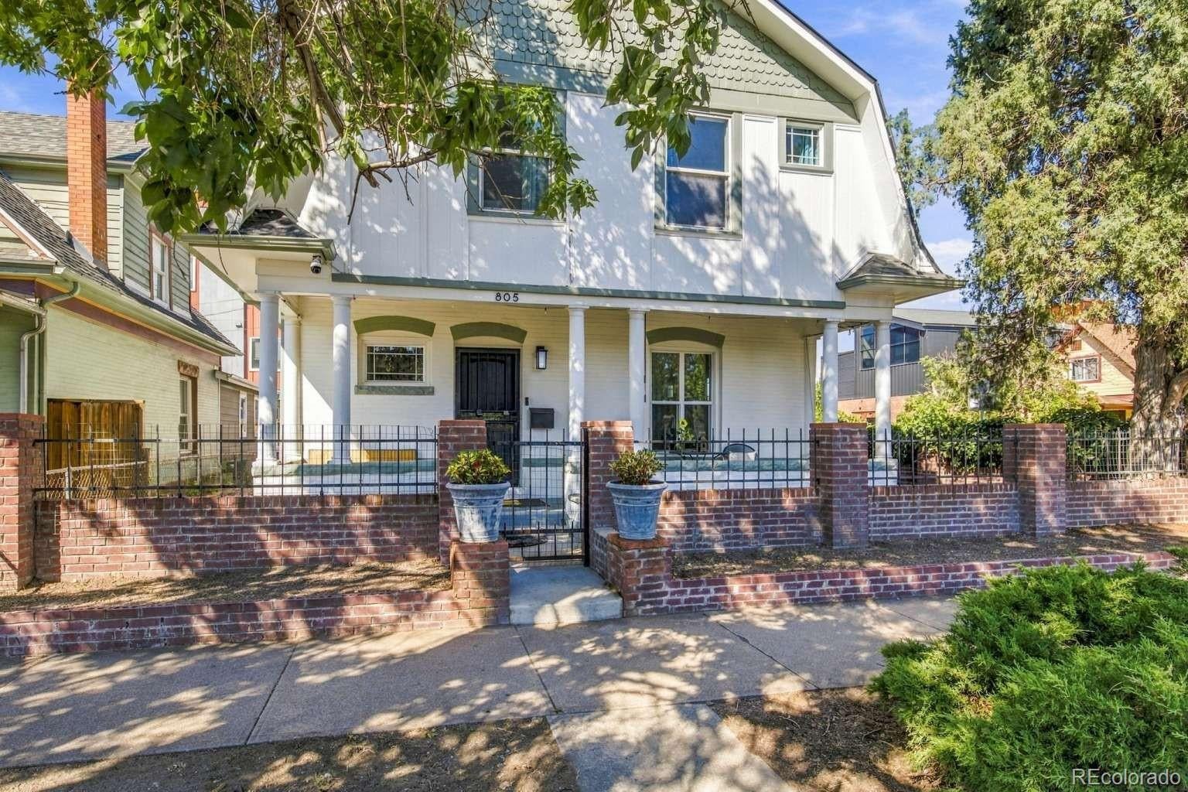
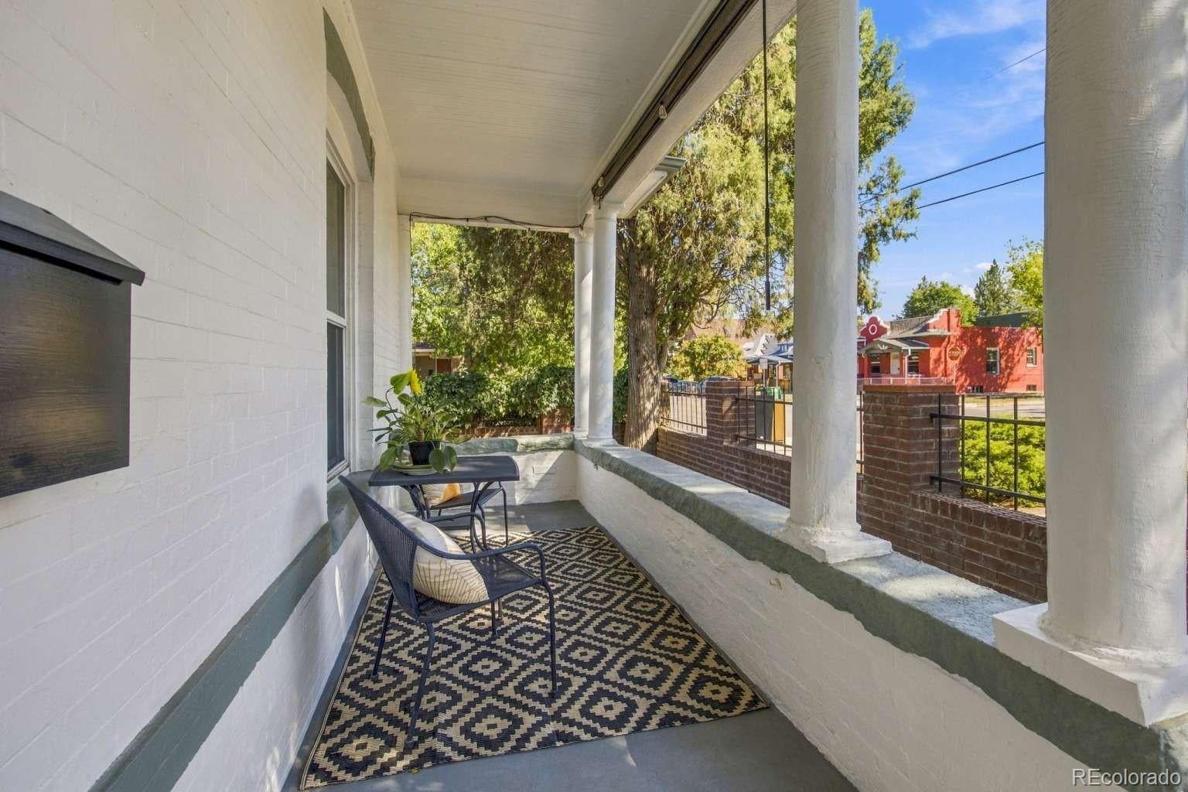
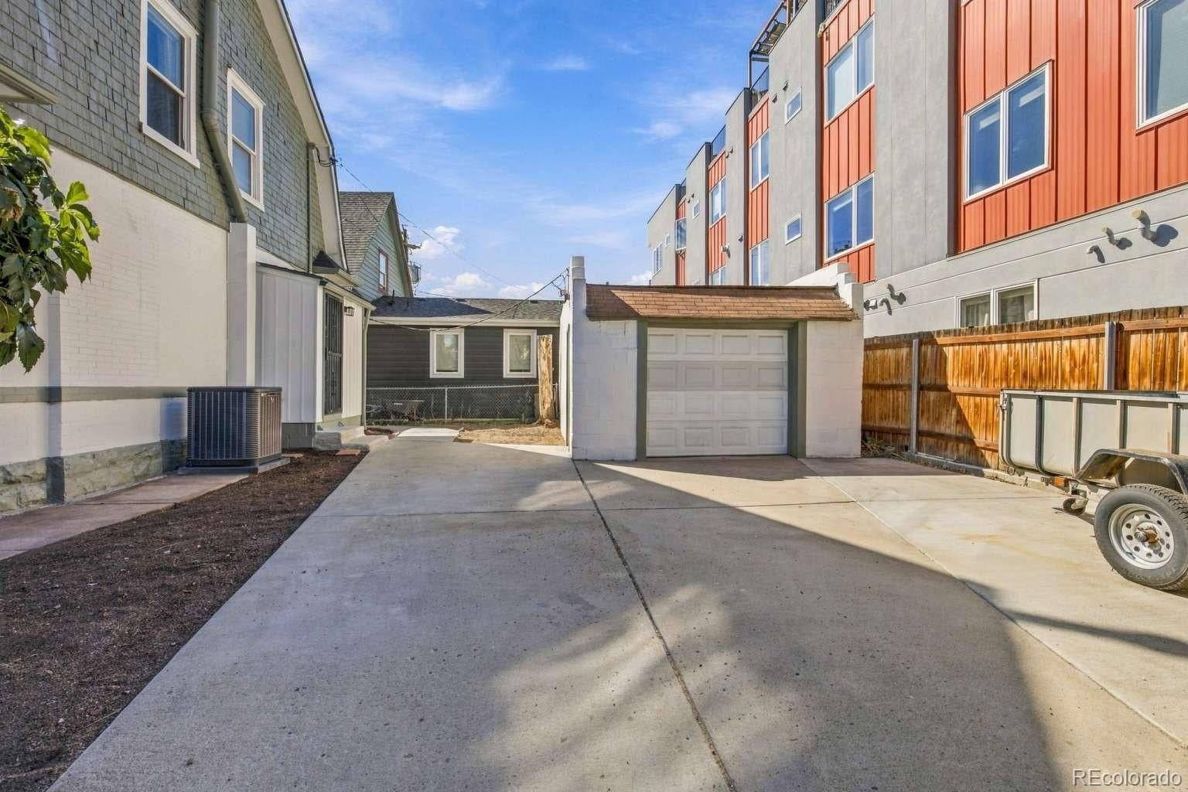
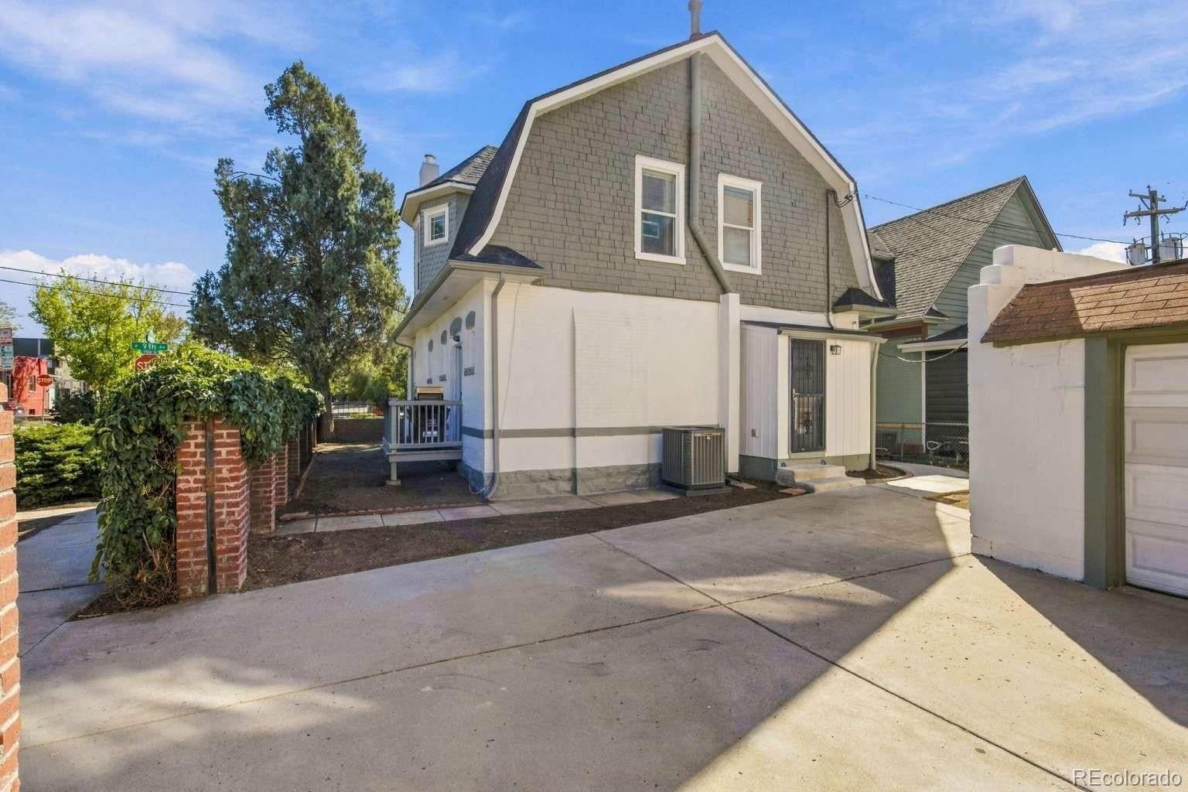
Dutch Colonial gem in Lincoln Park. Steps from the Santa Fe Art District and 6 blocks from the planned Denver Broncos' stadium Village Center. Get in ahead of this redevelopment. Minutes to downtown, next to I-25/6th Ave interchange, and a short walk to 10th&Osage light rail. Hardwood floors throughout. Main level offers a bright living room with a gas fireplace flowing into the dining area, French doors to a side deck, a kitchen with granite counters, stainless appliances, and pantry cabinets, plus a half bath. Upstairs, the primary suite features a turret-windowed sitting room/office, walk-in closet, and double-vanity bath, joined by two bedrooms and a 3/4 bath. Half-finished basement with laundry and storage. Outside, gated front and driveway entrances, large driveway, and 1-car garage. C-MX-3 mixed-use zoning allows residential and commercial use. Proven track record as licensed owner-occupied short-term rental with strong demand in this walkable, central location. Well cared for, with updates including a new sewer line, furnace and central air, tuckpointing on the house and garage, refinished porch, updated walkway and driveway pad, and fresh interior and exterior paint.

Save
Ask
Tour
Hide
Share
Listing Snapshot
Price 
$715,000
Days On Site 
1 Day
Bedrooms 
3
Inside Area (SqFt) 
1,959 sqft
Total Baths 
3
Full Baths 
1
Partial Baths 
2
Lot Size 
0.07 Acres
Year Built 
1900
MLS® Number 
7337809
Status 
Active
Property Tax 
$4,376
HOA/Condo/Coop Fees 
N/A
Sq Ft Source 
Public Records
Friends & Family
Recent Activity
yesterdayListing updated with changes from the MLS®
yesterdayListing first seen on site
General Features
Acres 
0.07
Carport 
1
Direction Faces 
South
Foundation 
Raised
Levels 
Two
Parking 
Concrete
Parking Spaces 
3
Pets 
Cats OKDogs OK
Property Sub Type 
Single Family Residence
Security 
Carbon Monoxide Detector(s)Smoke Detector(s)
Sewer 
Public Sewer
SqFt Above 
1799
SqFt Below 
160
SqFt Total 
2118
Style 
Traditional
Utilities 
Natural Gas AvailableCable AvailableElectricity ConnectedNatural Gas ConnectedPhone Available
Water Source 
Public
Zoning 
C-MX-3
Interior Features
Appliances 
DishwasherDryerGas Water HeaterMicrowaveRangeRefrigeratorWasher
Basement 
Exterior EntryFinishedInterior EntryPartialUnfinished
Cooling 
Central Air
Electric 
220 Volts
Fireplace 
Yes
Fireplace Features 
GasInsertLiving Room
Fireplaces 
1
Flooring 
VinylCarpetLinoleumWood
Heating 
Fireplace InsertForced AirNatural Gas
Interior 
Granite CountersHigh Speed InternetOpen FloorplanPantryTile CountersVaulted Ceiling(s)Walk-In Closet(s)
Laundry Features 
In Unit
Window Features 
Bay Window(s)Double Pane WindowsWindow CoveringsWindow Treatments
Bathroom Full 
Level - Upper
Bathroom Half 
Level - Main
Bathroom Three Quarter 
Level - Upper
Bedroom 
Level - Upper
Laundry 
Level - Basement
Save
Ask
Tour
Hide
Share
Exterior Features
Construction Details 
BrickFrameWood Siding
Exterior 
LightingPrivate YardRain Gutters
Fencing 
FencedFull
Lot Features 
Corner LotLevelNear Public Transit
Patio And Porch 
CoveredDeckFront PorchPatio
Roof 
Composition
View 
City
Waterview 
City
Windows/Doors 
Bay Window(s)Double Pane WindowsWindow CoveringsWindow Treatments
Community Features
School District 
Denver 1
Financing Terms Available 
1031 ExchangeCashConventionalFHAVA Loan
Roads 
Paved
Schools
School District
Denver 1
Elementary School
Greenlee
Middle School
West Denver Prep
High School
West
Listing courtesy of Lowes Flat Fee Realty adam@lowesflatfee.com


The content relating to real estate for sale in this Web site comes in part from the Internet Data eXchange ("IDX") program of METROLIST, INC., DBA RECOLORADO real estate listings held by brokers other than Lowes Flat Fee Realty are marked with the IDX Logo. This information is being provided for the consumers' personal, non-commercial use and may not be used for any other purpose. All information subject to change and should be independently verified.

Neighborhood & Commute
Source: Walkscore
Save
Ask
Tour
Hide
Share