
Save
Ask
Tour
Hide
$479,000
1 Day On Site
8603 E 105th CourtHenderson, CO 80640
For Sale|Single Family Residence|Active
3
Beds
2
Total Baths
2
Full Baths
1,630
SqFt
$294
/SqFt
2001
Built
Subdivision:
Hazeltine Village
County:
Adams
Save
Ask
Tour
Hide
Mortgage Calculator
Monthly Payment (Est.)
Enter an interest rate to see your estimated monthly payment.Calculator powered by Showcase IDX, a Constellation1 Company. Copyright ©2026 Information is deemed reliable but not guaranteed.
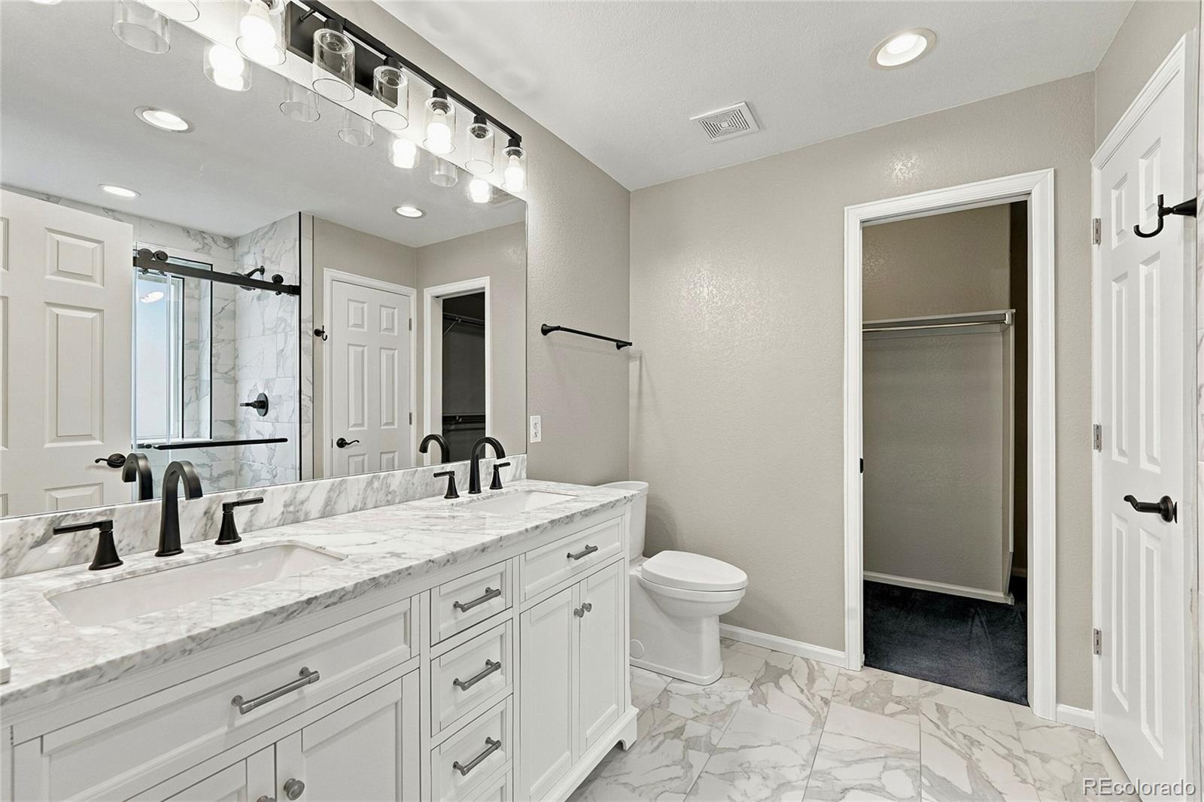
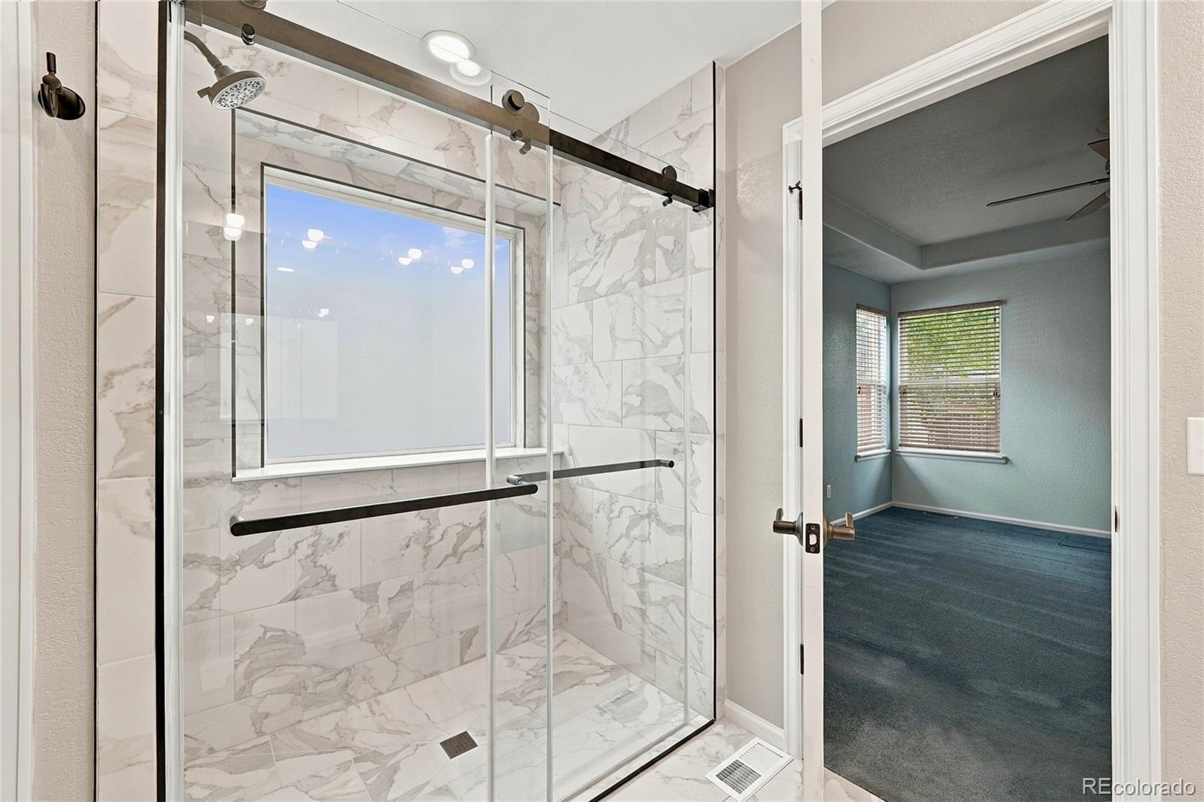
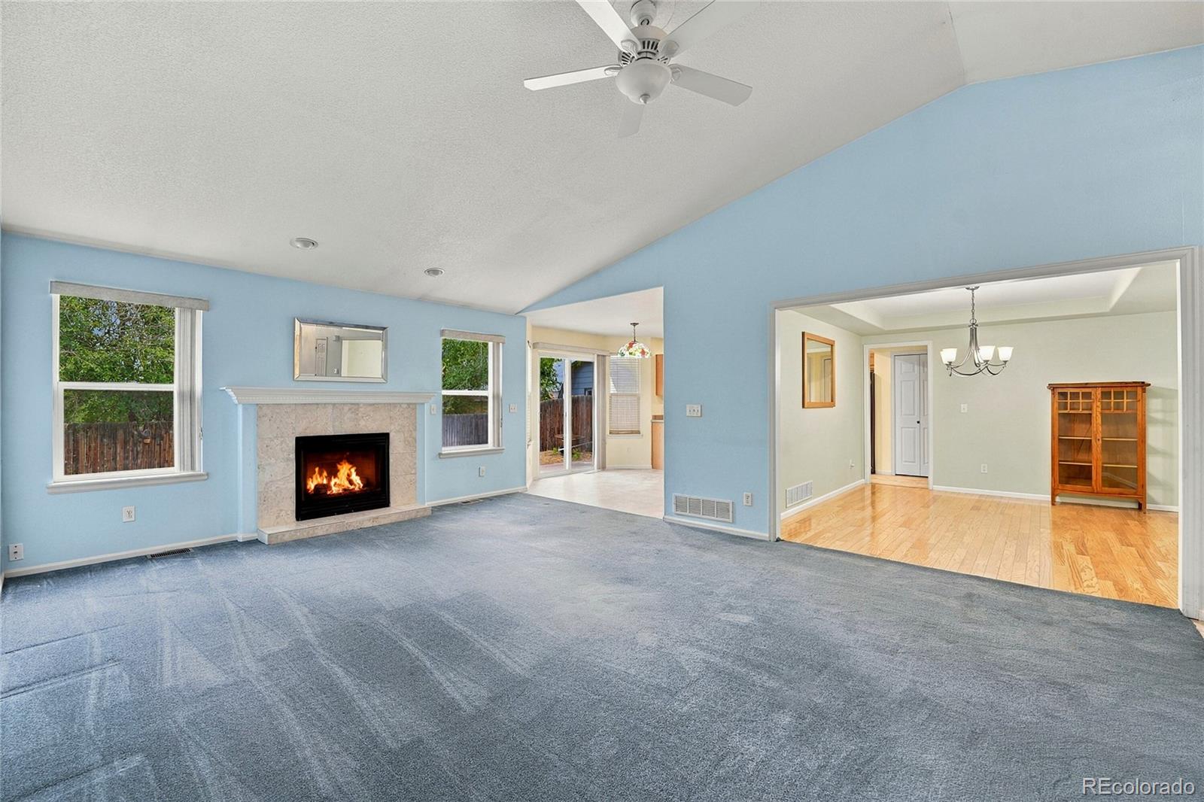
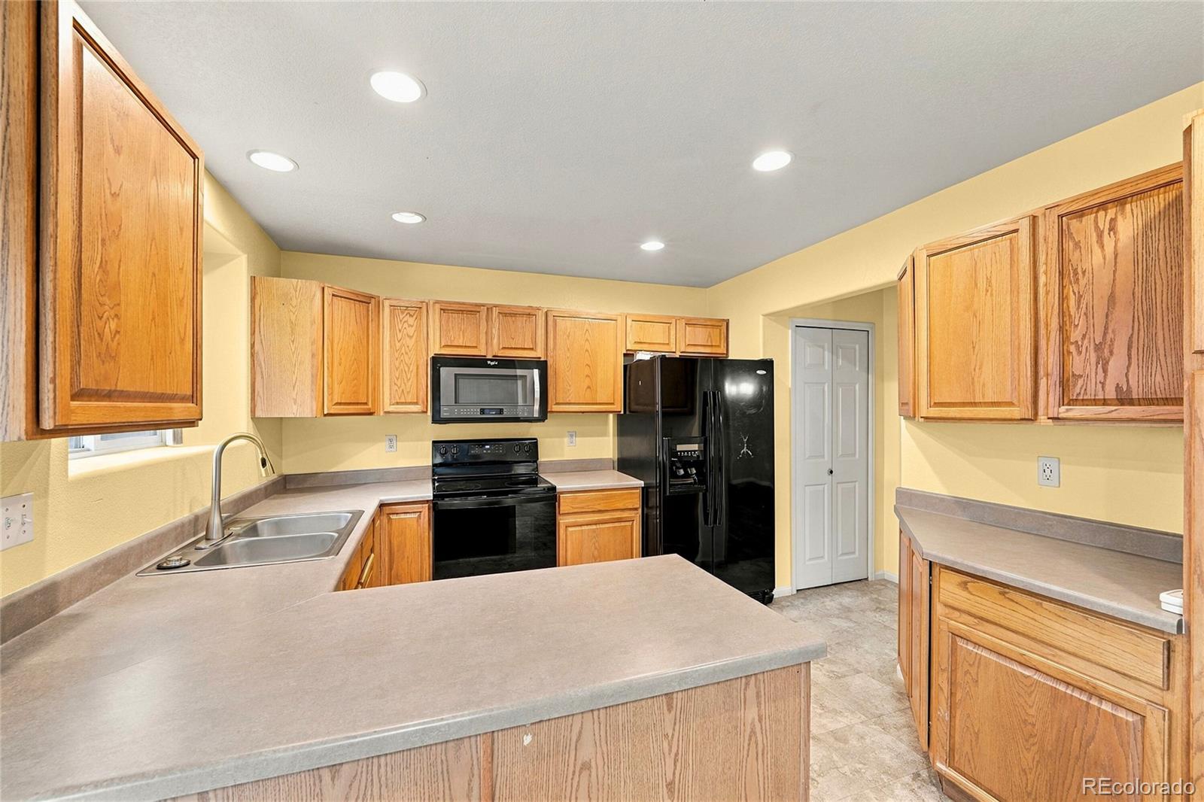
Wonderful ranch home with large vaulted family room, 2 year old AC unit, brand new-completely remodeled master bathroom, unincorporated Adam’s county means lower taxes, home is in Henderson-not Commerce city, water softener, family room fireplace, walk in primary closet, AC, water softener, bathrooms with tile flooring, formal dining room with wood flooring, ceiling fans, brick paver patio, large unfinished basement
Save
Ask
Tour
Hide
Listing Snapshot
Price
$479,000
Days On Site
1 Day
Bedrooms
3
Inside Area (SqFt)
1,630 sqft
Total Baths
2
Full Baths
2
Partial Baths
N/A
Lot Size
0.14 Acres
Year Built
2001
MLS Number
7304391
Status
Active
Property Tax
$3,465
HOA/Condo/Coop Fees
$222 Semi-Annually
Sq Ft Source
Public Records
Friends & Family
Recent Activity
| 15 hours ago | Listing updated with changes from the MLS | |
| yesterday | Listing first seen on site |
General Features
Acres
0.14
Attached Garage
Yes
Garage
Yes
Garage Spaces
2
Levels
One
Parking
ConcreteAttached
Parking Spaces
2
Property Sub Type
Single Family Residence
Security
Carbon Monoxide Detector(s)
Sewer
Public Sewer
SqFt Above
1630
SqFt Total
2778
Water Source
Public
Zoning
R-1-C
Interior Features
Appliances
CooktopDishwasherDisposalFreezerGas Water HeaterMicrowaveOvenRefrigerator
Basement
Crawl SpacePartialUnfinished
Cooling
Ceiling Fan(s)Central Air
Electric
220 Volts
Fireplace
Yes
Fireplace Features
Great Room
Fireplaces
1
Flooring
CarpetLaminateTileWood
Heating
Forced Air
Interior
Breakfast BarCeiling Fan(s)High Speed InternetOpen FloorplanPantry
Main Level Bedrooms
3
Window Features
Window Coverings
Bathroom Full
Level - Main
Bedroom
Level - Main
Dining Room
Level - Main
Family Room
Level - Main
Kitchen
Level - Main
Laundry
Level - Main
Save
Ask
Tour
Hide
Exterior Features
Construction Details
BrickFrame
Fencing
FencedFull
Lot Features
Cul-De-Sac
Patio And Porch
Patio
Roof
Composition
Windows/Doors
Window Coverings
Community Features
Association Fee
$222.0
Association Fee Frequency
Semi-Annually
School District
School District 27-J
Financing Terms Available
CashConventionalFHAVA Loan
Schools
School District
School District 27-J
Elementary School
Thimmig
Middle School
Prairie View
High School
Riverdale Ridge
Listing courtesy of MB Spindler Inc joespindler@msn.com

The content relating to real estate for sale in this Web site comes in part from the Internet Data eXchange ("IDX") program of METROLIST, INC., DBA RECOLORADO real estate listings held by brokers other than MB Spindler Inc are marked with the IDX Logo. This information is being provided for the consumers' personal, non-commercial use and may not be used for any other purpose. All information subject to change and should be independently verified.
The content relating to real estate for sale in this Web site comes in part from the Internet Data eXchange ("IDX") program of METROLIST, INC., DBA RECOLORADO real estate listings held by brokers other than MB Spindler Inc are marked with the IDX Logo. This information is being provided for the consumers' personal, non-commercial use and may not be used for any other purpose. All information subject to change and should be independently verified.
Neighborhood & Commute
Source: Walkscore
Save
Ask
Tour
Hide