Save
Ask
Tour
Hide
Share
$2,100,000
New Listing

626 S Race Street
Denver, CO 80209

Single Family Residence|Coming Soon
5
Beds
4
Total Baths
3
Full Baths
1
Partial Bath
3,325
SqFt
$632
/SqFt
1930
Built
Subdivision:
Washington Park
County:
Denver
Upcoming Open Houses
Sat, Aug 22, 11:00 AM - 1:00 PM
Sun, Aug 23, 1:00 PM - 3:00 PM
626 S Race Street626 S Race Street626 S Race Street626 S Race Street
Save
Ask
Tour
Hide
Share

Mortgage Calculator

Monthly Payment (Est.)

$9,581
Calculator powered by Showcase IDX, a Constellation1 Company. Copyright ©2026 Information is deemed reliable but not guaranteed.

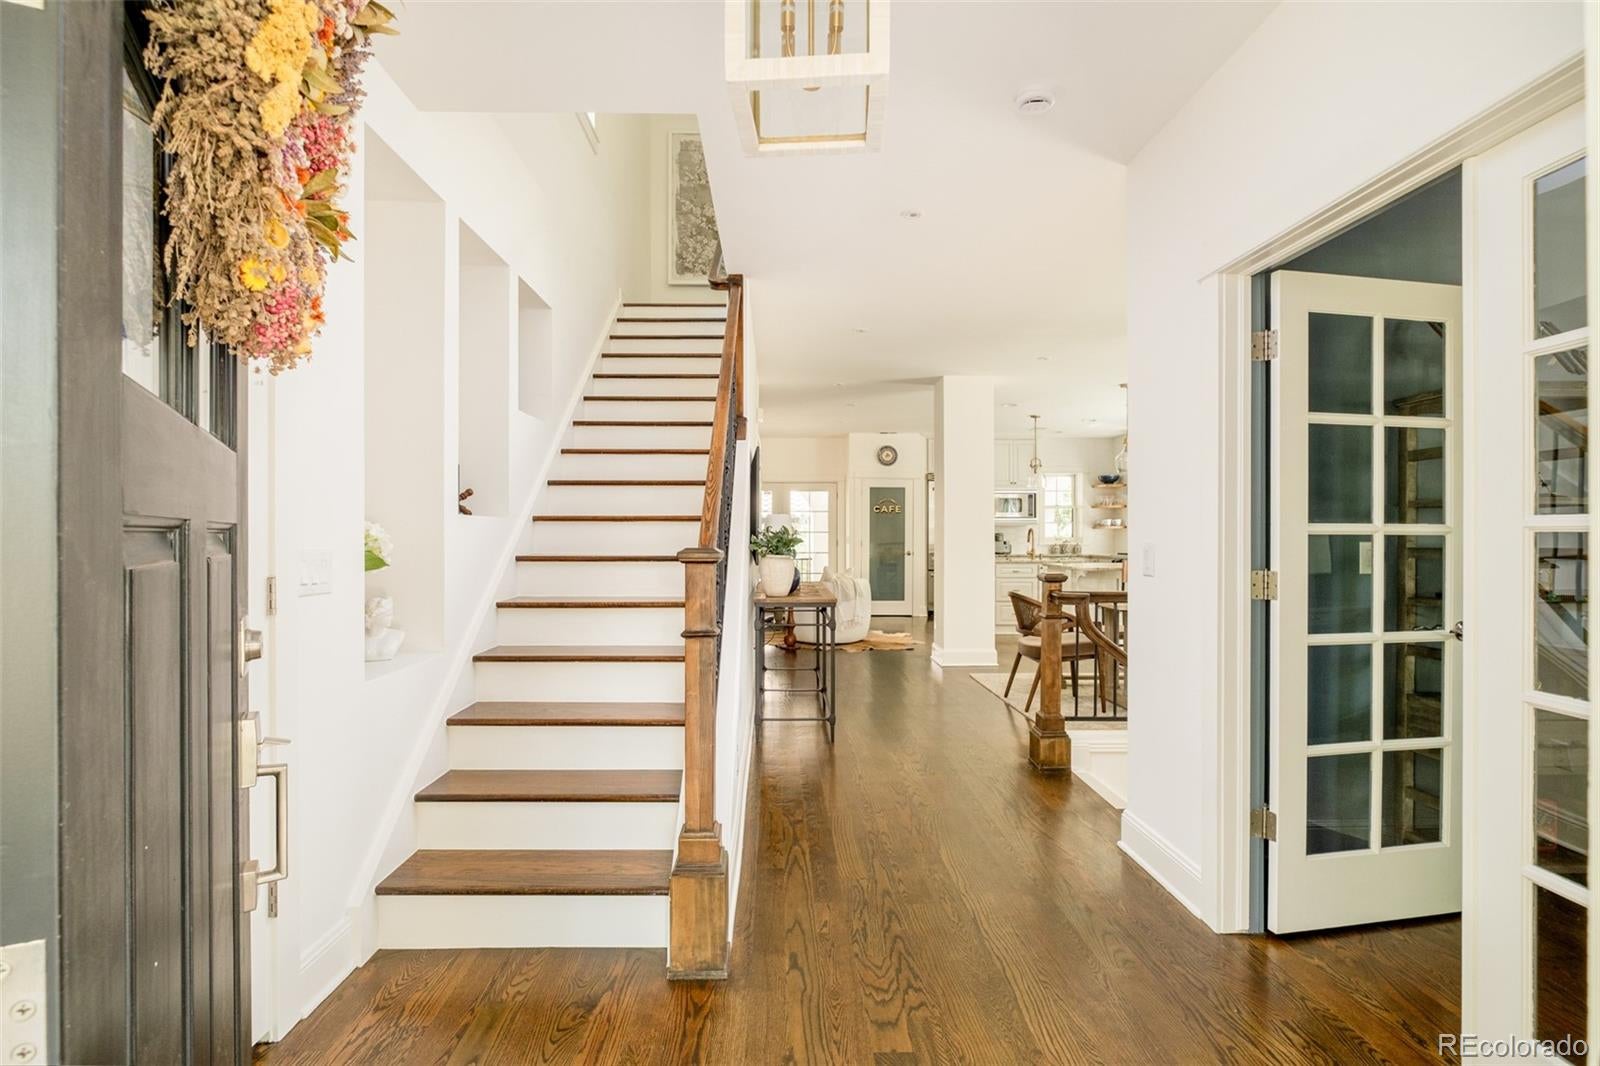
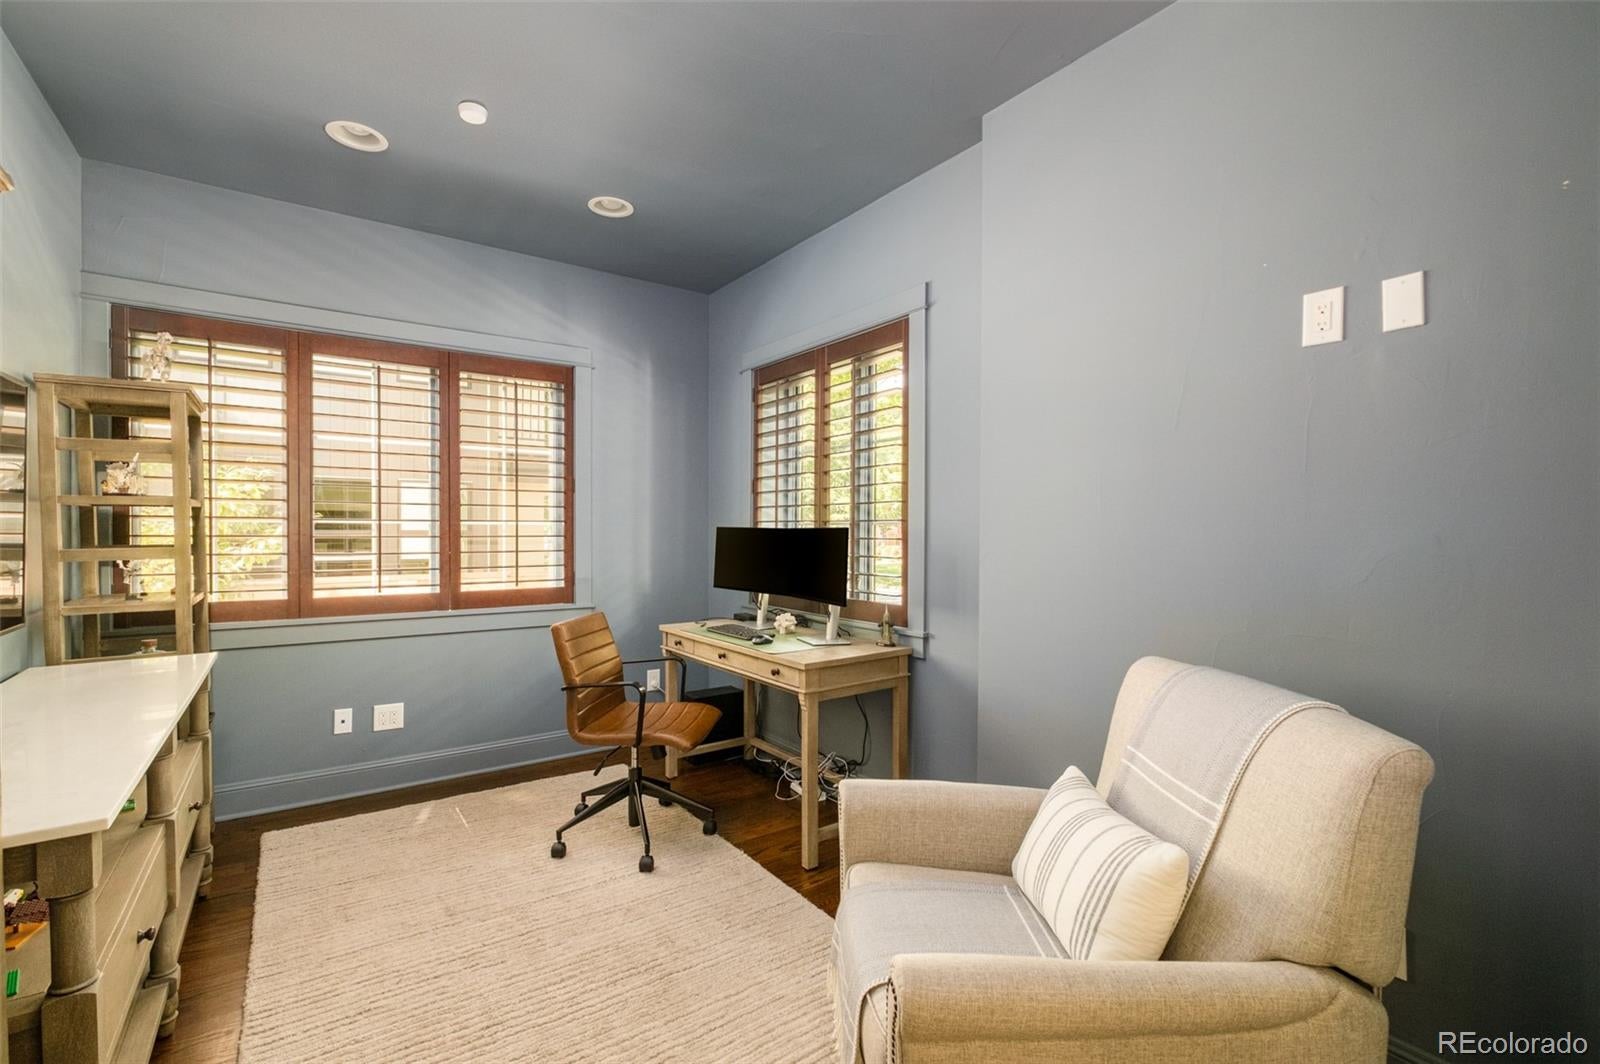
A refined blend of historic character and modern sophistication defines this meticulously maintained Washington Park residence. Originally built in the 1930s, the home showcases a timeless clay tile roof, original hardwood floors, tall ceilings and abundant natural light. The open-concept living, dining and kitchen area is anchored by a gas fireplace, while the recently refreshed kitchen features designer finishes, painted cabinetry, high-end stainless steel appliances and a generous center island. Five bedrooms plus a dedicated office provide exceptional flexibility, complemented by a serene primary suite with a private balcony and remodeled bath with a soaking tub and glass-enclosed shower. The finished basement adds versatile living space, a yoga/meditation room and new carpeting. Outdoors, a covered patio leads to a private backyard with custom turf, landscaping and a fire pit. Fresh paint, select new wallpaper and custom blackout cellular shades complete this exceptional offering.

Save
Ask
Tour
Hide
Share
Listing Snapshot
Price 
$2,100,000
Days On Site 
0 Days
Bedrooms 
5
Inside Area (SqFt) 
3,325 sqft
Total Baths 
4
Full Baths 
3
Partial Baths 
1
Lot Size 
0.11 Acres
Year Built 
1930
MLS® Number 
7285028
Status 
Coming Soon
Property Tax 
$11,050
HOA/Condo/Coop Fees 
N/A
Sq Ft Source 
Appraiser
Friends & Family
Recent Activity
57 minutes agoListing updated with changes from the MLS®
2 hours agoListing first seen on site
General Features
Acres 
0.11
Direction Faces 
West
Garage 
Yes
Garage Spaces 
2
Levels 
Two
Parking Spaces 
2
Property Sub Type 
Single Family Residence
Security 
Carbon Monoxide Detector(s)Smoke Detector(s)
Sewer 
Public Sewer
SqFt Above 
2338
SqFt Below 
987
SqFt Total 
3435
Utilities 
Natural Gas AvailableCable AvailableElectricity ConnectedNatural Gas ConnectedPhone Available
Water Source 
Public
Zoning 
U-SU-C
Interior Features
Appliances 
DishwasherDisposalDryerMicrowaveOvenRangeRange HoodRefrigeratorWasher
Basement 
FinishedFull
Cooling 
Central Air
Fireplace 
Yes
Fireplace Features 
Living Room
Fireplaces 
1
Flooring 
CarpetTileWood
Heating 
Forced AirNatural Gas
Interior 
Built-in FeaturesEat-in KitchenGranite CountersHigh CeilingsKitchen IslandOpen FloorplanPantryWalk-In Closet(s)
Laundry Features 
SinkIn Unit
Bathroom Full 
Level - Basement
Bathroom Half 
Level - Main
Bedroom 
Level - Basement
Dining Room 
Level - Main
Family Room 
Level - Basement
Kitchen 
Level - Main
Laundry 
Level - Upper
Living Room 
Level - Main
Office 
Level - Main
Save
Ask
Tour
Hide
Share
Exterior Features
Construction Details 
FrameStucco
Exterior 
BalconyGas GrillLightingPrivate YardRain Gutters
Fencing 
FencedFull
Lot Features 
LandscapedLevel
Patio And Porch 
CoveredFront PorchPatio
Roof 
Spanish Tile
Community Features
Financing Terms Available 
CashConventional
School District 
Denver 1
Schools
School District
Denver 1
Elementary School
Steele
Middle School
Merrill
High School
South
Listing courtesy of Milehimodern lauren@laurenjensengroup.com


The content relating to real estate for sale in this Web site comes in part from the Internet Data eXchange ("IDX") program of METROLIST, INC., DBA RECOLORADO real estate listings held by brokers other than Milehimodern are marked with the IDX Logo. This information is being provided for the consumers' personal, non-commercial use and may not be used for any other purpose. All information subject to change and should be independently verified.

Neighborhood & Commute
Source: Walkscore
Save
Ask
Tour
Hide
Share