
321 Camillus AvenueTrinidad, CO 81082
Mortgage Calculator
Monthly Payment (Est.)
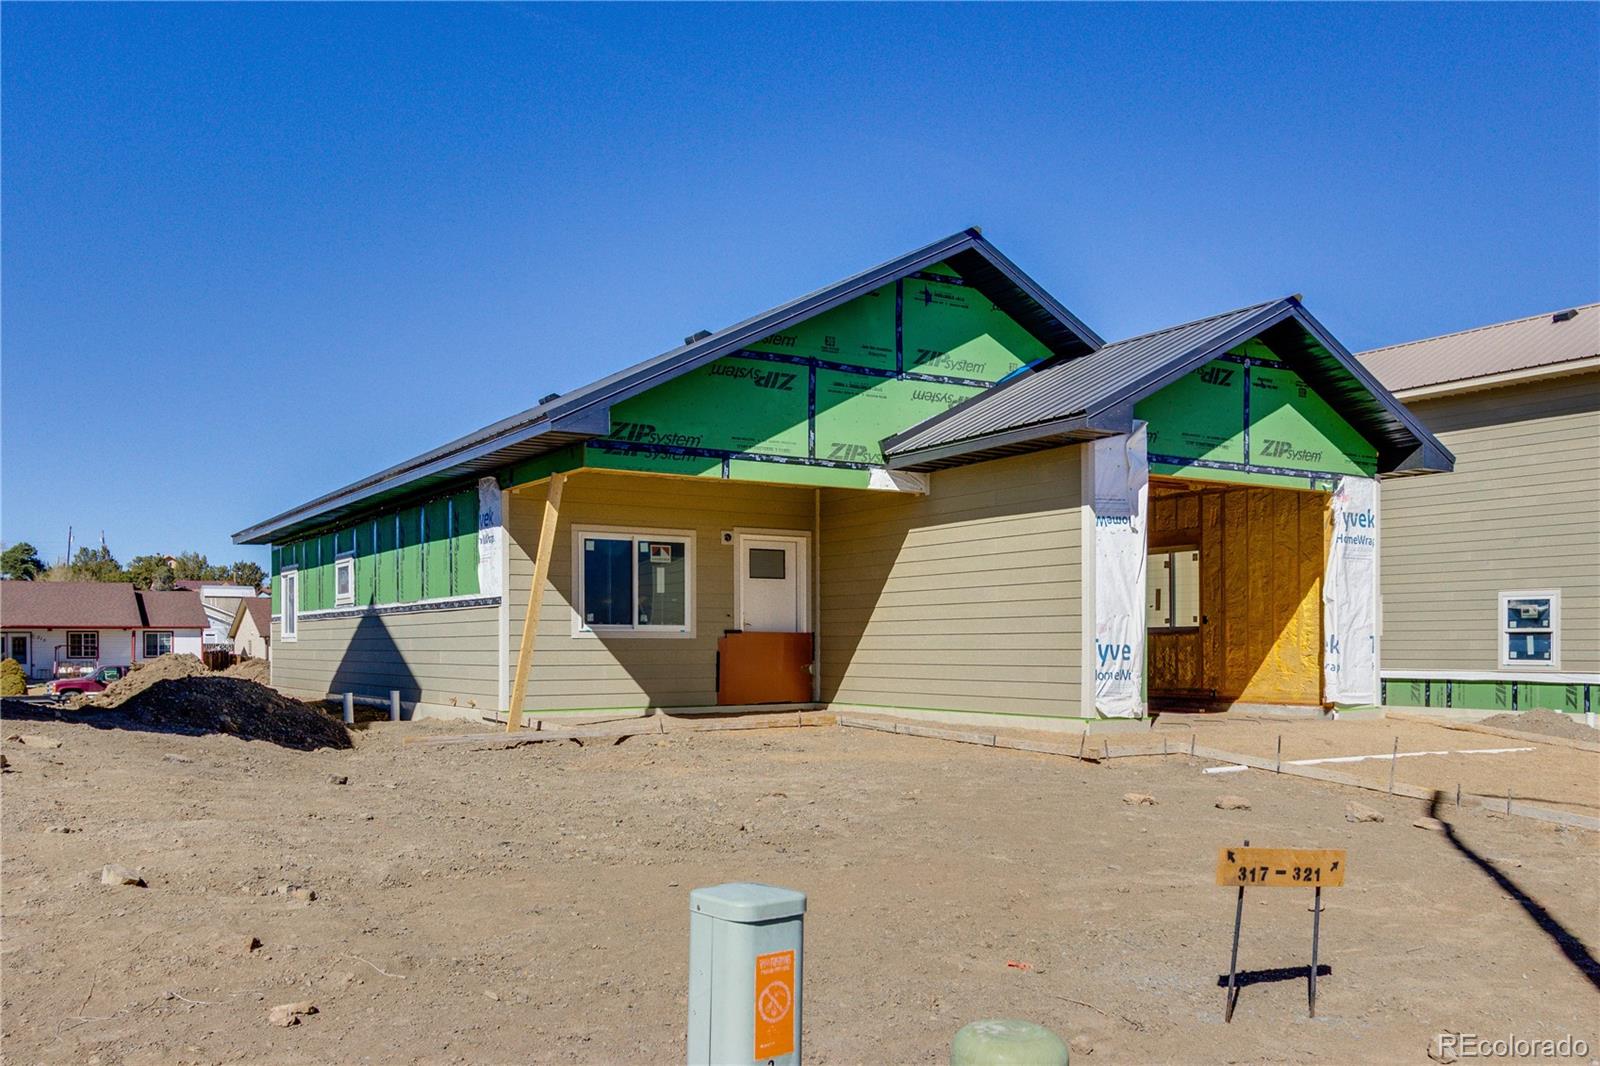
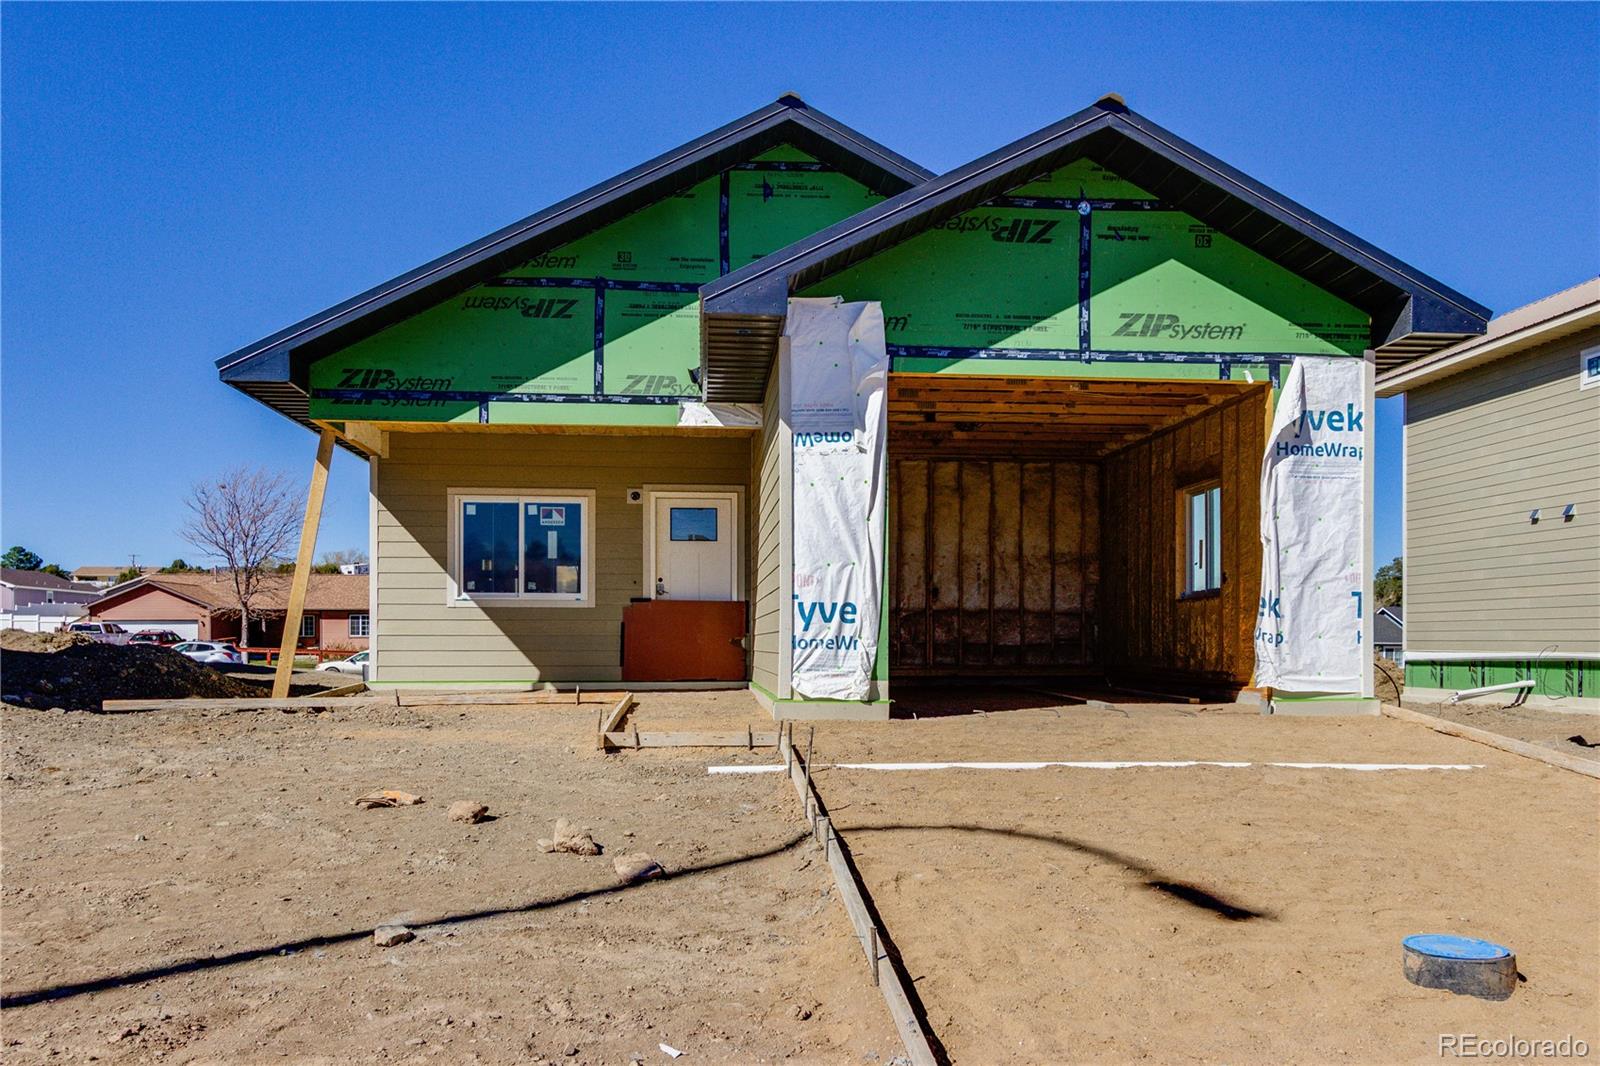
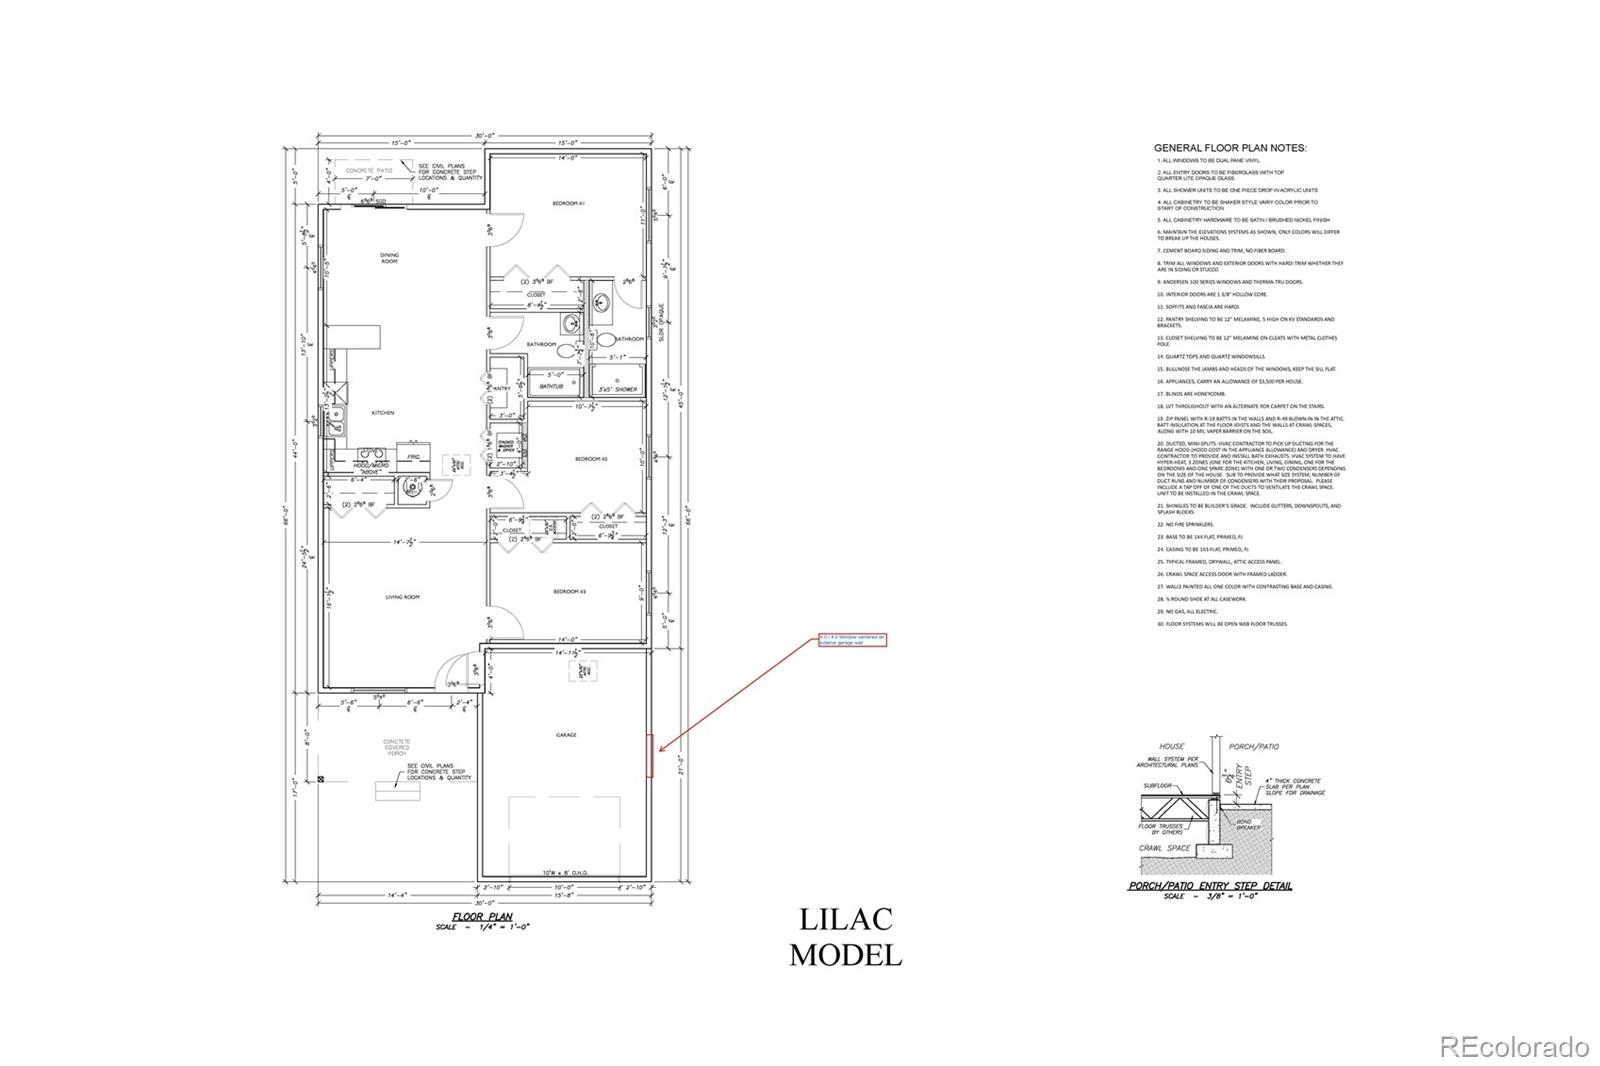
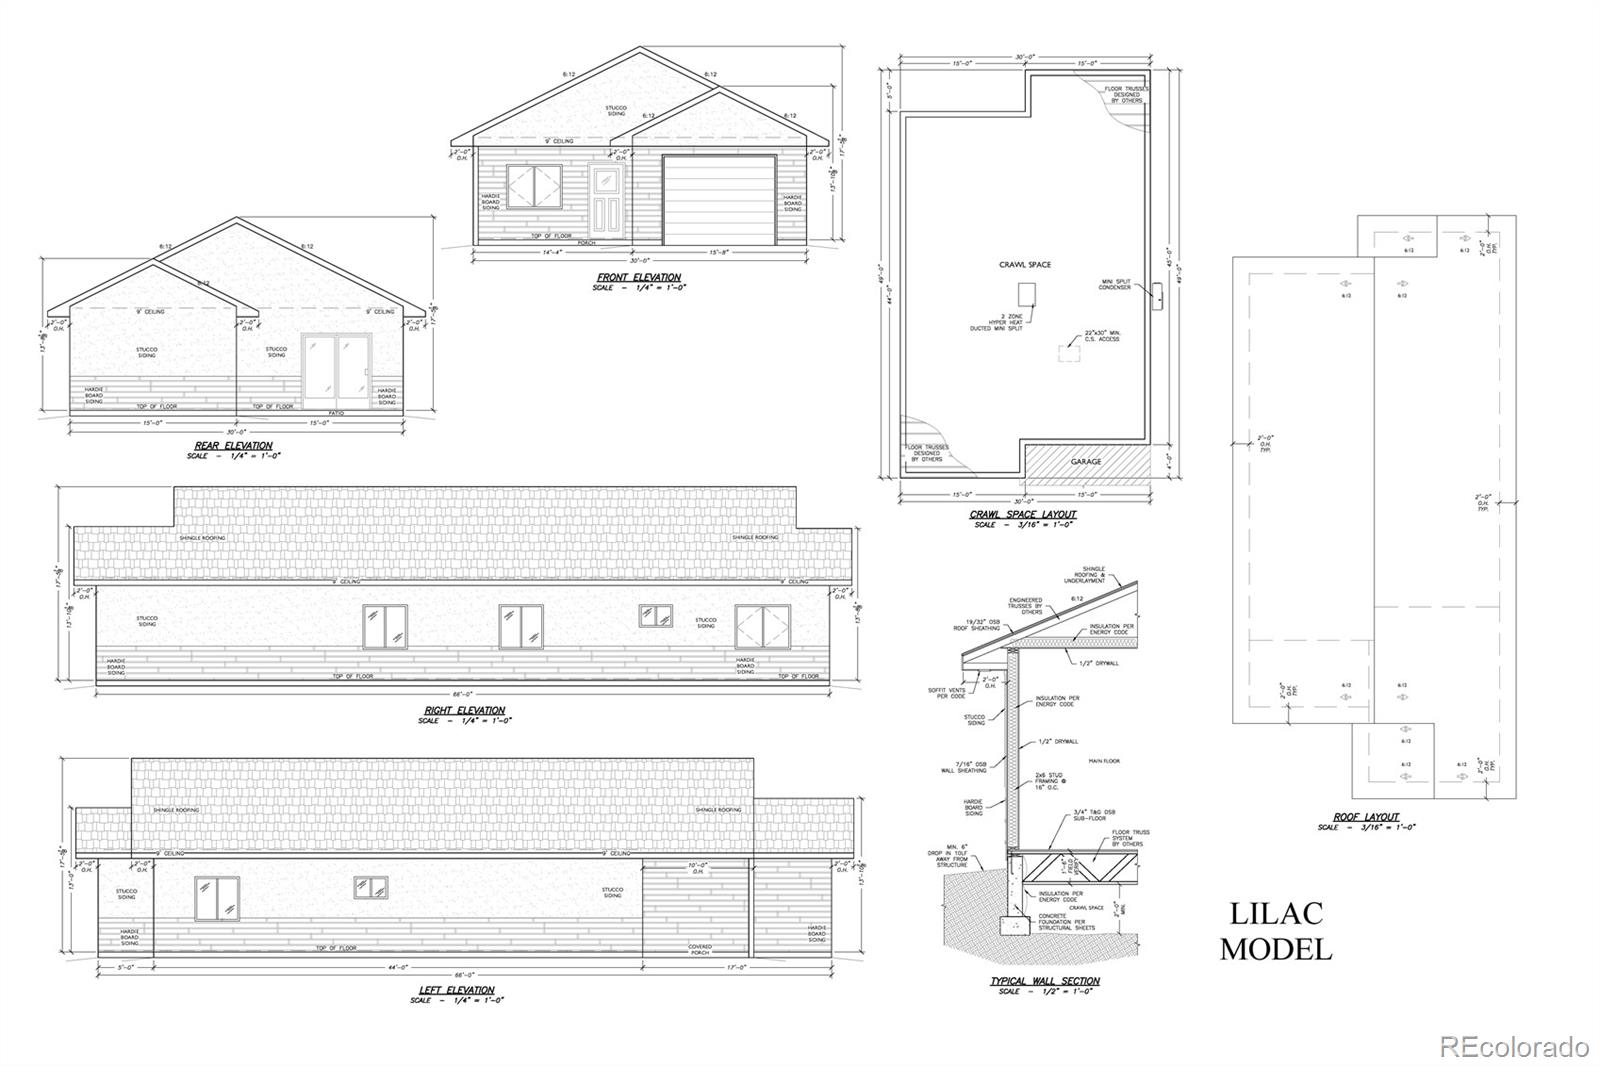
$1,487Affordable homeownership is within reach—and this is your moment to act. Elevation Community Land Trust is offering a rare opportunity with 13 new construction single family homes available for presale in City View Heights, offering affordable homeownership thru unbeatable down payment assistance and loan terms for eligible buyers. This ranch style 1350 sf ‘Lilac’ model offers 3 bedrooms, 2 bathrooms, comfortable indoor and outdoor living spaces, and a 315sf oversized garage. The high quality construction and all electric mechanical plan maximize efficiency and low overhead with 26 gauge steel roof, best level insulation, a super efficient heat and cooling system, full GE appliance package including washer and dryer, and 240v outlet in the heated, insulated garage. The thoughtful design also delivers on amenities and quality finishes like luxury vinyl plank flooring, painted birch cabinets and quartz counters, a generous pantry in the kitchen and sliding glass patio doors. Landscape and irrigation package with sprinkler controller included. The back yard comes prepped for your plans with water bibs and hookups installed. An incredible opportunity to access the best of modern home living, at an affordable cost of ownership! Follow this link to Elevation Community Land Trust for eligibility info ttps://elevationclt.org/qualify-apply/ and contact the listing agent to schedule a tour of this and other model units!
| 2 weeks ago | Listing updated with changes from the MLS® | |
| 2 weeks ago | Listing first seen on site |

The content relating to real estate for sale in this Web site comes in part from the Internet Data eXchange ("IDX") program of METROLIST, INC., DBA RECOLORADO real estate listings held by brokers other than Code of the West Real Estate are marked with the IDX Logo. This information is being provided for the consumers' personal, non-commercial use and may not be used for any other purpose. All information subject to change and should be independently verified.
Did you know? You can invite friends and family to your search. They can join your search, rate and discuss listings with you.