
Save
Ask
Tour
Hide
$195,000
New Listing
9315 E Center Avenue 1BDenver, CO 80247
For Sale|Condominium|Active
2
Beds
1
Total Bath
1
Full Bath
945
SqFt
$206
/SqFt
1972
Built
Subdivision:
Windsor Gardens
County:
Denver
Save
Ask
Tour
Hide
Mortgage Calculator
Monthly Payment (Est.)
Enter an interest rate to see your estimated monthly payment.Calculator powered by Showcase IDX, a Constellation1 Company. Copyright ©2026 Information is deemed reliable but not guaranteed.
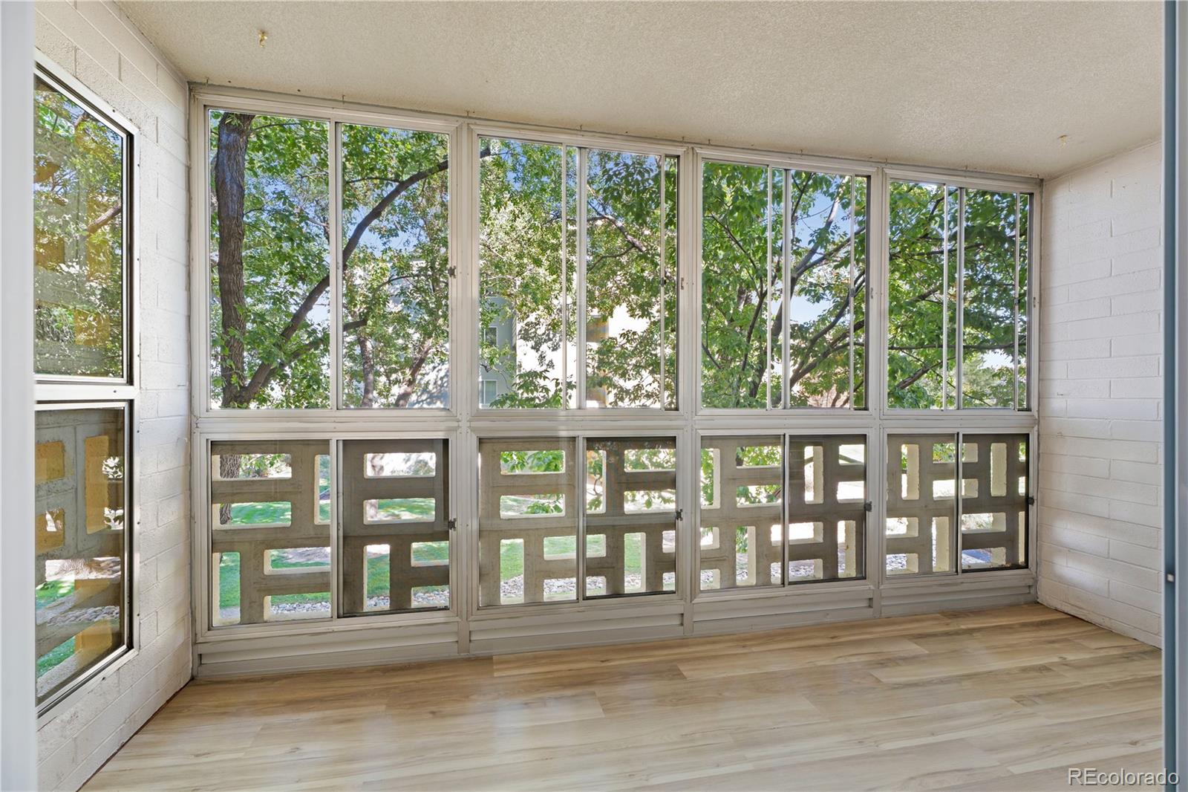
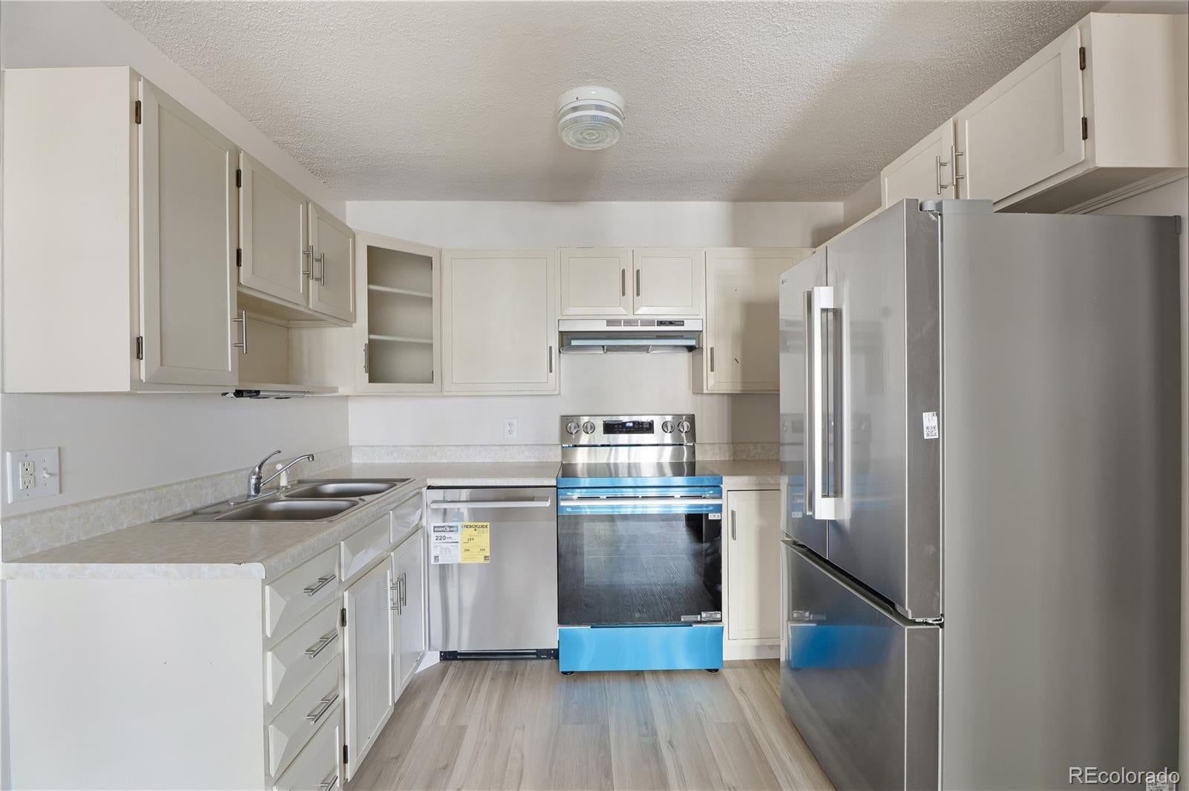
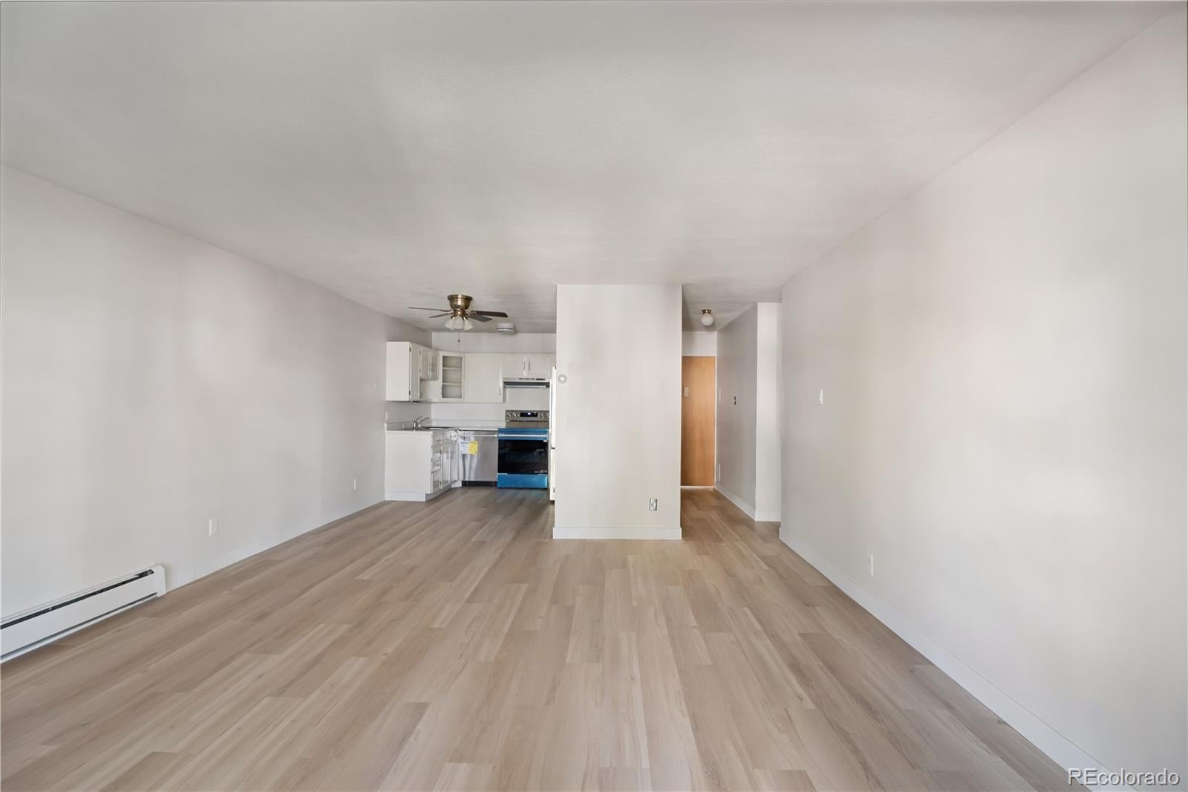
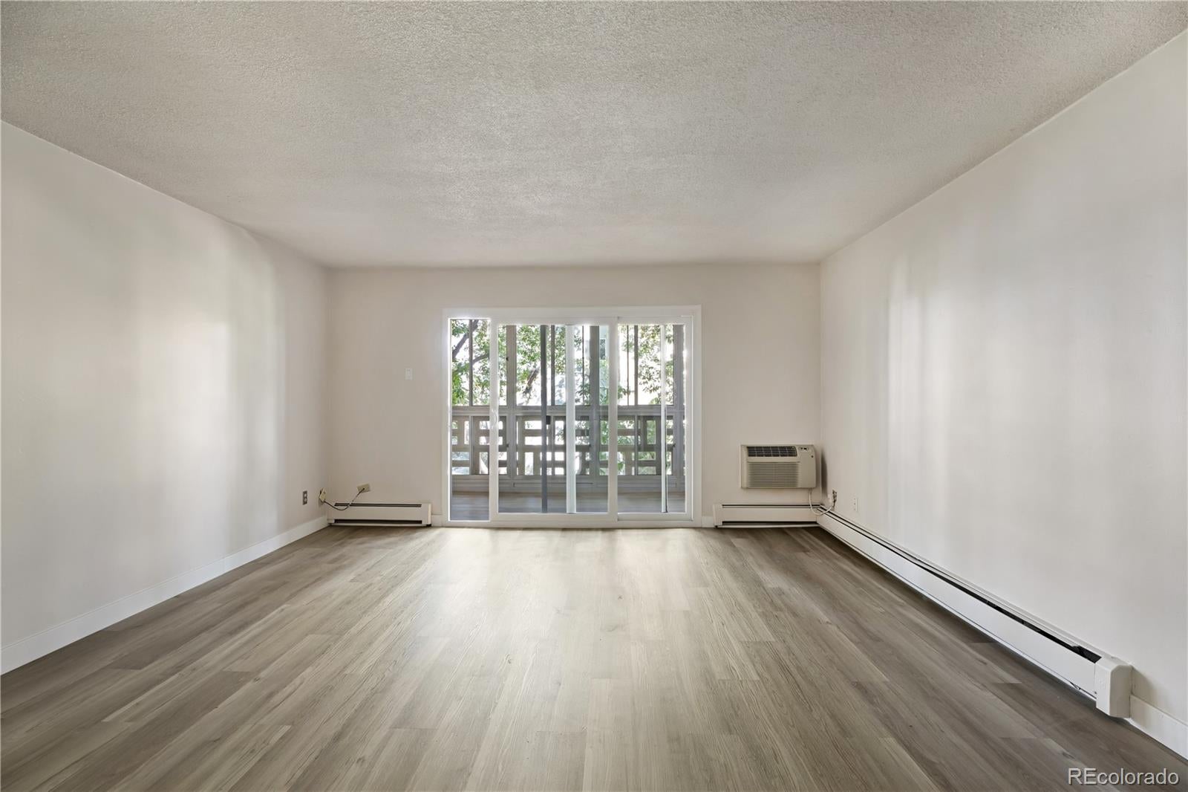
Welcome to this refreshed 945 sq. ft. home in Windsor Gardens, where thoughtful updates and comfortable living come together. The interior features new flooring, fresh paint, new appliances, updated bathroom finishes, and new baseboards throughout, giving the home a clean, modern feel. A new sliding glass door leads to the enclosed patio/lanai, adding a bright and versatile space to relax, entertain, or enjoy your morning coffee. With the major updates already taken care of, this home is ready for you to move in and make it your own.
Save
Ask
Tour
Hide
Listing Snapshot
Price
$195,000
Days On Site
0 Days
Bedrooms
2
Inside Area (SqFt)
945 sqft
Total Baths
1
Full Baths
1
Partial Baths
N/A
Lot Size
N/A
Year Built
1972
MLS® Number
6978179
Status
Active
Property Tax
$1,171
HOA/Condo/Coop Fees
$620 monthly
Sq Ft Source
Public Records
Friends & Family
Recent Activity
| 3 hours ago | Listing updated with changes from the MLS® | |
| 23 hours ago | Listing first seen on site |
General Features
Garage
Yes
Garage Spaces
1
Levels
One
Parking Spaces
1
Property Sub Type
Condominium
Security
Carbon Monoxide Detector(s)Smoke Detector(s)
Sewer
Public Sewer
SqFt Above
945
SqFt Total
945
Zoning
O-1
Interior Features
Appliances
OvenCooktopDishwasherDisposalSelf Cleaning Oven
Cooling
Ceiling Fan(s)
Flooring
LaminateTile
Heating
BaseboardHot Water
Interior
Ceiling Fan(s)Open Floorplan
Laundry Features
Common Area
Main Level Bedrooms
2
Window Features
Double Pane Windows
Bathroom Full
Level - Main
Bedroom
Level - Main
Bonus Room
Level - MainDescription - Screened in Lanai!
Kitchen
Level - Main
Living Room
Level - Main
Save
Ask
Tour
Hide
Exterior Features
Construction Details
Frame
Patio And Porch
CoveredPatio
Roof
Composition
Windows/Doors
Double Pane Windows
Community Features
Association Amenities
ClubhouseCoin LaundryElevator(s)Fitness CenterGolf CourseParkingPoolSaunaSecuritySpa/Hot TubStorageTrail(s)
Association Fee
$620.0
Association Fee Frequency
Monthly
School District
Denver 1
Senior Community
Yes
Financing Terms Available
CashConventionalFHAVA Loan
Schools
School District
Denver 1
Elementary School
Place Bridge Academy
Middle School
Place Bridge Academy
High School
George Washington
Listing courtesy of Resident Realty North Metro LLC dzubiatecorealty@gmail.com

The content relating to real estate for sale in this Web site comes in part from the Internet Data eXchange ("IDX") program of METROLIST, INC., DBA RECOLORADO real estate listings held by brokers other than Resident Realty North Metro LLC are marked with the IDX Logo. This information is being provided for the consumers' personal, non-commercial use and may not be used for any other purpose. All information subject to change and should be independently verified.
The content relating to real estate for sale in this Web site comes in part from the Internet Data eXchange ("IDX") program of METROLIST, INC., DBA RECOLORADO real estate listings held by brokers other than Resident Realty North Metro LLC are marked with the IDX Logo. This information is being provided for the consumers' personal, non-commercial use and may not be used for any other purpose. All information subject to change and should be independently verified.
Neighborhood & Commute
Source: Walkscore
Save
Ask
Tour
Hide