Save
Ask
Tour
Hide
Share
$5,750,000
1 Day On Site

603 S Downing Street
Denver, CO 80209

Single Family Residence|Coming Soon
6
Beds
7
Total Baths
2
Full Baths
5
Partial Baths
6,680
SqFt
$861
/SqFt
2026
Built
Subdivision:
Washington Park
County:
Denver
603 S Downing Street603 S Downing Street603 S Downing Street603 S Downing Street
Save
Ask
Tour
Hide
Share

Mortgage Calculator

Monthly Payment (Est.)

Enter an interest rate to see your estimated monthly payment.
Calculator powered by Showcase IDX, a Constellation1 Company. Copyright ©2026 Information is deemed reliable but not guaranteed.

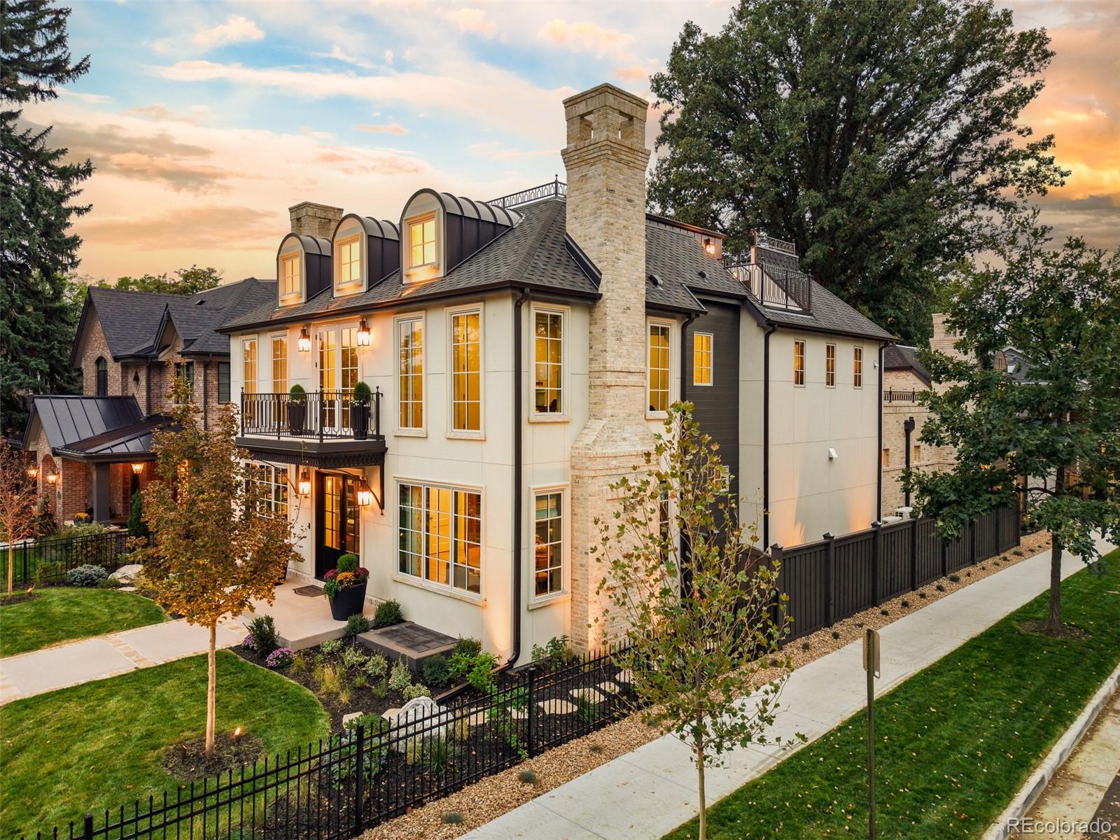
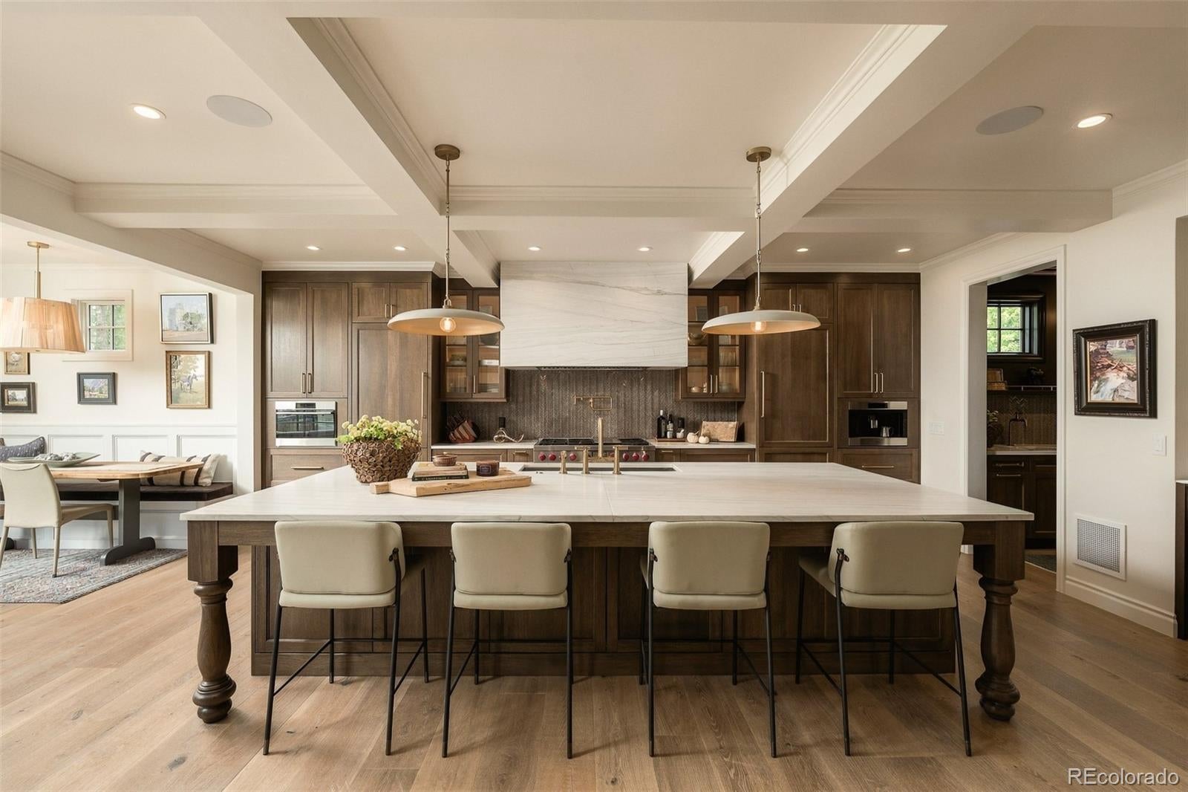
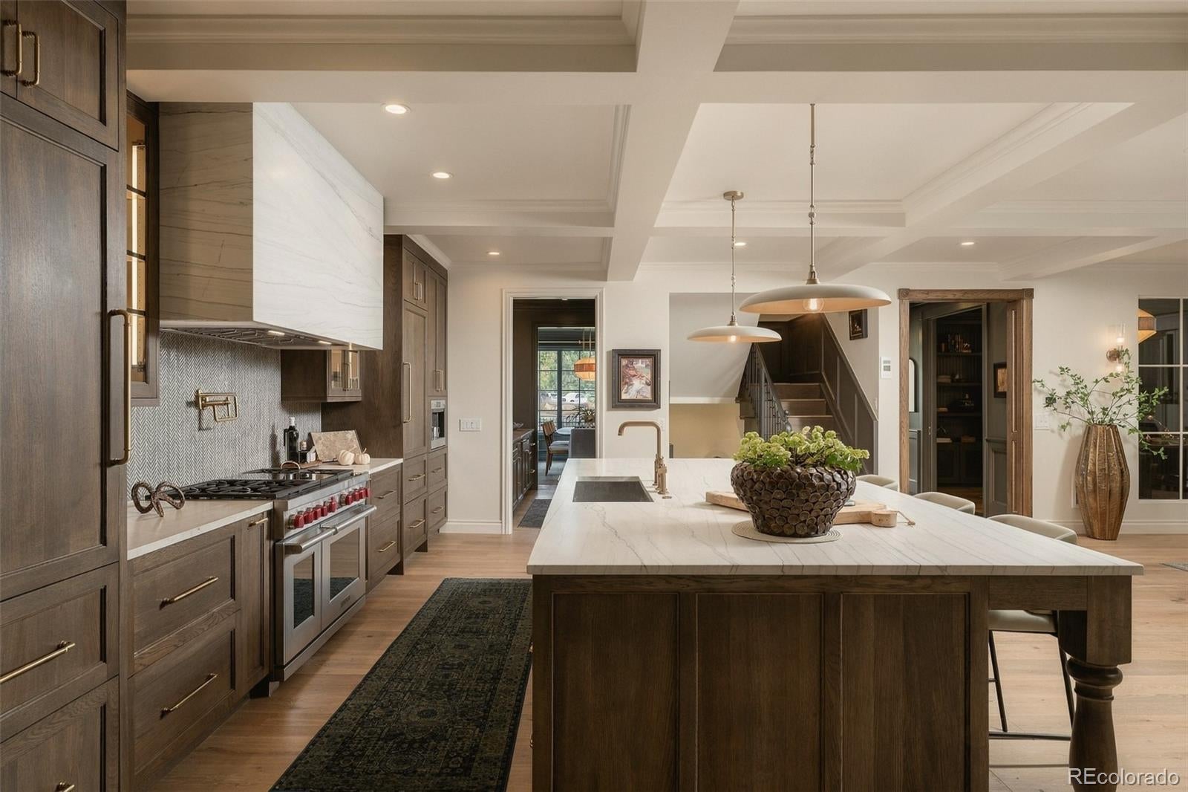
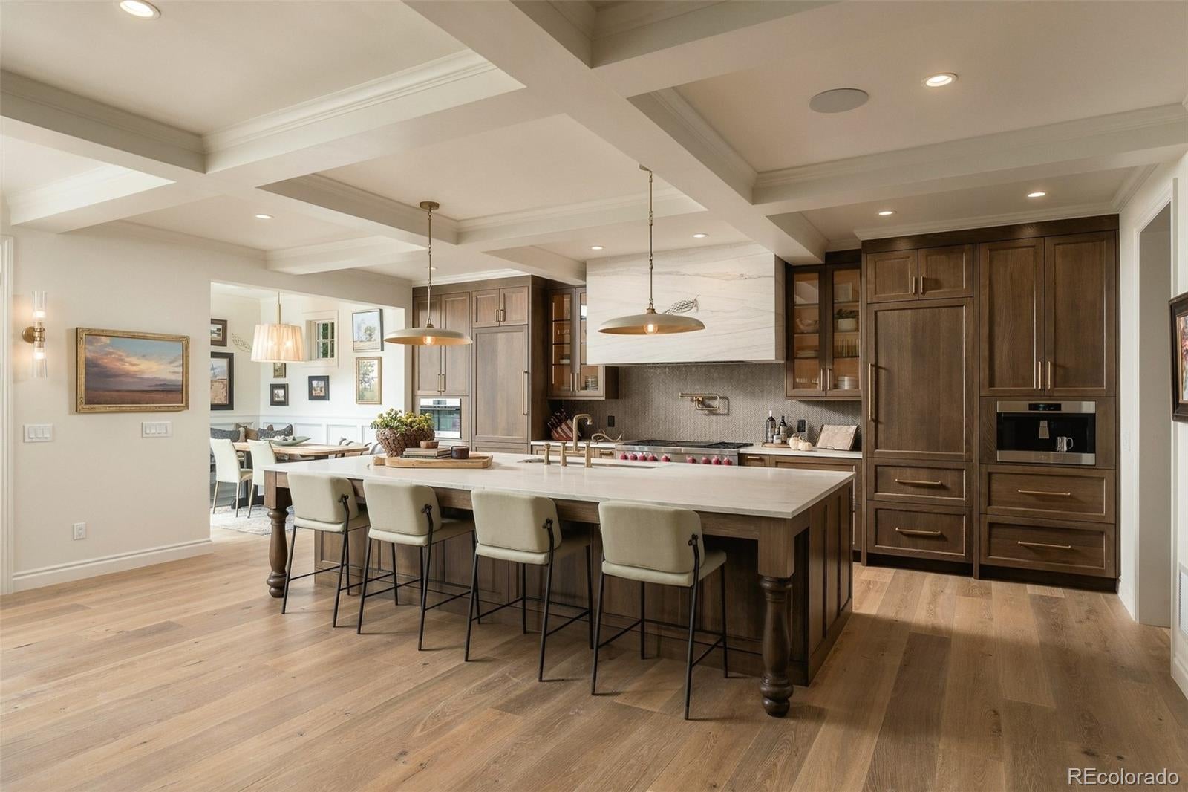
603 S Downing Street is where French provincial architecture, unparalleled luxury, extraordinary artistry, & American nostalgia collide. This 2026 Denver Life Magazine Designer Showhouse is one of the largest, most elevated, & most prestigious properties Wash Park has ever seen. This parkside new construction masterpiece on a prime corner lot overlooking Smith Lake is a collaboration between Definition Homes, (Denver premium luxury builder), Denver Life Magazine, Denver's top interior designers, & premium luxury brands. With over 6700 total square feet, this home offers 6 beds/7 baths (including the ADU), 4 levels of grandeur, a private courtyard, expansive rooftop deck overlooking the park, 4 premium fireplaces, custom designer details in every space, & a private luxurious ADU/guest quarters. Built with century-old historical repurposed brick to implement the highest quality materials & to connect to Denver’s architectural past. Designer kitchen w/custom rift cut white oak cabinetry, 43" workstation sink, Wolf/Subzero appliance package incl dual refrigerators, dual dishwashers, built-in coffee system, quartzite countertops & more. Private library w/ custom hidden murphy bookshelf door which connects to the main floor home office. Primary bedroom w/10 ft ceilings & ensuite bath w/heated tile floors, Kallista freestanding tub, & Calacatta marble steam shower. Add'l garden terrace exterior rooftop patio. Full basement w/10'3" tall ceilings, designer bar, & entertainment area w/lighted built-ins & 98" TV w/Savant home automation & Paradigm audio system. Home gym w/custom mural & lighted Robern mirrors. $30K+ exterior/landscape lighting system. This home has an extremely extensive list of features/specs. Contact listing agent Ryan Borger at 303-929-8722 or ryan@podiumproperties.com for full specs list & property details. Showings by appointment only w/listing agent present. Buyer to verify taxes (not yet assessed). Buyer to verify sq footage. Sq footage includes ADU.

Save
Ask
Tour
Hide
Share
Listing Snapshot
Price 
$5,750,000
Days On Site 
1 Day
Bedrooms 
6
Inside Area (SqFt) 
6,680 sqft
Total Baths 
7
Full Baths 
2
Partial Baths 
5
Lot Size 
0.15 Acres
Year Built 
2026
MLS® Number 
6934339
Status 
Coming Soon
Property Tax 
N/A
HOA/Condo/Coop Fees 
N/A
Sq Ft Source 
Builder
Friends & Family
Recent Activity
yesterdayListing updated with changes from the MLS®
yesterdayListing first seen on site
General Features
Acres 
0.15
Attached Garage 
Yes
Direction Faces 
East
Garage 
Yes
Garage Spaces 
2
Home Warranty 
Yes
Levels 
Three Or More
Parking 
ConcreteElectric Vehicle Charging Station(s)Attached
Parking Spaces 
2
Property Condition 
New Construction
Property Sub Type 
Single Family Residence
Sewer 
Public Sewer
SqFt Above 
4745
SqFt Below 
1935
SqFt Total 
6778
Water Source 
Public
Interior Features
Appliances 
Bar FridgeDishwasherDisposalDryerElectric Water HeaterMicrowaveRangeRange HoodRefrigeratorWasher
Basement 
Sump PumpFinished
Cooling 
Ceiling Fan(s)Central Air
Fireplace 
Yes
Fireplace Features 
BedroomDining RoomGasLiving RoomOutside
Fireplaces 
4
Flooring 
CarpetStoneTileVinylWood
Heating 
ElectricForced Air
Interior 
Breakfast BarBuilt-in FeaturesCeiling Fan(s)Eat-in KitchenEntrance FoyerHigh CeilingsKitchen IslandPantrySmart ThermostatSound SystemWalk-In Closet(s)Wet BarWired for Data
Laundry Features 
Sink
Window Features 
Double Pane Windows
Bathroom Full 
Level - BasementDescription - Kallista fixtures; designer tile
Bathroom Half 
Level - Main
Bathroom Three Quarter 
Level - BasementDescription - Cosentino porcelain slab walls; designer tile; Kallista fixtures
Bedroom 
Dimensions - 14.6 x 13.7Level - UpperDescription - 10 ft ceilings; Marquis Bentley 48 gas fireplace
Bonus Room 
Level - Main
Dining Room 
Dimensions - 14.5 x 12Level - MainDescription - Marquis Bentley 48 gas fireplace; custom Churchill mantel
Gym 
Level - BasementDescription - with lighted Robern mirrors included; mural wall
Kitchen 
Level - UpperDescription - ADU
Laundry 
Level - UpperDescription - galley breakfast bar room + laundry. Dolomite marble floor. Subzero 2-drawer beverage fridge included. Washer/dryer included. Quartzite counters.
Library 
Level - MainDescription - Custom built ins with custom hidden murphy door
Living Room 
Level - MainDescription - Marquis Bentley 48 gas fireplace; custom hearth; 55" Samsung Frame TV included
Media Room 
Level - BasementDescription - engineered hardwood floors, 98" Samsung Neo TV. Savant home automation. Paradigm audio. Designer bar.
Mud Room 
Level - Main
Office 
Dimensions - 13 x 11.25Level - MainDescription - custom built-ins; custom secret/hidden murphy door
Utility Room 
Level - Basement
Save
Ask
Tour
Hide
Share
Exterior Features
Construction Details 
BrickCement SidingFrameMetal SidingOtherStucco
Exterior 
BalconyFire PitGardenLightingPrivate Yard
Lot Features 
Corner LotSprinklers In FrontSprinklers In Rear
Patio And Porch 
DeckPatio
Roof 
ShingleMembraneMetal
View 
Lake
Waterfront 
Yes
Waterfront Features 
Lake Front
Waterview 
Lake
Windows/Doors 
Double Pane Windows
Community Features
School District 
Denver 1
Financing Terms Available 
CashConventional
Roads 
Alley PavedPaved
Schools
School District
Denver 1
Elementary School
Steele
Middle School
Merrill
High School
South
Listing courtesy of HomeSmart ryan@podiumproperties.com


The content relating to real estate for sale in this Web site comes in part from the Internet Data eXchange ("IDX") program of METROLIST, INC., DBA RECOLORADO real estate listings held by brokers other than HomeSmart are marked with the IDX Logo. This information is being provided for the consumers' personal, non-commercial use and may not be used for any other purpose. All information subject to change and should be independently verified.

Neighborhood & Commute
Source: Walkscore
Save
Ask
Tour
Hide
Share