Save
Ask
Tour
Hide
Share
$545,000
5 Days On Site

24485 E Wagon Trail Avenue
Aurora, CO 80016

For Sale|Single Family Residence|Active
3
Beds
3
Total Baths
2
Full Baths
1
Partial Bath
1,622
SqFt
$336
/SqFt
2004
Built
Subdivision:
Tollgate Crossing
County:
Arapahoe
24485 E Wagon Trail Avenue24485 E Wagon Trail Avenue24485 E Wagon Trail Avenue24485 E Wagon Trail Avenue
Save
Ask
Tour
Hide
Share

Mortgage Calculator

Monthly Payment (Est.)

$2,487
Calculator powered by Showcase IDX, a Constellation1 Company. Copyright ©2026 Information is deemed reliable but not guaranteed.

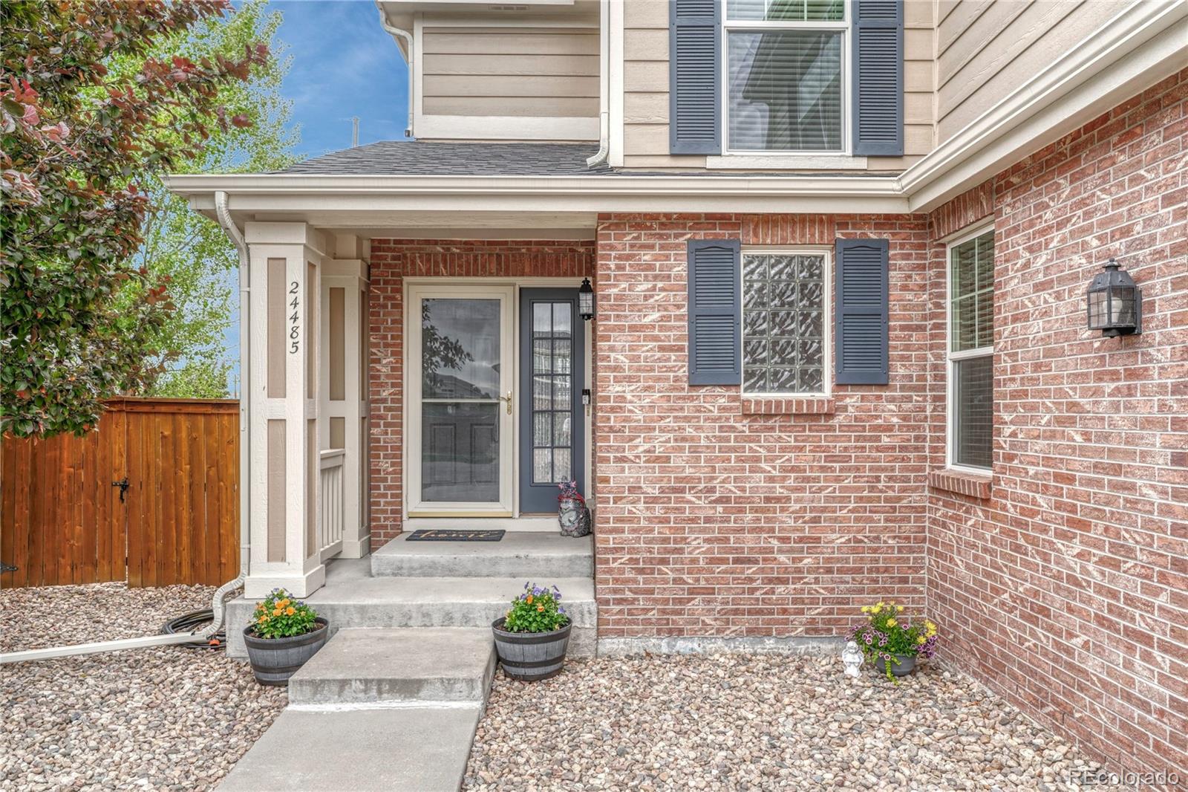
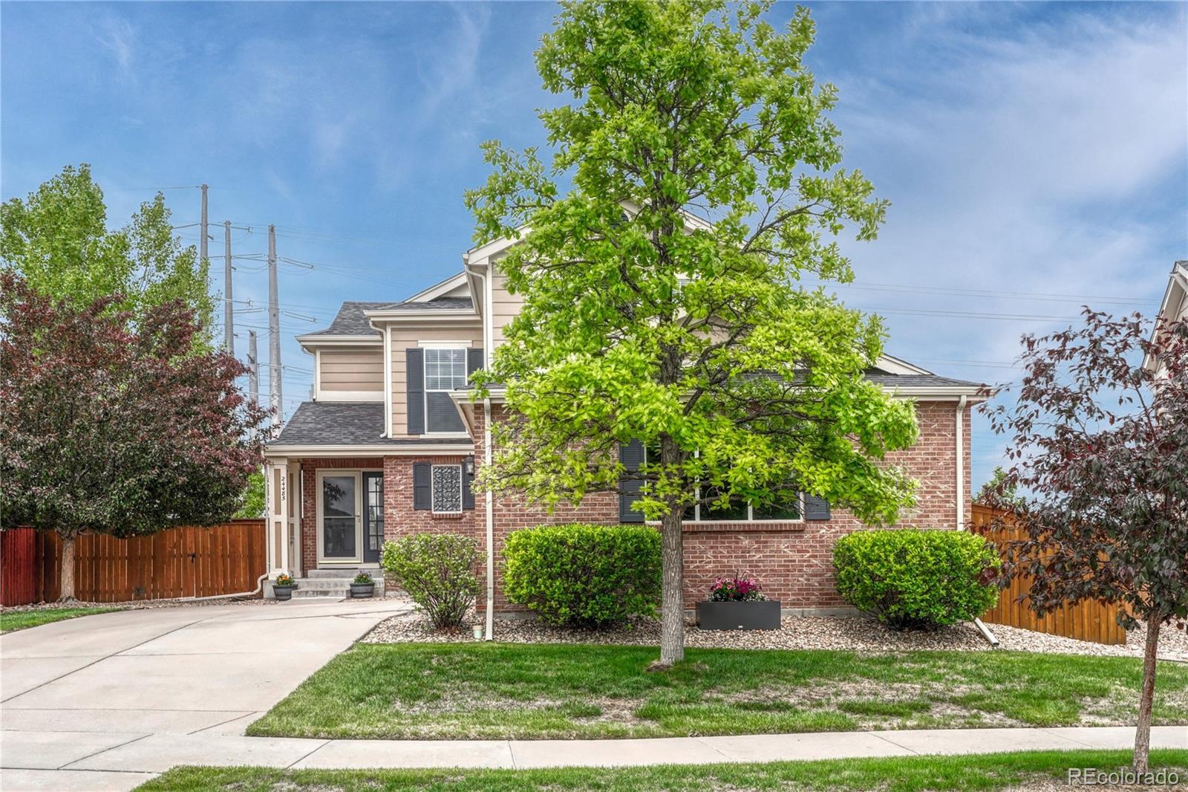
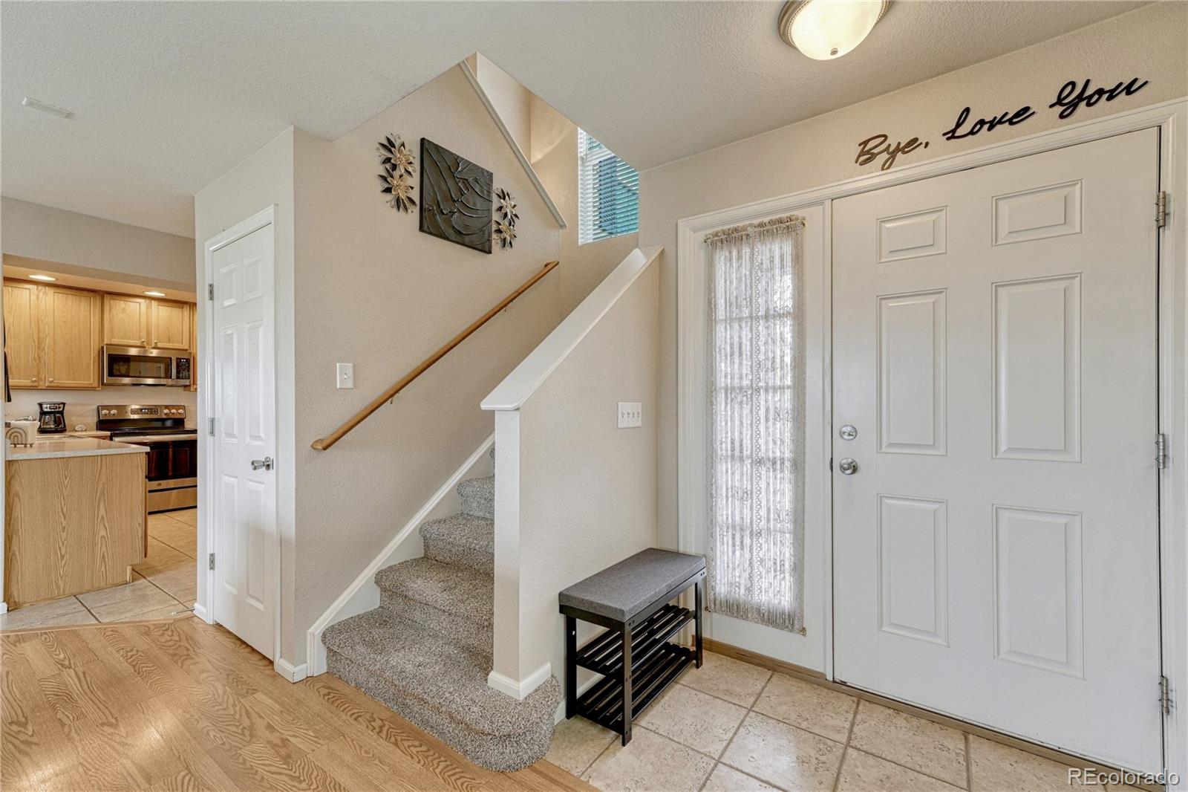
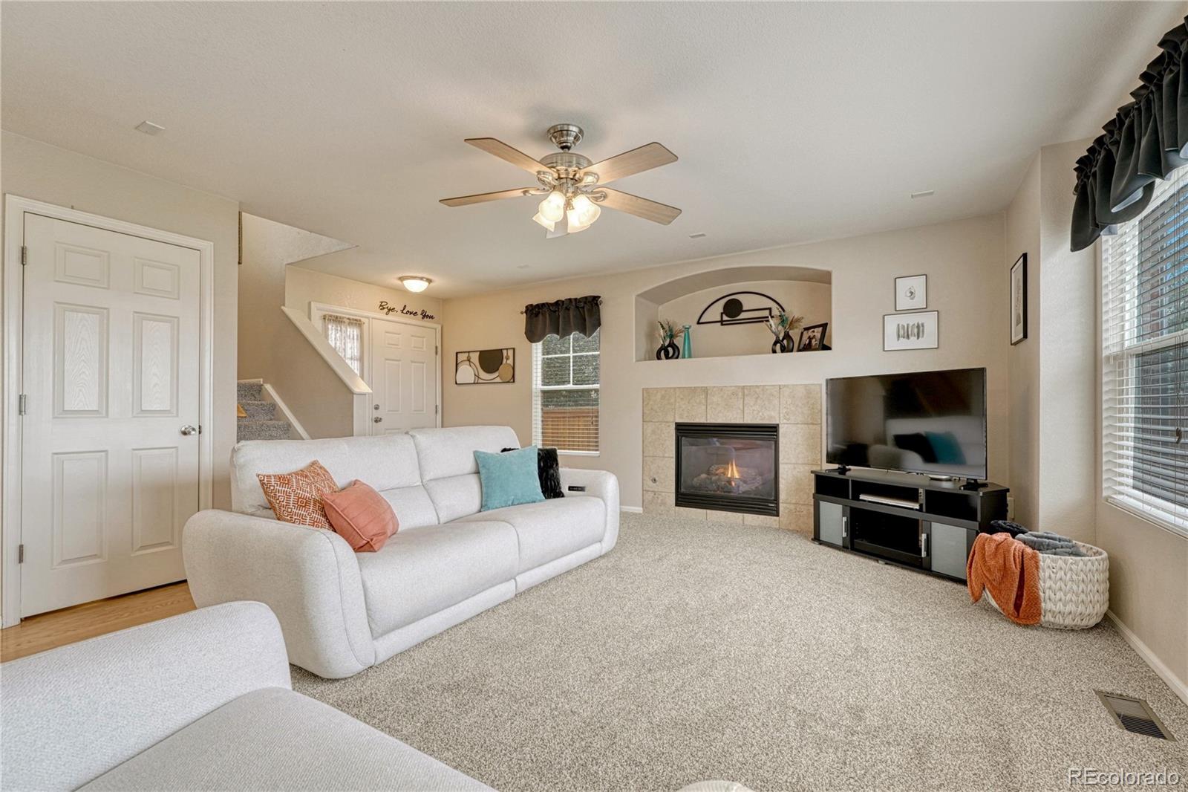
THIS IS IT! Move right in and enjoy this impeccable, beautifully maintained 3-bedroom, 3-bath home with a classy, light-filled interior. Cozy yet spacious, the main living area features a warm gas fireplace and an open flow perfect for everyday living and entertaining. The kitchen offers stainless steel appliances, generous counter space, and seating with ample stool access, all opening to a spacious dining area. *The private primary suite includes a walk-in closet, while two additional bedrooms provide flexibility for guests, family, or office space. The unfinished basement offers abundant storage for holiday décor, luggage, hobbies, or future expansion possibilities. Garage shelving is included, as well as the extra refrigerator in the garage. Recent updates include new carpeting, Class 4 impact-resistant roof shingles (10/22), new garage door (7/23), and exterior paint (4/21). A homebuyer warranty covering full mechanical systems adds additional peace of mind. Bright, stylish, and exceptionally well cared for — this home is truly move-in ready! *Adding to its appeal, this home backs to a walking path with no homes directly behind, providing added privacy and a more open, peaceful setting. The neighborhood has a wonderful clubhouse, pool and outdoor workout equipment just a few short block from this home. *And all within the highly regarded Cherry Creek School District! Close to Southlands, restaurants, grocery shopping as well as easy access to E470.

Save
Ask
Tour
Hide
Share
Listing Snapshot
Price 
$545,000
Days On Site 
5 Days
Bedrooms 
3
Inside Area (SqFt) 
1,622 sqft
Total Baths 
3
Full Baths 
2
Partial Baths 
1
Lot Size 
0.21 Acres
Year Built 
2004
MLS® Number 
6929519
Status 
Active
Property Tax 
$4,606
HOA/Condo/Coop Fees 
$200 Semi-Annually
Sq Ft Source 
Public Records
Friends & Family
Recent Activity
yesterdayListing updated with changes from the MLS®
yesterdayStatus changed to Active
5 days agoListing first seen on site
General Features
Acres 
0.21
Attached Garage 
Yes
Direction Faces 
South
Garage 
Yes
Garage Spaces 
2
Levels 
Two
Parking 
ConcreteAttached
Parking Spaces 
2
Pets 
Cats OKDogs OK
Property Condition 
Updated/Remodeled
Property Sub Type 
Single Family Residence
Security 
Carbon Monoxide Detector(s)Smoke Detector(s)
Sewer 
Public Sewer
SqFt Above 
1622
SqFt Total 
1944
Style 
Traditional
Utilities 
Natural Gas AvailableCable AvailableElectricity ConnectedNatural Gas Connected
Water Source 
Public
Zoning 
Res
Interior Features
Appliances 
OvenDishwasherDisposalDryerGas Water HeaterMicrowaveRangeRefrigeratorSelf Cleaning OvenWasher
Basement 
Crawl SpacePartialUnfinished
Cooling 
Ceiling Fan(s)Central Air
Electric 
220 Volts
Fireplace 
Yes
Fireplace Features 
GasGas LogLiving Room
Fireplaces 
1
Flooring 
CarpetVinyl
Furnished 
Unfurnished
Heating 
Forced AirNatural Gas
Interior 
Ceiling Fan(s)Laminate CountersVaulted Ceiling(s)Walk-In Closet(s)
Window Features 
Double Pane WindowsWindow Coverings
Bathroom Full 
Dimensions - 11 x 5Level - UpperDescription - Tubw/shower, 1 sink vanity
Bathroom Half 
Dimensions - 5 x 5Level - Main
Bedroom 
Dimensions - 10 x 11Level - UpperDescription - Walk in closet
Dining Room 
Dimensions - 15 x 10Level - MainDescription - Patio doors to large deck
Kitchen 
Dimensions - 11 x 8Level - MainDescription - Bar height countertop, Stainless appliances
Living Room 
Dimensions - 17 x 12Level - MainDescription - Gas firepace/mantle area
Loft 
Dimensions - 4 x 11Level - Upper
Save
Ask
Tour
Hide
Share
Exterior Features
Construction Details 
BrickFrame
Fencing 
FencedFull
Lot Features 
LevelSprinklers In FrontSprinklers In Rear
Patio And Porch 
Deck
Pool Features 
Outdoor Pool
Roof 
Composition
View 
Mountain(s)
Waterview 
Mountain(s)
Windows/Doors 
Double Pane WindowsWindow Coverings
Community Features
Association Dues 
200
Financing Terms Available 
CashConventionalFHAVA Loan
HOA Fee Frequency 
Semi-Annually
Roads 
Paved
School District 
Cherry Creek 5
Schools
School District
Cherry Creek 5
Elementary School
Buffalo Trail
Middle School
Fox Ridge
High School
Cherokee Trail
Listing courtesy of RE/MAX Professionals maryann@maryannhinrichsen.com


The content relating to real estate for sale in this Web site comes in part from the Internet Data eXchange ("IDX") program of METROLIST, INC., DBA RECOLORADO real estate listings held by brokers other than RE/MAX Professionals are marked with the IDX Logo. This information is being provided for the consumers' personal, non-commercial use and may not be used for any other purpose. All information subject to change and should be independently verified.

Neighborhood & Commute
Source: Walkscore
Save
Ask
Tour
Hide
Share