
Save
Ask
Tour
Hide
$229,900
4 Days On Site
1155 N Ash Street 602Denver, CO 80220
For Sale|Condominium|Active
2
Beds
2
Total Baths
1
Full Bath
1
Partial Bath
1,100
SqFt
$209
/SqFt
1962
Built
Subdivision:
Hale
County:
Denver
Save
Ask
Tour
Hide
Mortgage Calculator
Monthly Payment (Est.)
$1,049Calculator powered by Showcase IDX, a Constellation1 Company. Copyright ©2026 Information is deemed reliable but not guaranteed.
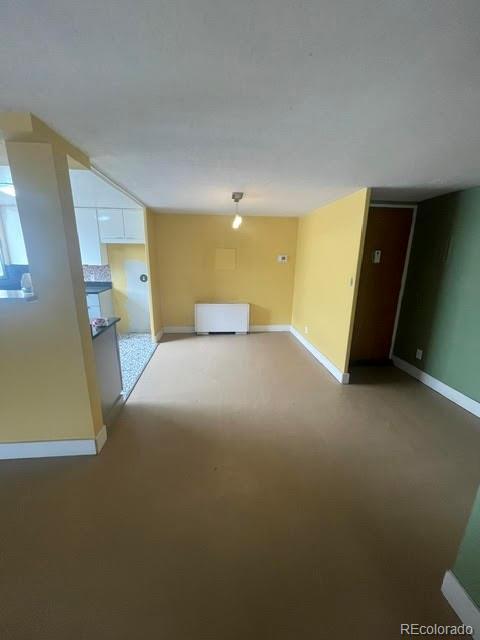
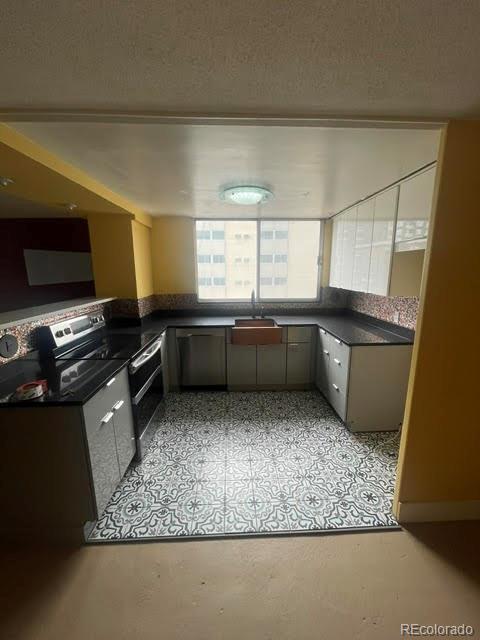
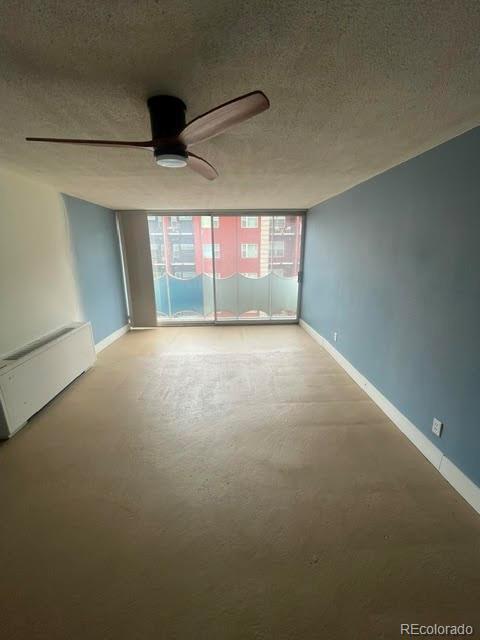
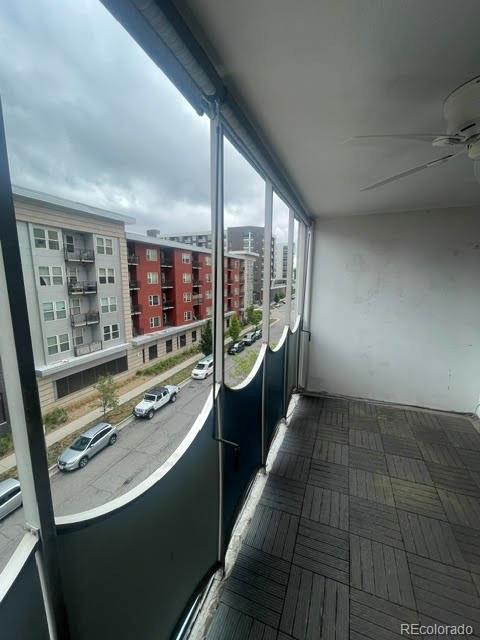
Welcome to this two-bedroom, two-bath condo on the 6th floor of Parkway Towers. This complex has a rooftop patio on the 17th floor, fitness center, clubhouse, business center, plus a laundry on every floor. Storage space and one garage parking spot. In the vicinity of parks, AMC theatre, local dining, shopping and the Rose Medical campus. This property is eligible under the Freddie Mac First Look Initiative through 6/25/26.
Save
Ask
Tour
Hide
Listing Snapshot
Price
$229,900
Days On Site
4 Days
Bedrooms
2
Inside Area (SqFt)
1,100 sqft
Total Baths
2
Full Baths
1
Partial Baths
1
Lot Size
N/A
Year Built
1962
MLS® Number
6875318
Status
Active
Property Tax
$1,447
HOA/Condo/Coop Fees
$1,051 monthly
Sq Ft Source
Public Records
Friends & Family
Recent Activity
| 4 days ago | Listing updated with changes from the MLS® | |
| 5 days ago | Listing first seen on site |
General Features
Garage
Yes
Garage Spaces
1
Levels
One
Parking Spaces
1
Pets
Cats OKDogs OK
Property Sub Type
Condominium
Sewer
Public Sewer
Special Circumstances
Real Estate Owned
SqFt Above
1100
SqFt Total
1100
Utilities
Cable AvailableElectricity AvailableElectricity Connected
Water Source
Public
Zoning
G-MU-12
Interior Features
Appliances
DishwasherRange
Cooling
Ceiling Fan(s)Central Air
Heating
Hot Water
Interior
Ceiling Fan(s)Open Floorplan
Main Level Bedrooms
2
Bathroom Full
Level - Main
Bathroom Three Quarter
Level - Main
Bedroom
Level - Main
Dining Room
Kitchen
Level - Main
Living Room
Level - Main
Save
Ask
Tour
Hide
Exterior Features
Construction Details
Concrete
Exterior
Balcony
Pool Features
Outdoor Pool
Community Features
Association Amenities
ClubhouseCoin LaundryElevator(s)Fitness CenterParkingPool
Association Dues
1051
Financing Terms Available
CashConventional
HOA Fee Frequency
Monthly
School District
Denver 1
Schools
School District
Denver 1
Elementary School
Palmer
Middle School
Hill
High School
East
Listing courtesy of Public Realty Company path0087@aol.com

The content relating to real estate for sale in this Web site comes in part from the Internet Data eXchange ("IDX") program of METROLIST, INC., DBA RECOLORADO real estate listings held by brokers other than Public Realty Company are marked with the IDX Logo. This information is being provided for the consumers' personal, non-commercial use and may not be used for any other purpose. All information subject to change and should be independently verified.
The content relating to real estate for sale in this Web site comes in part from the Internet Data eXchange ("IDX") program of METROLIST, INC., DBA RECOLORADO real estate listings held by brokers other than Public Realty Company are marked with the IDX Logo. This information is being provided for the consumers' personal, non-commercial use and may not be used for any other purpose. All information subject to change and should be independently verified.
Neighborhood & Commute
Source: Walkscore
Save
Ask
Tour
Hide