Save
Ask
Tour
Hide
Share
$448,750
New Listing

325 N 45th Avenue Court
Greeley, CO 80634

For Sale|Single Family Residence|Active
4
Beds
4
Total Baths
1
Full Bath
3
Partial Baths
2,222
SqFt
$202
/SqFt
1995
Built
Subdivision:
Eagle View Sub at Pheasant Run
County:
Weld
325 N 45th Avenue Court325 N 45th Avenue Court325 N 45th Avenue Court325 N 45th Avenue Court
Save
Ask
Tour
Hide
Share

Mortgage Calculator

Monthly Payment (Est.)

Enter an interest rate to see your estimated monthly payment.
Calculator powered by Showcase IDX, a Constellation1 Company. Copyright ©2026 Information is deemed reliable but not guaranteed.

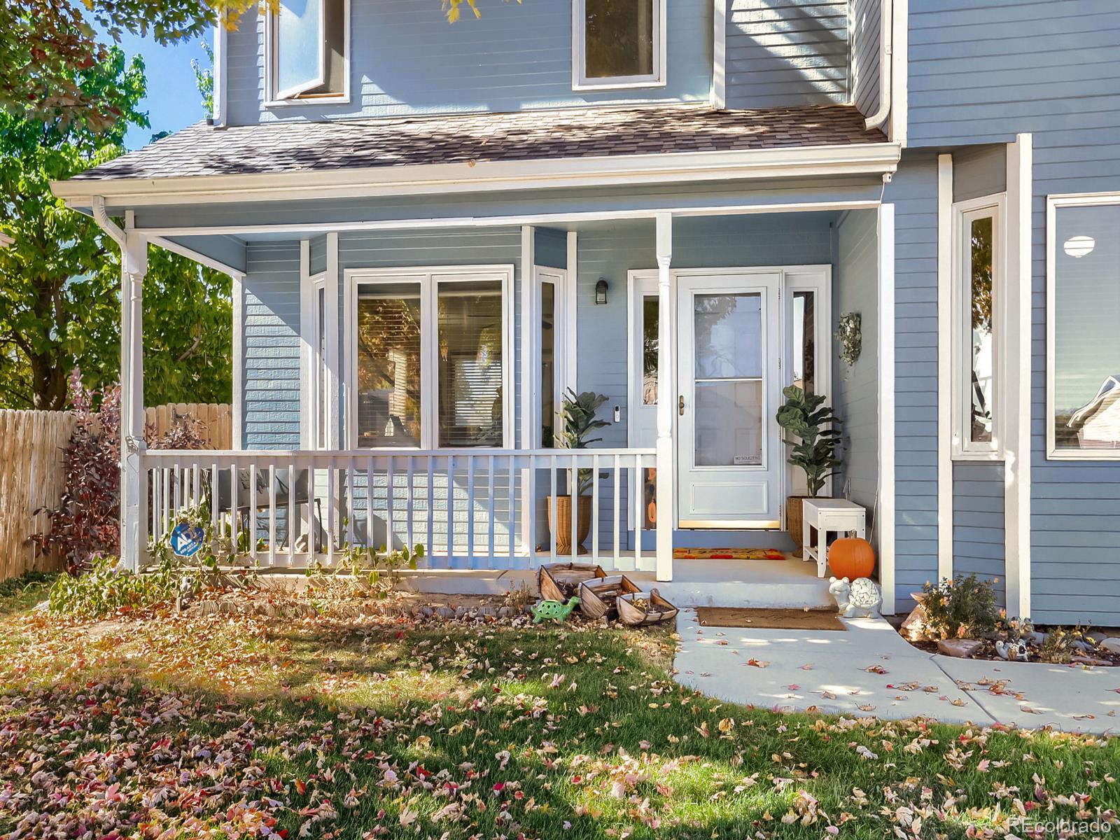
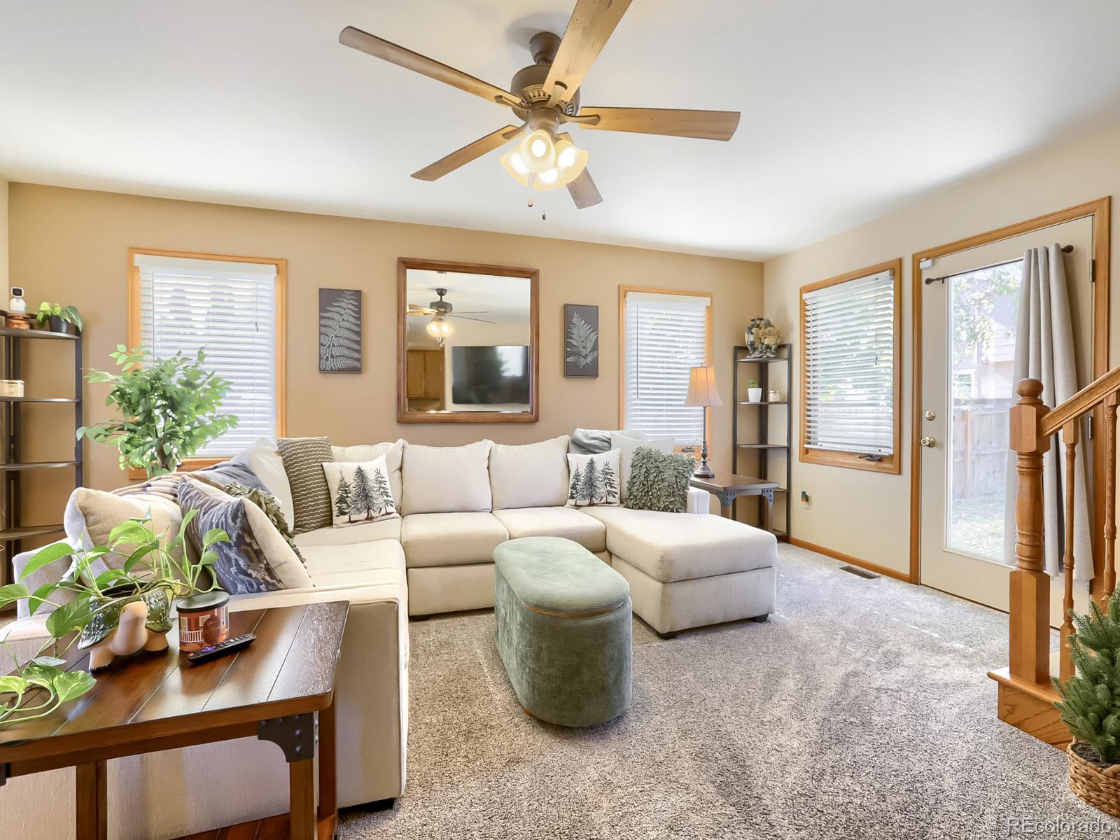
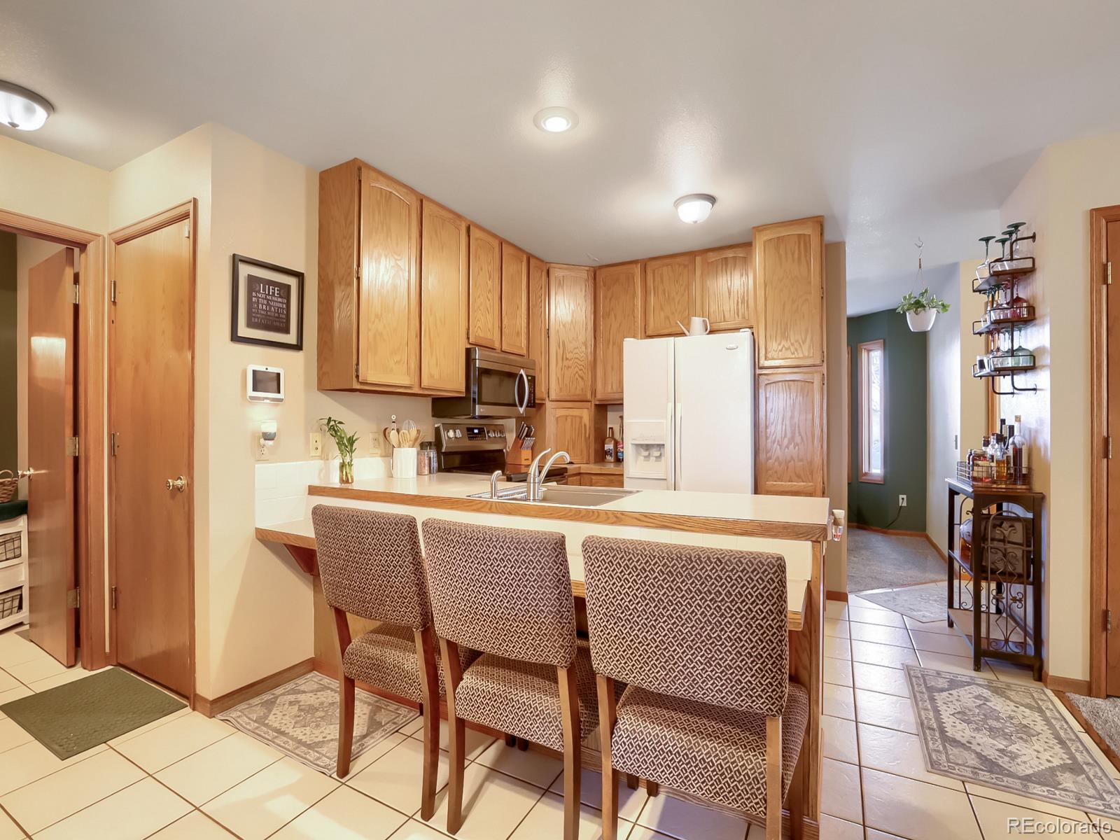
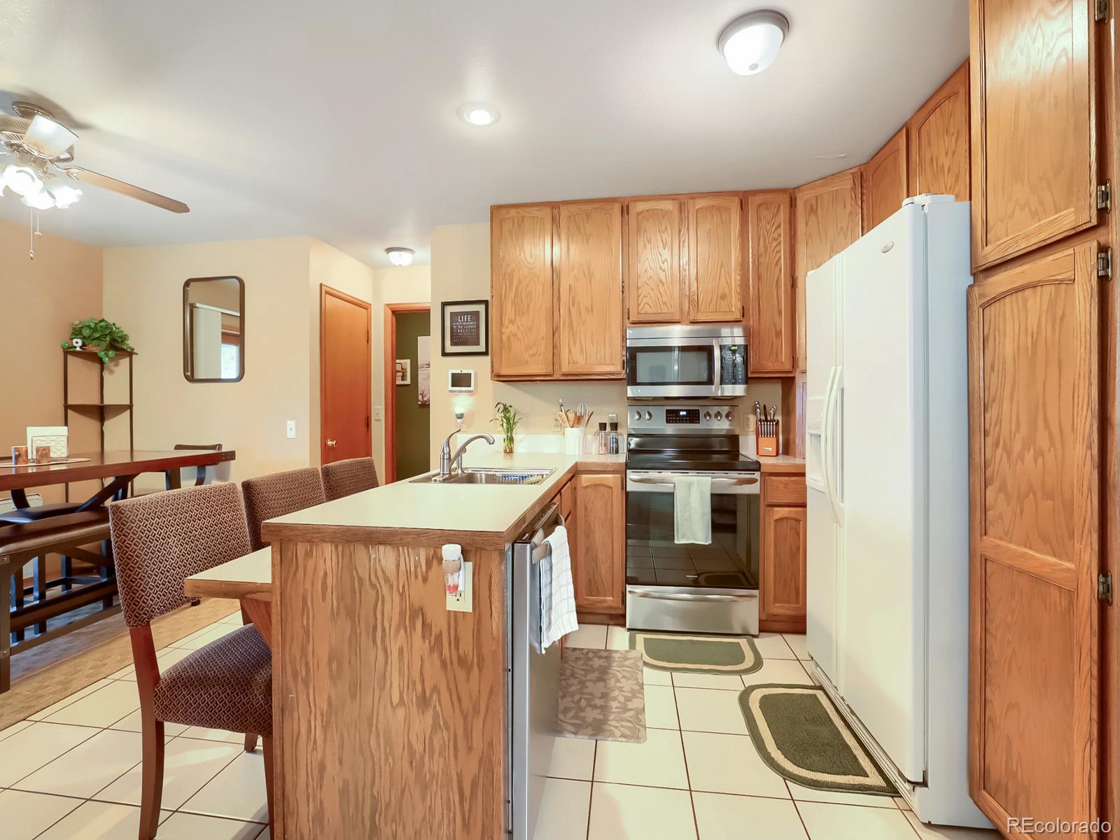
Move-in-ready comfort meets exceptional functionality in this beautiful 4-bedroom, 4-bathroom home, perfectly situated on a large cul-de-sac lot in Northwest Greeley’s desirable Pheasant Run neighborhood. Boasting immense curb appeal, the exterior welcomes you with a relaxing covered front porch, a comprehensive front-and-back sprinkler system, and a backyard featuring a covered patio ideal for outdoor enjoyment. Parking is effortless with a spacious driveway, dedicated rear-side RV parking, and an oversized three-car garage complete with a utility sink and convenient attic storage. Inside, the main level offers an open-concept, eat-in kitchen with all appliances, a versatile room ideal for a home office or formal dining, and a bright family room. The fully finished basement adds extensive living space, including a second expansive family room, a large laundry room with an included washer and dryer, a bathroom, and a bedroom. Best of all, this property features NO HOA and no special taxing district, keeping your taxes lower. Located just 2 to 4 blocks from local parks, trails, and a shopping center, this exceptional property delivers incredible value for the money.

Save
Ask
Tour
Hide
Share
Listing Snapshot
Price 
$448,750
Days On Site 
0 Days
Bedrooms 
4
Inside Area (SqFt) 
2,222 sqft
Total Baths 
4
Full Baths 
1
Partial Baths 
3
Lot Size 
0.19 Acres
Year Built 
1995
MLS Number 
6870028
Status 
Active
Property Tax 
$2,430
HOA/Condo/Coop Fees 
N/A
Sq Ft Source 
Public Records
Friends & Family
Recent Activity
2 hours agoListing updated with changes from the MLS
2 hours agoListing first seen on site
General Features
Acres 
0.19
Attached Garage 
Yes
Direction Faces 
East
Garage 
Yes
Garage Spaces 
3
Levels 
Two
Parking 
ConcreteOversizedAttached
Parking Spaces 
5
Property Sub Type 
Single Family Residence
Security 
Carbon Monoxide Detector(s)Smoke Detector(s)
Sewer 
Public Sewer
SqFt Above 
1460
SqFt Below 
762
SqFt Total 
2239
Utilities 
Natural Gas AvailableElectricity ConnectedNatural Gas Connected
Water Source 
Public
Zoning 
Res
Interior Features
Appliances 
DishwasherDisposalDryerGas Water HeaterMicrowaveOvenRefrigeratorWasher
Basement 
Finished
Cooling 
Ceiling Fan(s)Attic FanCentral Air
Flooring 
VinylCarpetLinoleum
Heating 
Forced AirNatural Gas
Interior 
Built-in FeaturesCeiling Fan(s)Eat-in KitchenHigh CeilingsOpen Floorplan
Laundry Features 
SinkIn Unit
Bathroom Full 
Level - Upper
Bathroom Half 
Level - Main
Bathroom Three Quarter 
Level - Upper
Bedroom 
Level - Upper
Dining Room 
Level - Main
Family Room 
Level - Basement
Laundry 
Level - Basement
Office 
Level - Main
Save
Ask
Tour
Hide
Share
Exterior Features
Construction Details 
Frame
Exterior 
Private YardRain Gutters
Fencing 
FencedFull
Lot Features 
Cul-De-SacLandscapedLevelSprinklers In FrontSprinklers In Rear
Patio And Porch 
CoveredFront PorchPatio
Roof 
Composition
Community Features
School District 
Greeley 6
Financing Terms Available 
CashConventionalFHA
Roads 
Paved
Schools
School District
Greeley 6
Elementary School
Shawsheen
Middle School
Franklin
High School
Northridge
Listing courtesy of Metro Brokers Colorado Property Finders, LLC tate4091@gmail.com


The content relating to real estate for sale in this Web site comes in part from the Internet Data eXchange ("IDX") program of METROLIST, INC., DBA RECOLORADO real estate listings held by brokers other than Metro Brokers Colorado Property Finders, LLC are marked with the IDX Logo. This information is being provided for the consumers' personal, non-commercial use and may not be used for any other purpose. All information subject to change and should be independently verified.

Neighborhood & Commute
Source: Walkscore
Save
Ask
Tour
Hide
Share