Save
Ask
Tour
Hide
Share
$663,349
13 Days On Site

716 Bradley Circle
Elizabeth, CO 80107

For Sale|Single Family Residence|Active
3
Beds
3
Total Baths
2
Full Baths
1
Partial Bath
2,061
SqFt
$322
/SqFt
2026
Built
Subdivision:
The Town Collection at Independence
County:
Elbert
716 Bradley Circle716 Bradley Circle716 Bradley Circle716 Bradley Circle
Save
Ask
Tour
Hide
Share

Mortgage Calculator

Monthly Payment (Est.)

$3,026
Calculator powered by Showcase IDX, a Constellation1 Company. Copyright ©2026 Information is deemed reliable but not guaranteed.

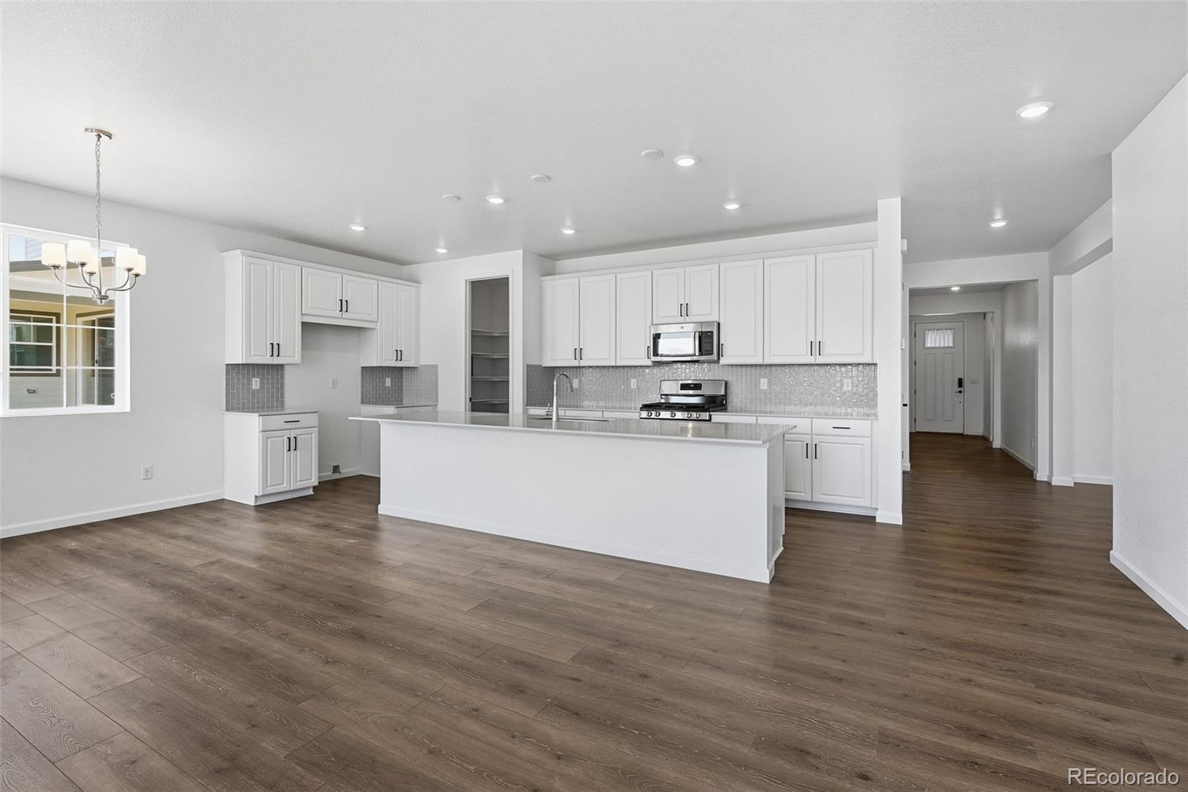
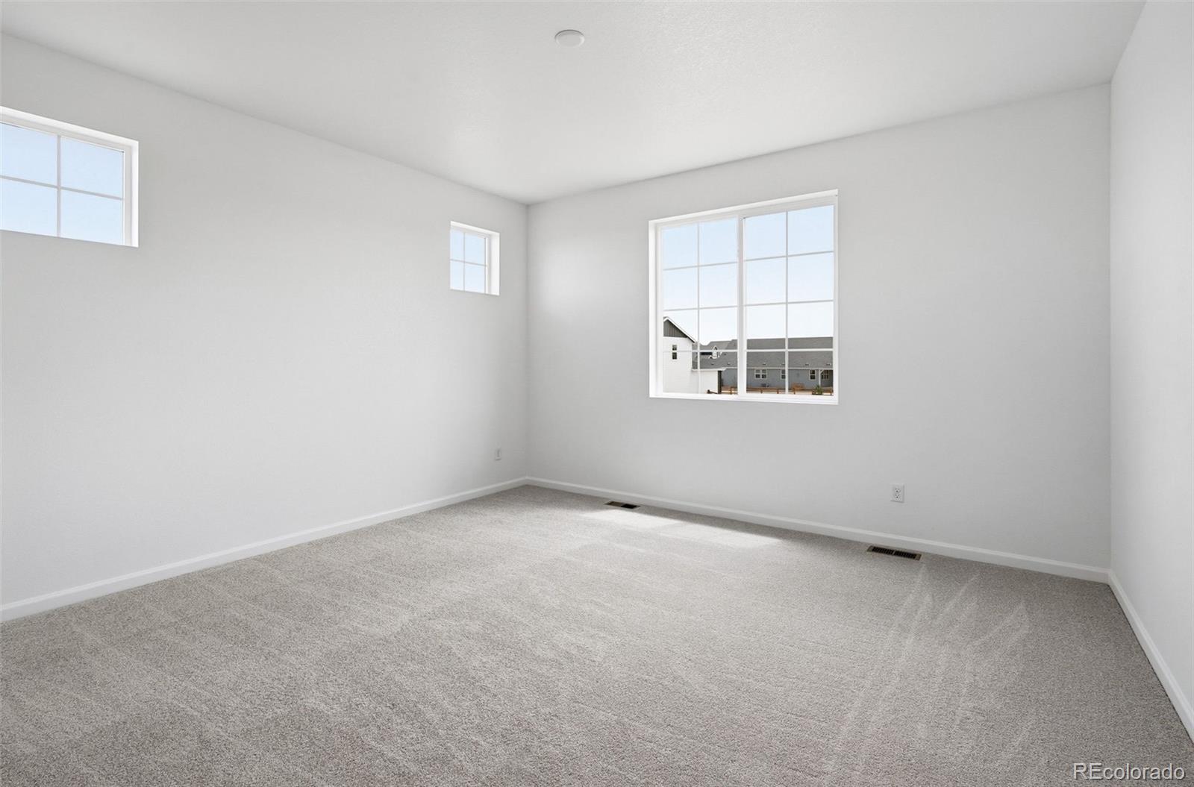
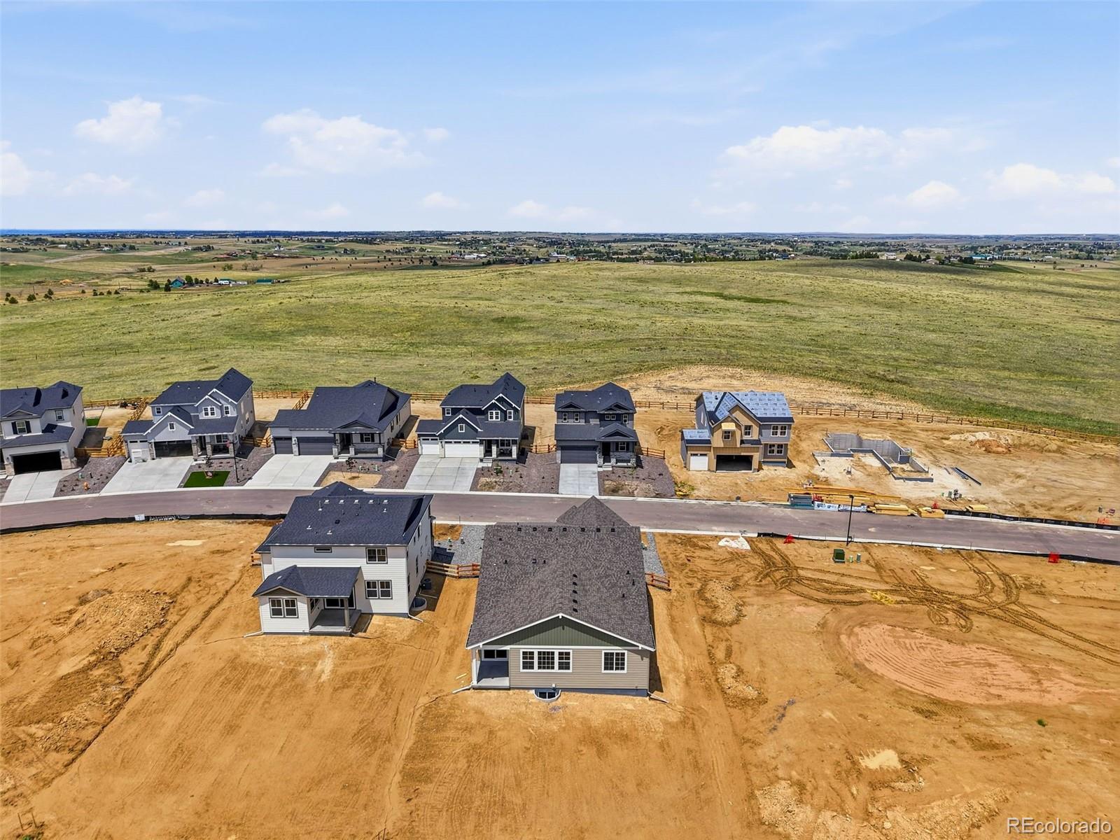
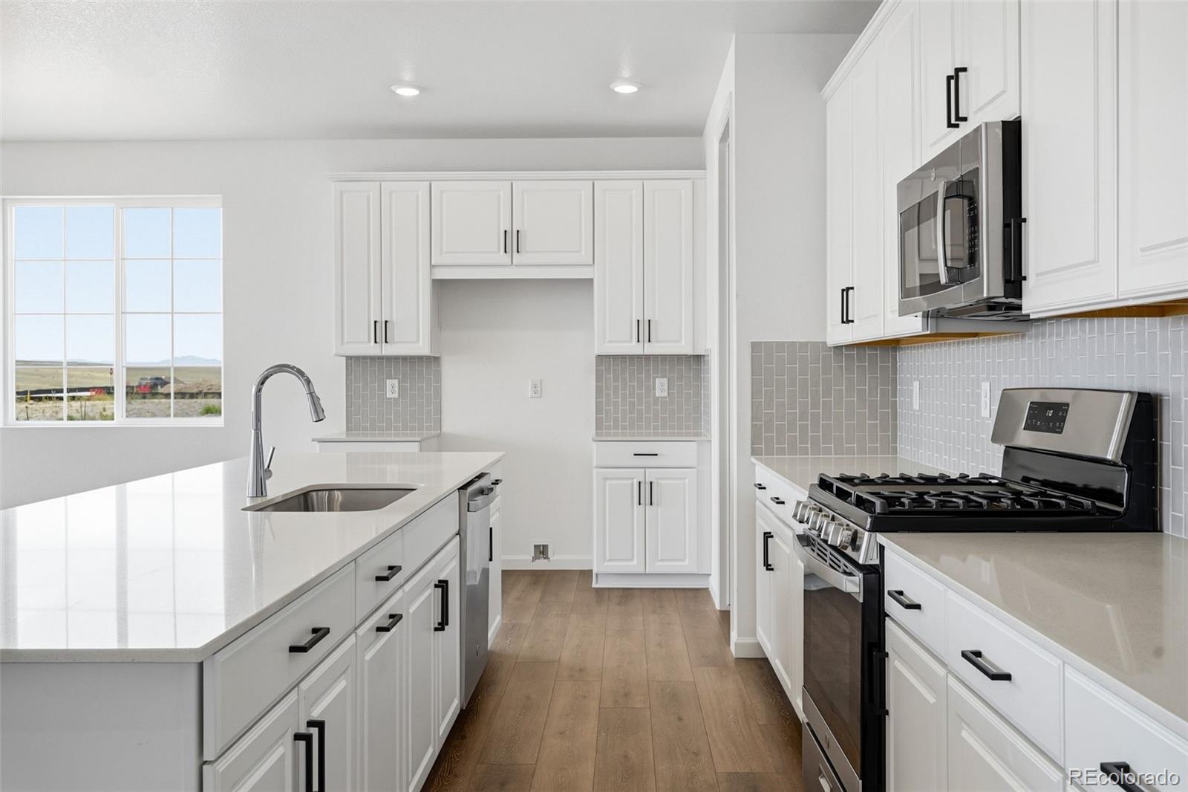
What's Special: Larger Backyard | Covered Patio | Oversized Pantry | Large Kitchen Island | Popular Plan. New Construction - Ready Now! Built by America's Most Trusted Home Builder. Welcome to the Boulder at 716 Bradley Circle in The Town Collection at Independence! This thoughtfully designed new home offers comfortable main-level living with an open-concept layout ideal for everyday life and entertaining. The kitchen sits at the heart of the home, flowing seamlessly into the dining area and spacious great room, with easy access to the rear covered patio for outdoor enjoyment. Tucked away for privacy, the primary suite features a well-appointed primary bath and walk-in closet. Two secondary bedrooms, a full bath, and a versatile flex space provide plenty of room for guests or hobbies, while the laundry room and powder room add everyday convenience. An unfinished basement offers future expansion potential, and a 2-car garage completes the home. Experience the charm of Independence, where picturesque rolling hills, protected open spaces, and brand-new community amenities come together to create an exceptional lifestyle. Conveniently located just 10 miles from Downtown Parker and Highway 83, everything you need is within easy reach. Additional Highlights Include: 8' interior doors, 2' garage extension, plumbing rough-in at basement, and matte black faucets and fixtures. MLS#6818650

Save
Ask
Tour
Hide
Share
Listing Snapshot
Price 
$663,349
Days On Site 
13 Days
Bedrooms 
3
Inside Area (SqFt) 
2,061 sqft
Total Baths 
3
Full Baths 
2
Partial Baths 
1
Lot Size 
0.21 Acres
Year Built 
2026
MLS® Number 
6818650
Status 
Active
Property Tax 
$7,800
HOA/Condo/Coop Fees 
N/A
Sq Ft Source 
Builder
Friends & Family
Recent Activity
3 days agoListing updated with changes from the MLS®
2 weeks agoListing first seen on site
General Features
Acres 
0.21
Attached Garage 
Yes
Direction Faces 
North
Foundation 
Slab
Garage 
Yes
Garage Spaces 
2
Home Warranty 
Yes
Levels 
One
Parking 
ConcreteLightedAttached
Parking Spaces 
2
Pets 
Yes
Property Condition 
New Construction
Property Sub Type 
Single Family Residence
Security 
Carbon Monoxide Detector(s)Smoke Detector(s)
Sewer 
Public Sewer
SqFt Above 
2061
SqFt Total 
3354
Style 
Rustic
Utilities 
Natural Gas AvailableCable AvailableElectricity AvailableElectricity ConnectedNatural Gas ConnectedPhone Available
Water Source 
Public
Zoning 
RES
Interior Features
Appliances 
DishwasherDisposalElectric Water HeaterMicrowaveRange
Basement 
Sump PumpBath/StubbedUnfinished
Cooling 
Central Air
Flooring 
CarpetLaminateTile
Furnished 
Unfurnished
Heating 
Forced AirNatural Gas
Interior 
Kitchen IslandOpen FloorplanPantry
Laundry Features 
In Unit
Main Level Bedrooms 
3
Bathroom Full 
Level - Main
Bathroom Half 
Level - Main
Bedroom 
Dimensions - 10 x 10Level - Main
Bonus Room 
Dimensions - 12 x 10Level - Main
Dining Room 
Dimensions - 8 x 12Level - Main
Great Room 
Dimensions - 15 x 17Level - Main
Kitchen 
Level - Main
Laundry 
Level - Main
Save
Ask
Tour
Hide
Share
Exterior Features
Construction Details 
FrameOther
Exterior 
Rain Gutters
Lot Features 
Sprinklers In Front
Patio And Porch 
CoveredFront PorchPatio
Roof 
Composition
Community Features
Financing Terms Available 
CashConventionalFHAVA Loan
School District 
Elizabeth C-1
Schools
School District
Elizabeth C-1
Elementary School
Singing Hills
Middle School
Elizabeth
High School
Elizabeth
Listing courtesy of RE/MAX Professionals tomrman@aol.com


The content relating to real estate for sale in this Web site comes in part from the Internet Data eXchange ("IDX") program of METROLIST, INC., DBA RECOLORADO real estate listings held by brokers other than RE/MAX Professionals are marked with the IDX Logo. This information is being provided for the consumers' personal, non-commercial use and may not be used for any other purpose. All information subject to change and should be independently verified.

Neighborhood & Commute
Source: Walkscore
Save
Ask
Tour
Hide
Share