Save
Ask
Tour
Hide
Share
$395,000
4 Days On Site

1721 N Argonne Street
Aurora, CO 80011

For Sale|Single Family Residence|Active
2
Beds
1
Total Bath
1
Full Bath
720
SqFt
$549
/SqFt
1955
Built
Subdivision:
Mills Subdivision
County:
Adams
1721 N Argonne Street1721 N Argonne Street1721 N Argonne Street1721 N Argonne Street
Save
Ask
Tour
Hide
Share

Mortgage Calculator

Monthly Payment (Est.)

$1,802
Calculator powered by Showcase IDX, a Constellation1 Company. Copyright ©2026 Information is deemed reliable but not guaranteed.

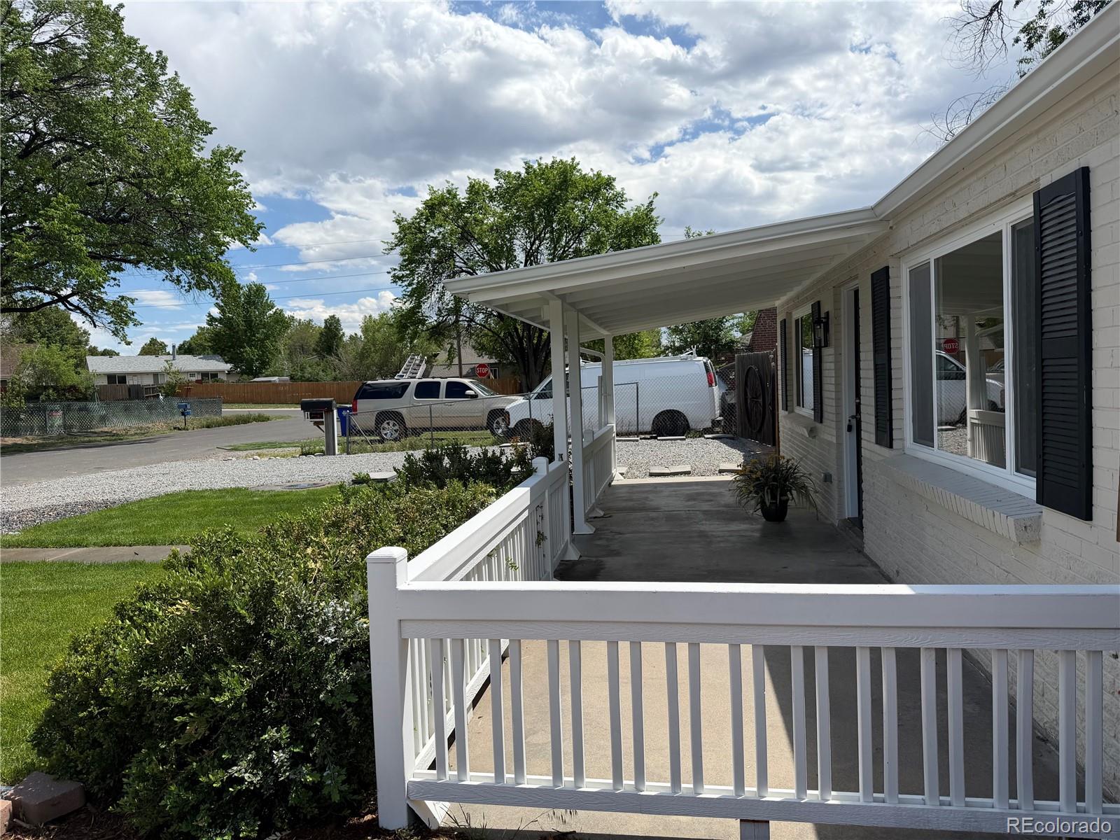
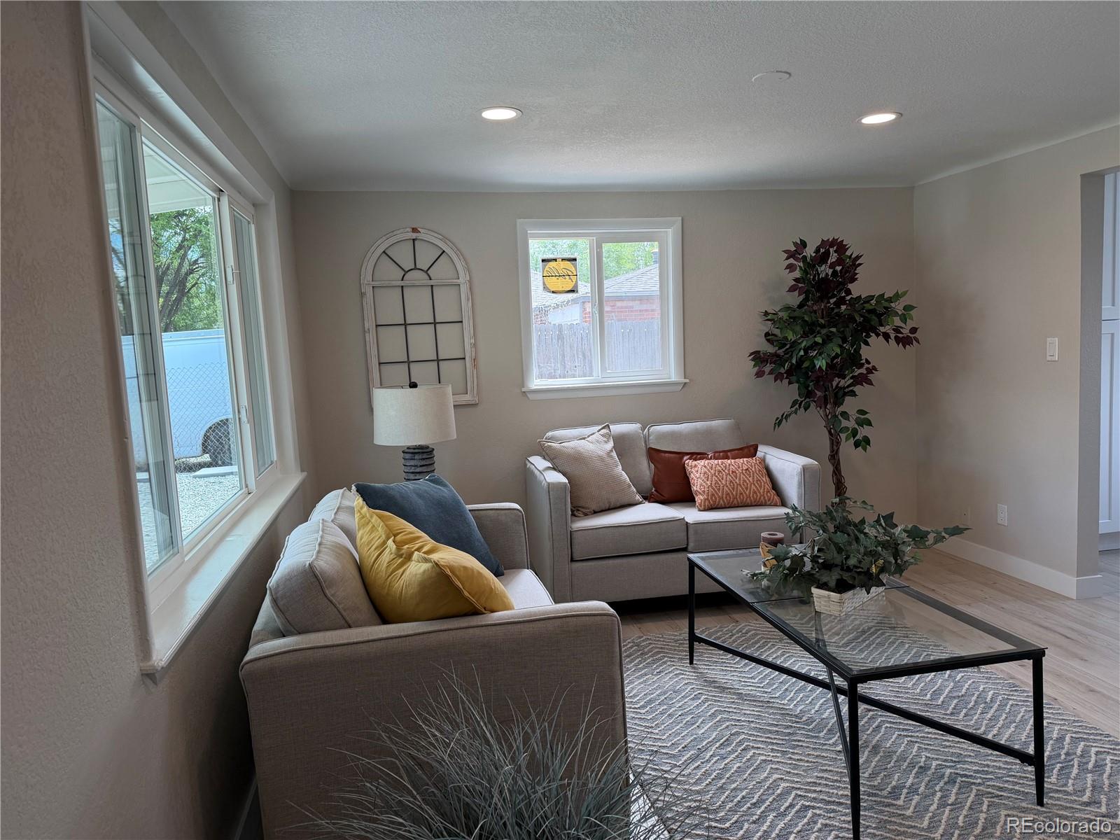
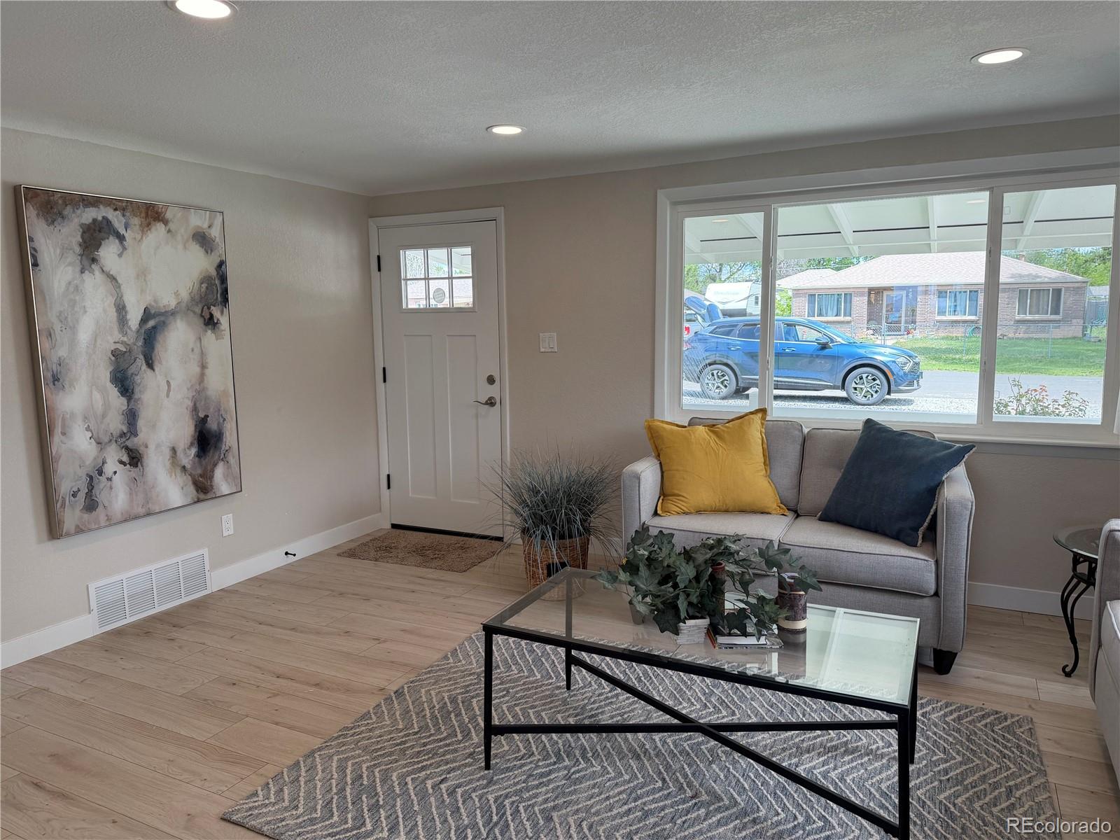
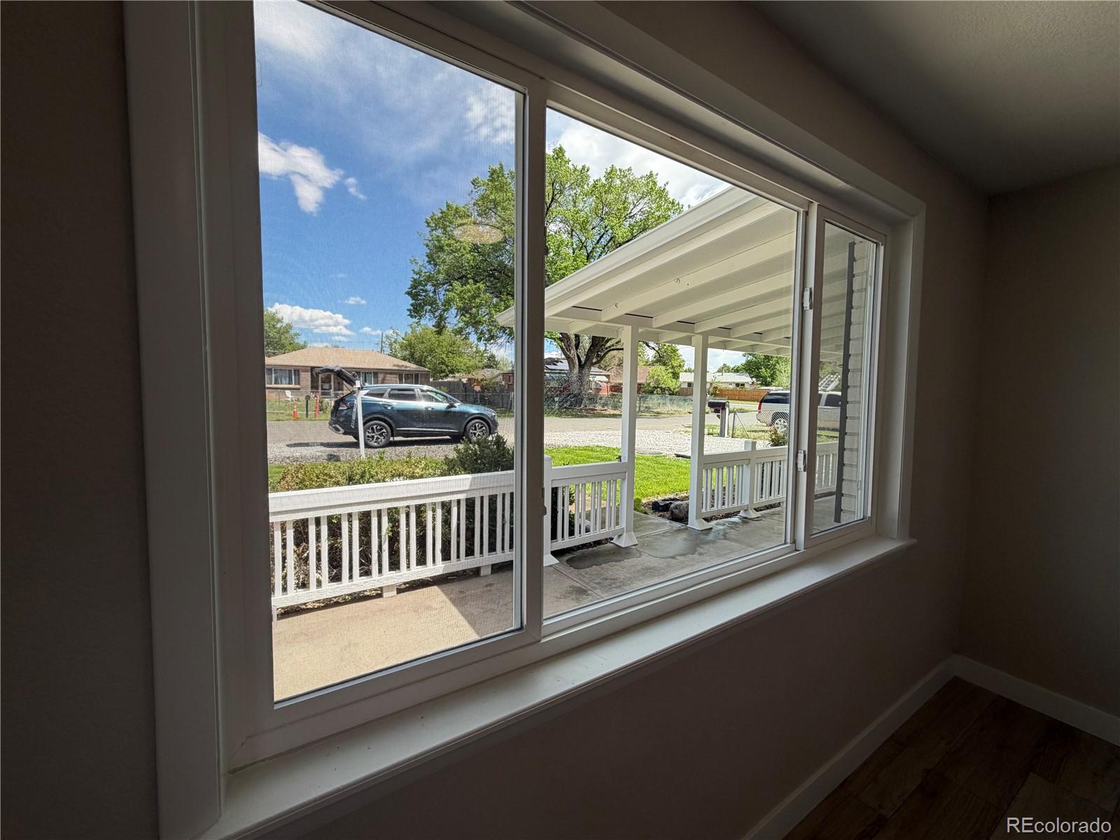
Beautifully renovated 2-bedroom brick ranch offering country-style living just minutes from the city! Situated on nearly a quarter-acre lot, this move-in-ready home features a new roof, new windows, updated water heater, fresh interior and exterior paint, new flooring throughout, and an updated kitchen with quartz countertops and stainless steel appliances. Enjoy the large covered front porch, relaxing backyard patio, and huge yard with plenty of space to entertain or garden. The approximately 400 sq. ft. finished detached workshop/flex space includes updated flooring, fresh paint, heating and air conditioning, and its own separate electrical panel — ideal for work shop or hobby space. The updated greenhouse is perfect for year-round growing and gardening enthusiasts. Conveniently located near Denver International Airport, major freeways, hospitals, shopping, and dining.

Save
Ask
Tour
Hide
Share
Listing Snapshot
Price 
$395,000
Days On Site 
4 Days
Bedrooms 
2
Inside Area (SqFt) 
720 sqft
Total Baths 
1
Full Baths 
1
Partial Baths 
N/A
Lot Size 
0.22 Acres
Year Built 
1955
MLS® Number 
6814810
Status 
Active
Property Tax 
$2,363
HOA/Condo/Coop Fees 
N/A
Sq Ft Source 
Public Records
Friends & Family
Recent Activity
8 minutes agoListing updated with changes from the MLS®
5 days agoStatus changed to Active
5 days agoListing first seen on site
General Features
Acres 
0.22
Direction Faces 
East
Foundation 
Concrete PerimeterSlab
Levels 
One
Parking 
GravelOversized
Parking Spaces 
4
Property Condition 
Updated/Remodeled
Property Sub Type 
Single Family Residence
Security 
Carbon Monoxide Detector(s)
Sewer 
Public Sewer
SqFt Above 
720
SqFt Total 
720
Style 
Traditional
Utilities 
Natural Gas AvailableElectricity AvailableElectricity ConnectedNatural Gas Connected
Water Source 
Public
Interior Features
Appliances 
OvenCooktopDishwasherDisposalDryerGas Water HeaterMicrowaveRangeRefrigeratorSelf Cleaning OvenWasher
Basement 
Crawl Space
Electric 
220 Volts
Flooring 
LaminateTileWood
Heating 
Forced Air
Interior 
Open FloorplanPantry
Laundry Features 
In Unit
Main Level Bedrooms 
2
Window Features 
Double Pane Windows
Bathroom Full 
Level - MainDescription - new bathroom, with new tiles, paint, light, plumbing, etc
Bedroom 
Level - MainDescription - nice primary bedroom with lots of light new huge front windows
Kitchen 
Level - MainDescription - new kitchen with 42" cabs. quartz counters, new ss appliances
Laundry 
Level - MainDescription - new full size washer and dryer
Living Room 
Level - MainDescription - large living room with floors, light, paint, Pella windows
Save
Ask
Tour
Hide
Share
Exterior Features
Construction Details 
BrickFrame
Exterior 
GardenLightingPrivate Yard
Fencing 
FencedFull
Lot Features 
LandscapedMany Trees
Patio And Porch 
CoveredFront PorchPatio
Roof 
Composition
Windows/Doors 
Double Pane Windows
Community Features
Building Access 
Ground
Financing Terms Available 
1031 ExchangeCashConventionalFHAUSDA LoanVA Loan
Roads 
Paved
School District 
Adams-Arapahoe 28J
Schools
School District
Adams-Arapahoe 28J
Elementary School
Clyde Miller
Middle School
Clyde Miller
High School
Vista Peak
Listing courtesy of RE/MAX Professionals susanduncanhomes@comcast.net


The content relating to real estate for sale in this Web site comes in part from the Internet Data eXchange ("IDX") program of METROLIST, INC., DBA RECOLORADO real estate listings held by brokers other than RE/MAX Professionals are marked with the IDX Logo. This information is being provided for the consumers' personal, non-commercial use and may not be used for any other purpose. All information subject to change and should be independently verified.

Neighborhood & Commute
Source: Walkscore
Save
Ask
Tour
Hide
Share