
27162 E Frost PlaceAurora, CO 80016
Mortgage Calculator
Monthly Payment (Est.)
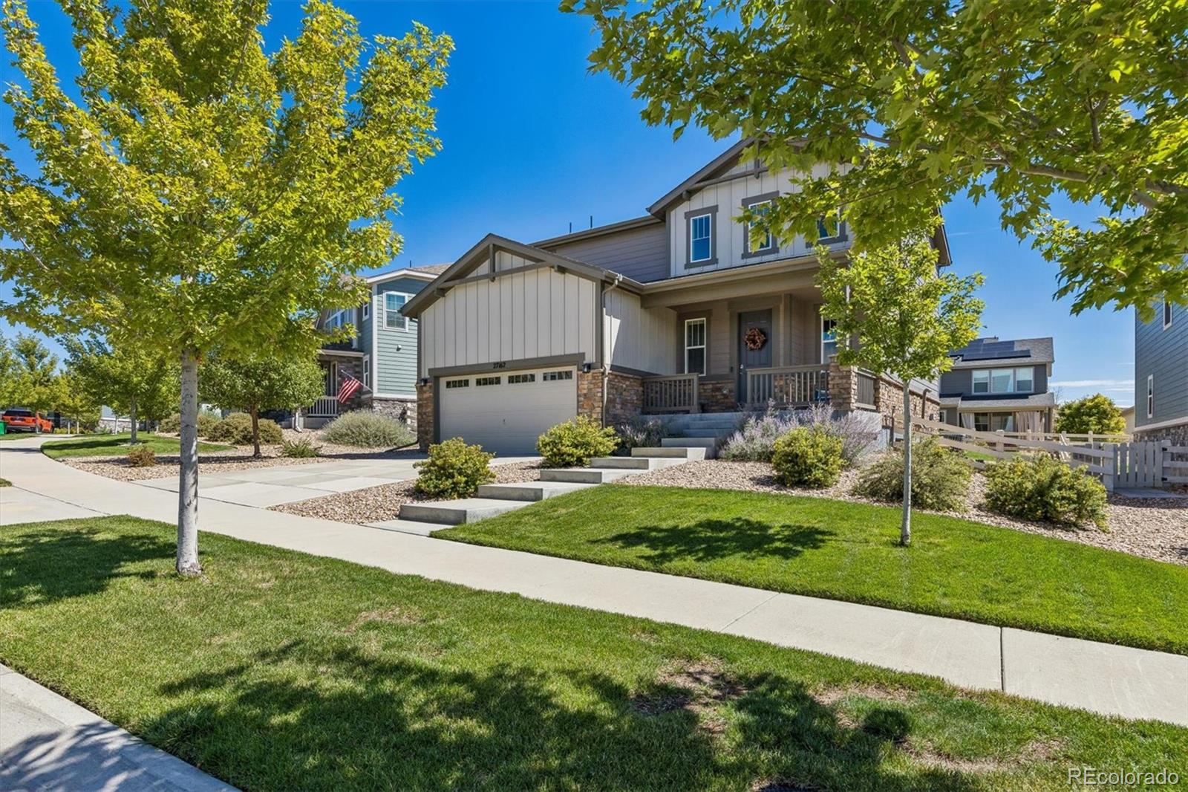
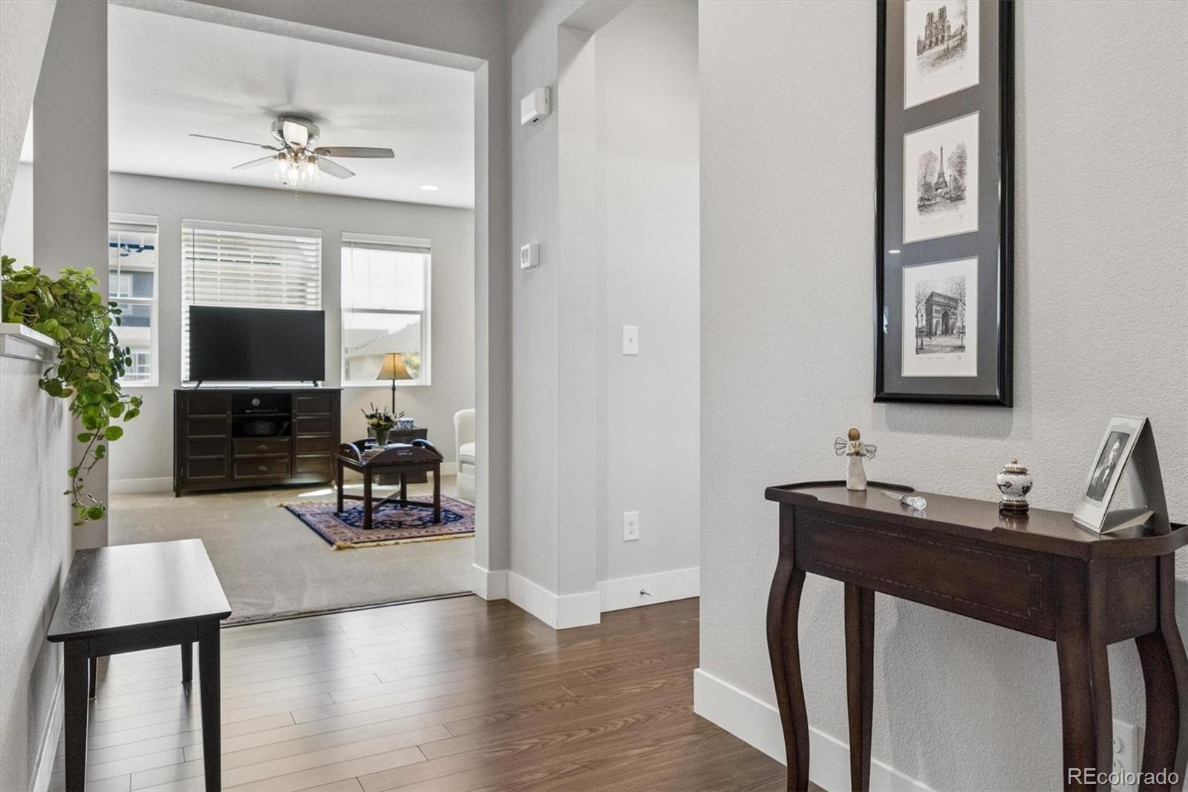
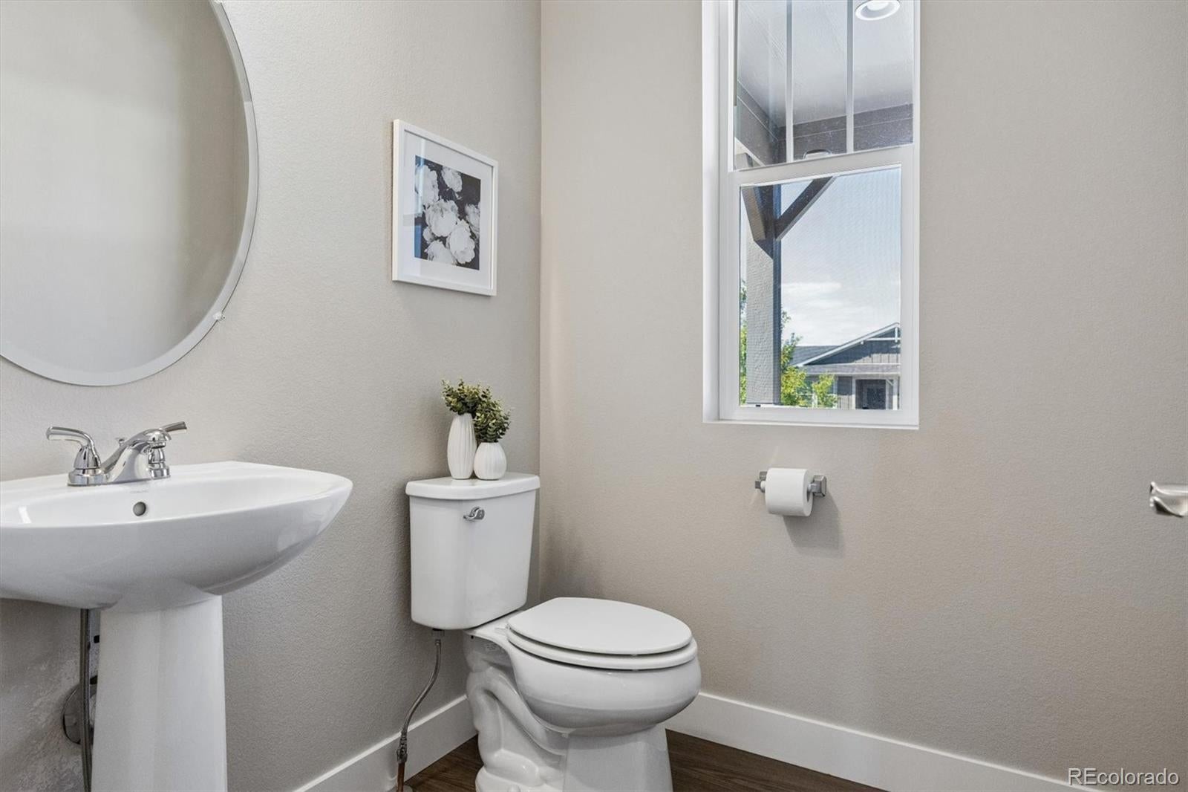
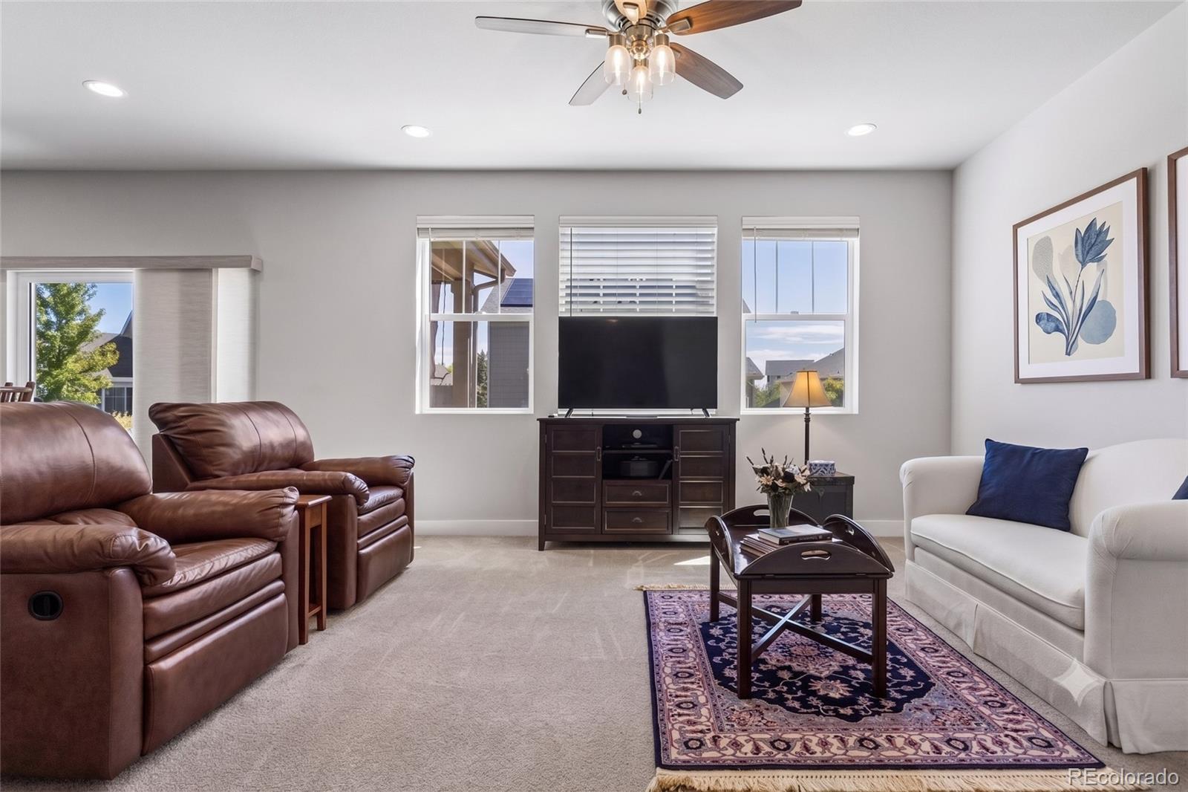
$2,783Come see this meticulously maintained two-story home in the highly sought-after Southshore community. Step inside to an open-concept main floor designed for effortless living and entertaining, seamlessly connecting the spacious living room, dining area, and kitchen. You will love the sleek granite countertops, kitchen island for additional seating, endless counter space, rich cabinetry storage, walk-in pantry, stainless steel appliances, and gas range. There is a half bath and two coat closets that finish out the main floor. Upstairs, the expansive primary suite serves as a true private retreat with a huge walk-in closet, linen closet, an en-suite bathroom featuring a shower enclosed in glass with a bench, a double-sink vanity and abundant storage. Two additional generously sized bedrooms share a well-appointed full bath—also featuring dual sinks—while the dedicated second-floor laundry room eliminates lugging baskets up and down the stairs. Expand your living space in the unfinished basement, already equipped with rough-in plumbing and an egress window for an easy future bedroom, bath, or rec room build-out. Custom, safety cordless blinds dress the windows throughout. The home has sweeping views of the Front Range and nearby Aurora Reservoir. Outside, enjoy a beautifully manicured front and rear landscaped yard. Nestled within walking distance of top-rated Cherry Creek Schools and the Lighthouse Rec Center. This home grants access to Southshore’s resort-style amenities: multiple community clubhouses, fitness centers, fitness classes, swimming pools, parks, Aurora Reservoir and endless trail networks right at your doorstep. Don't forget about all the shopping, restaurants and events within the Southlands shopping district.
| 2 hours ago | Listing updated with changes from the MLS® | |
| 4 hours ago | Listing first seen on site |

The content relating to real estate for sale in this Web site comes in part from the Internet Data eXchange ("IDX") program of METROLIST, INC., DBA RECOLORADO real estate listings held by brokers other than Camber Realty, LTD are marked with the IDX Logo. This information is being provided for the consumers' personal, non-commercial use and may not be used for any other purpose. All information subject to change and should be independently verified.