
Save
Ask
Tour
Hide
$625,000
New Listing
13660 Spruce StreetThornton, CO 80602
For Sale|Single Family Residence|Active
3
Beds
3
Total Baths
1
Full Bath
2
Partial Baths
2,728
SqFt
$229
/SqFt
2011
Built
Subdivision:
Quebec Highlands
County:
Adams

Save
Ask
Tour
Hide
Mortgage Calculator
Monthly Payment (Est.)
$2,852Calculator powered by Showcase IDX, a Constellation1 Company. Copyright ©2026 Information is deemed reliable but not guaranteed.
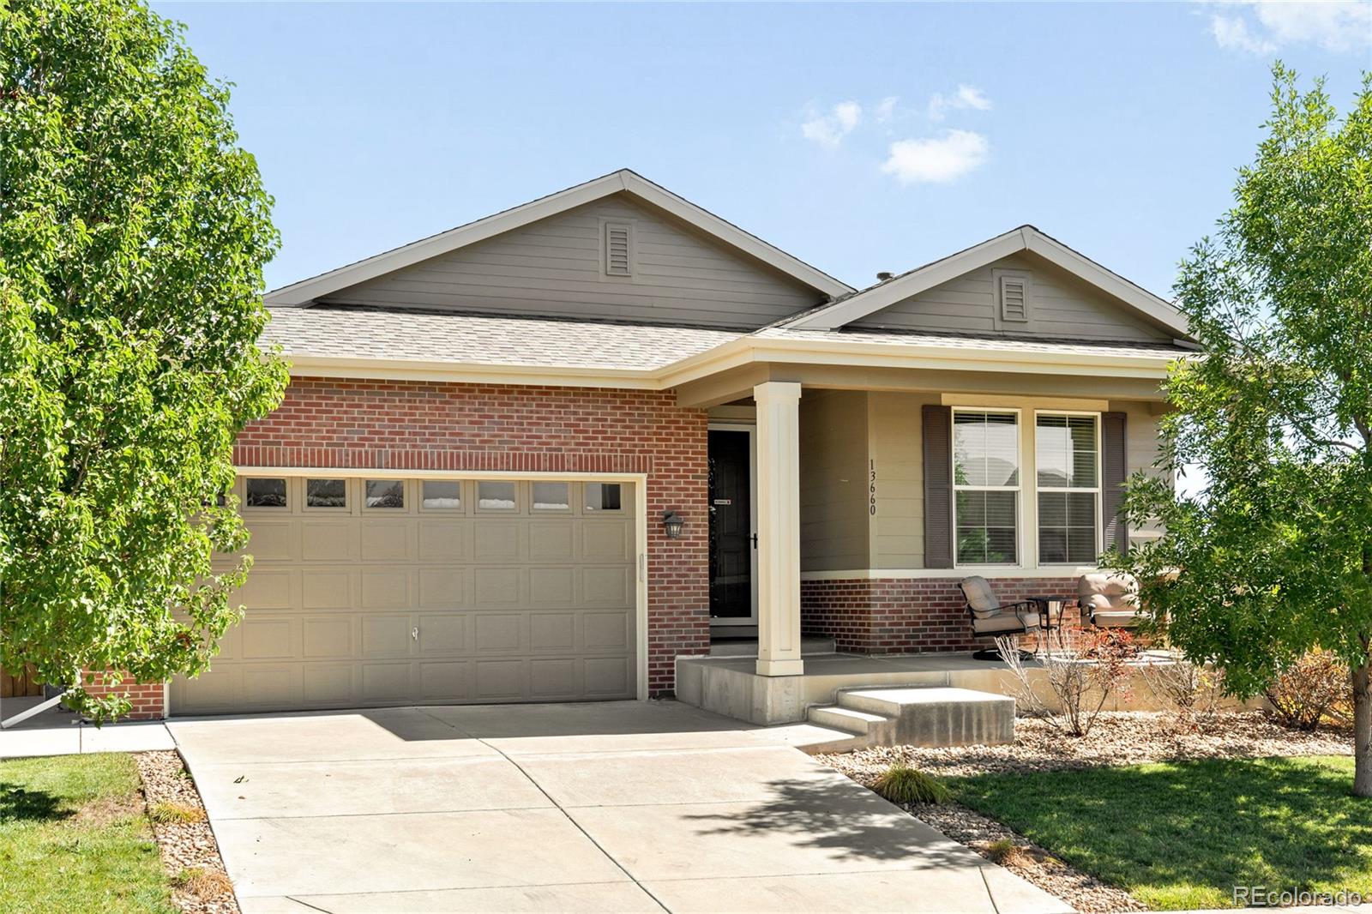
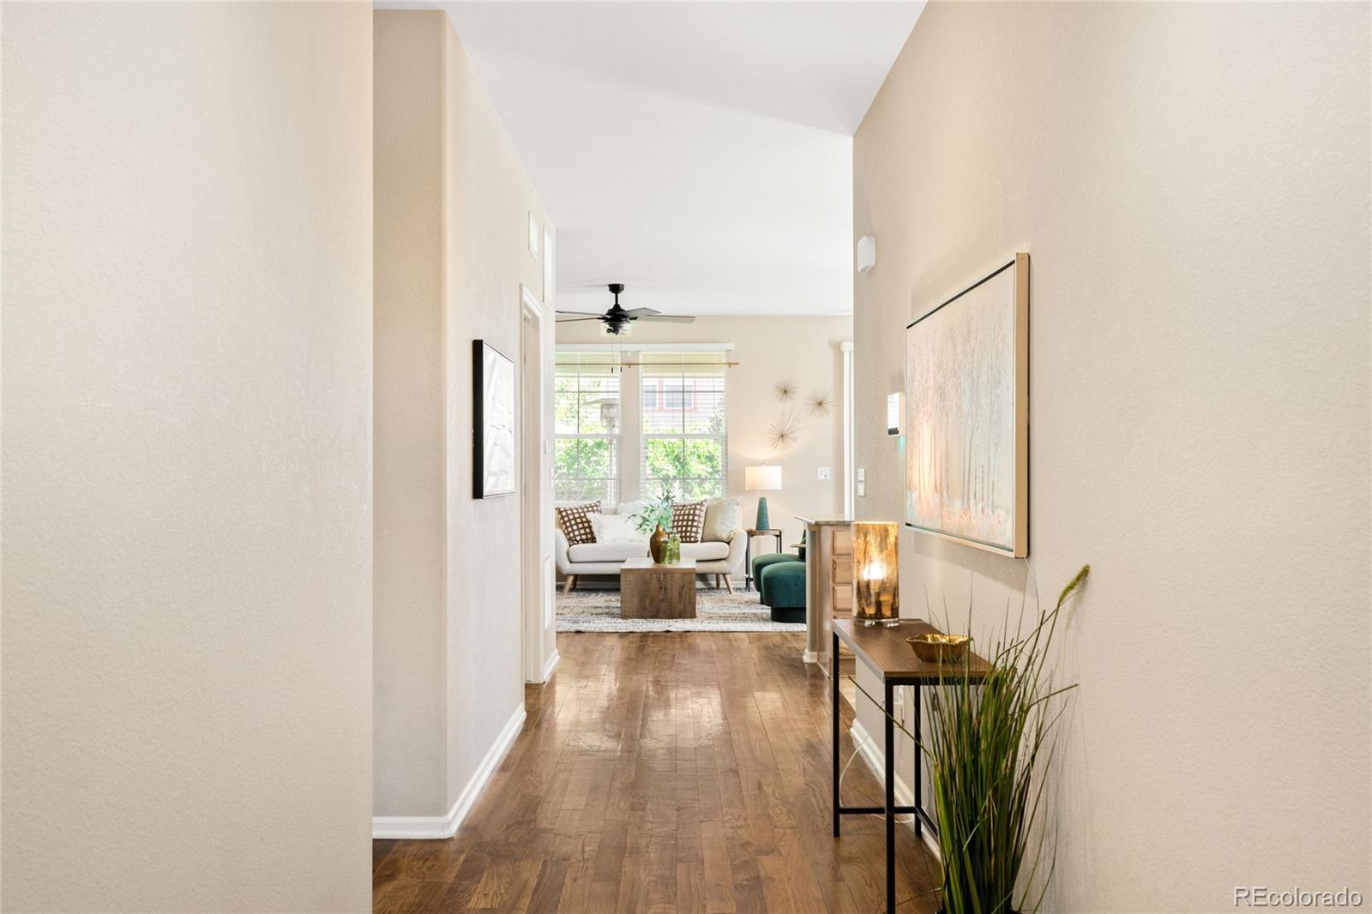
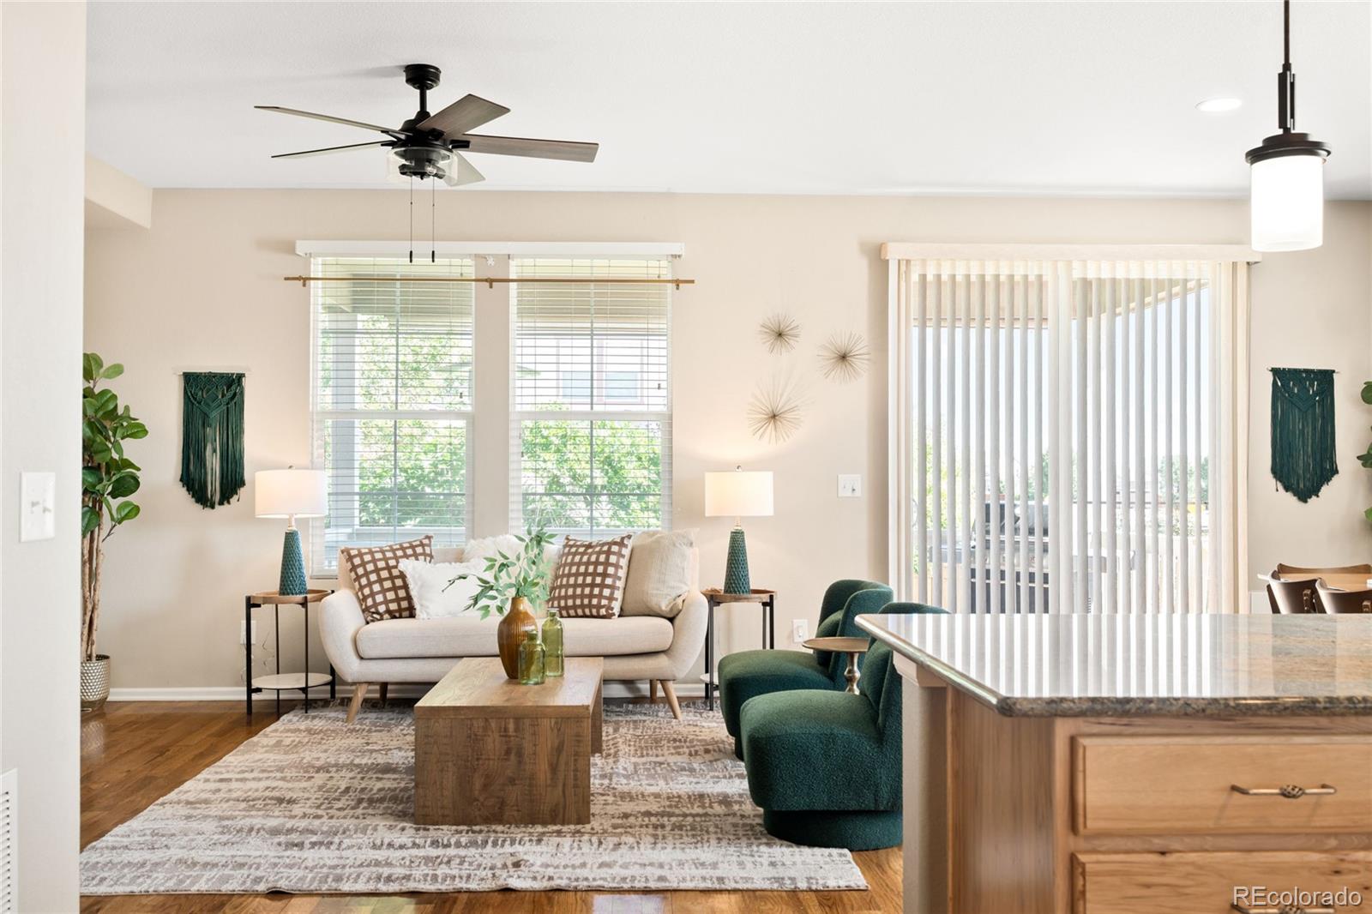
Located in the Quebec Highlands neighborhood of Thornton, 13660 Spruce Street is an 3-bedroom, 3-bathroom home sitting on a corner lot with a beautiful backyard, hardwood floors throughout the open concept main floor, and a finished basement with a movie projector and Bose sound system. Home details and notable features will be available soon.
Save
Ask
Tour
Hide
Listing Snapshot
Price
$625,000
Days On Site
0 Days
Bedrooms
3
Inside Area (SqFt)
2,728 sqft
Total Baths
3
Full Baths
1
Partial Baths
2
Lot Size
0.18 Acres
Year Built
2011
MLS® Number
6712786
Status
Active
Property Tax
$4,005
HOA/Condo/Coop Fees
$75 monthly
Sq Ft Source
Public Records
Friends & Family
Recent Activity
| 2 hours ago | Listing updated with changes from the MLS® | |
| 6 hours ago | Listing first seen on site |
General Features
Acres
0.18
Attached Garage
Yes
Direction Faces
North
Garage
Yes
Garage Spaces
2
Levels
One
Parking
Attached
Parking Spaces
2
Property Sub Type
Single Family Residence
Sewer
Public Sewer
SqFt Above
1594
SqFt Below
1134
SqFt Total
2728
Utilities
Natural Gas AvailableElectricity ConnectedNatural Gas ConnectedPhone Available
Water Source
Public
Interior Features
Appliances
DishwasherMicrowaveOvenRangeRefrigerator
Basement
Finished
Cooling
Ceiling Fan(s)Central Air
Fireplace
Yes
Fireplace Features
Living Room
Fireplaces
1
Flooring
CarpetTileWood
Heating
Forced Air
Interior
Ceiling Fan(s)Eat-in KitchenEntrance FoyerGranite CountersHigh CeilingsOpen FloorplanPantry
Laundry Features
In Unit
Main Level Bedrooms
3
Window Features
Window Coverings
Bathroom Full
Level - Main
Bathroom Three Quarter
Level - Basement
Bedroom
Level - Main
Bonus Room
Level - Basement
Dining Room
Level - Main
Kitchen
Level - Main
Laundry
Level - Main
Living Room
Level - Main
Save
Ask
Tour
Hide
Exterior Features
Construction Details
BrickFrameWood Siding
Exterior
LightingPrivate YardRain Gutters
Fencing
FencedFull
Lot Features
Corner Lot
Patio And Porch
CoveredDeckFront Porch
Roof
Composition
Windows/Doors
Window Coverings
Community Features
Association Fee
$75.0
Association Fee Frequency
Monthly
School District
School District 27-J
Financing Terms Available
CashConventional
Roads
Paved
Schools
School District
School District 27-J
Elementary School
Brantner
Middle School
Roger Quist
High School
Riverdale Ridge
Listing courtesy of Milehimodern homesbykrissy@gmail.com

The content relating to real estate for sale in this Web site comes in part from the Internet Data eXchange ("IDX") program of METROLIST, INC., DBA RECOLORADO real estate listings held by brokers other than Milehimodern are marked with the IDX Logo. This information is being provided for the consumers' personal, non-commercial use and may not be used for any other purpose. All information subject to change and should be independently verified.
The content relating to real estate for sale in this Web site comes in part from the Internet Data eXchange ("IDX") program of METROLIST, INC., DBA RECOLORADO real estate listings held by brokers other than Milehimodern are marked with the IDX Logo. This information is being provided for the consumers' personal, non-commercial use and may not be used for any other purpose. All information subject to change and should be independently verified.
Neighborhood & Commute
Source: Walkscore
Save
Ask
Tour
Hide