Save
Ask
Tour
Hide
Share
$775,000
1 Day On Site

826 S Washington Street
Denver, CO 80209

Single Family Residence|Coming Soon
3
Beds
1
Total Bath
1
Full Bath
1,171
SqFt
$662
/SqFt
1941
Built
Subdivision:
Washington Park
County:
Denver
826 S Washington Street826 S Washington Street826 S Washington Street826 S Washington Street
Save
Ask
Tour
Hide
Share

Mortgage Calculator

Monthly Payment (Est.)

$3,536
Calculator powered by Showcase IDX, a Constellation1 Company. Copyright ©2026 Information is deemed reliable but not guaranteed.

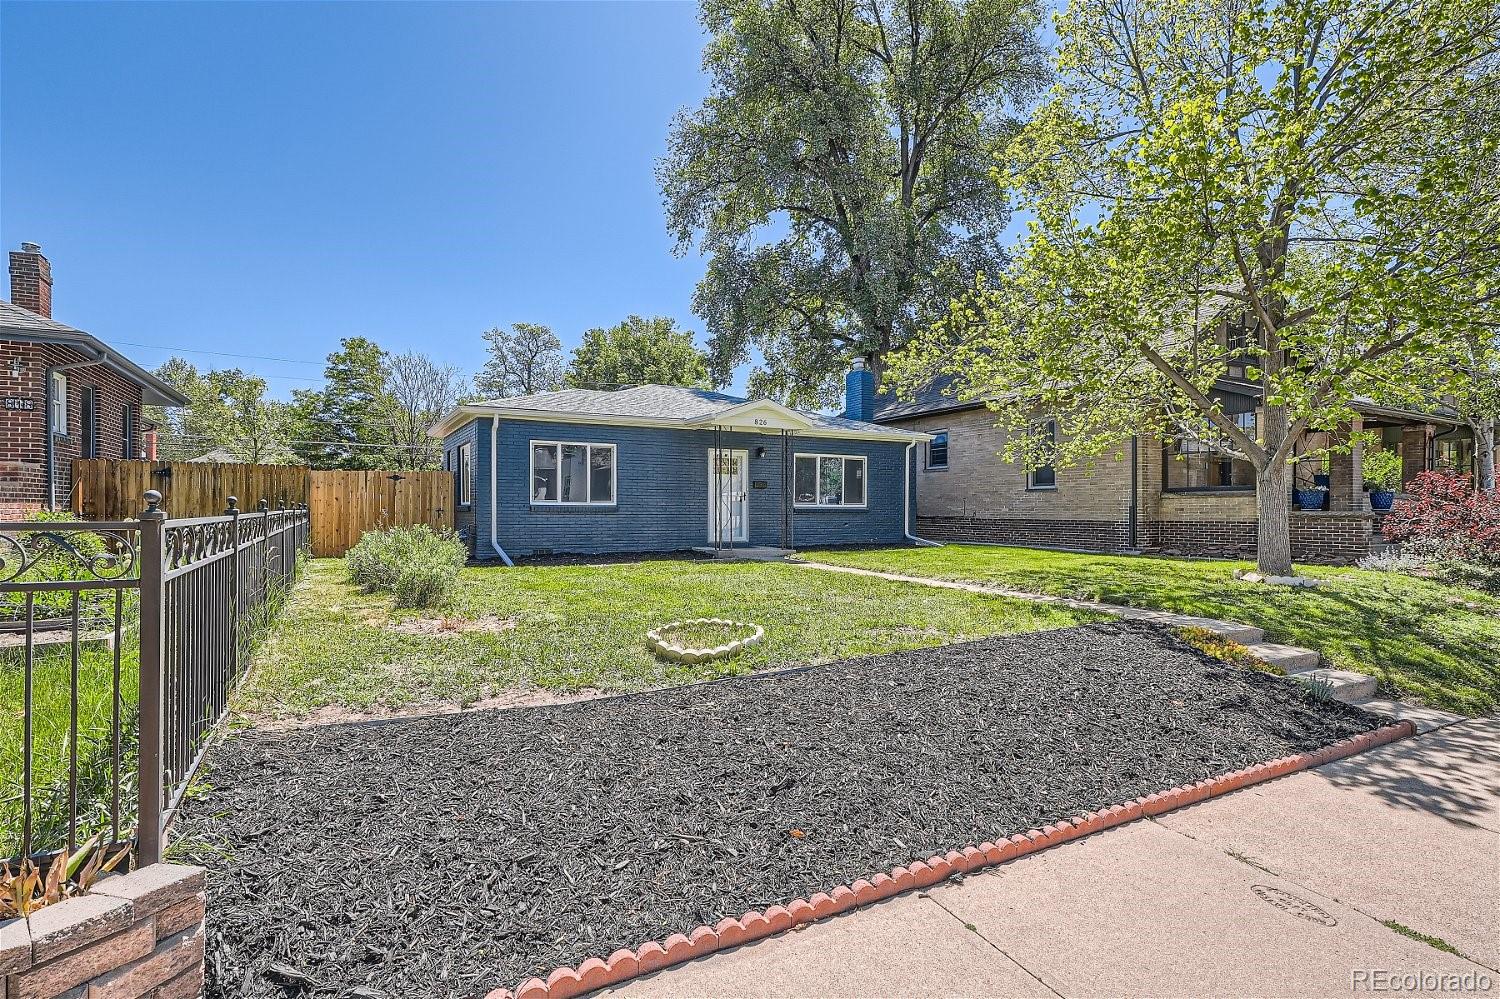
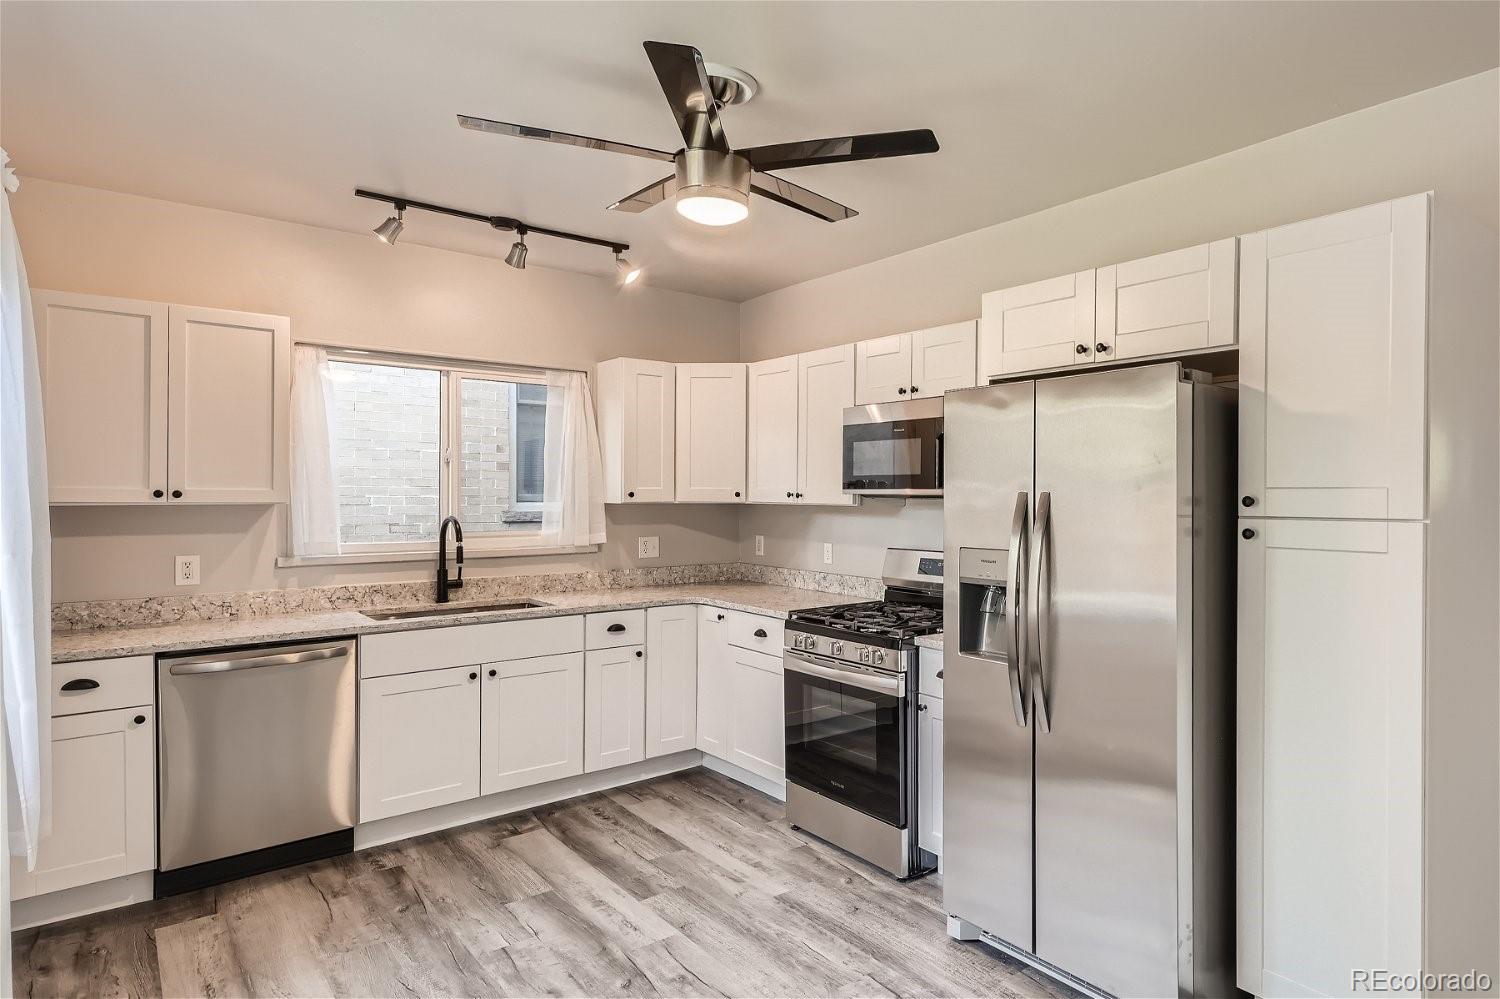
Welcome home to this beautifully remodeled gem just steps from Washington Park! From the moment you walk in, you’ll appreciate the thoughtful updates throughout, including a stunning kitchen with quartz countertops, shaker-style cabinetry, stainless steel appliances, updated lighting, newer flooring, and a beautifully renovated bathroom. Additional improvements such as newer windows and updated plumbing offer both style and peace of mind. Situated on a spacious 6,250-square-foot west-facing lot, this home truly stands out in the neighborhood with its lush landscaping and large private backyard — perfect for relaxing, entertaining, or enjoying Colorado evenings outdoors. A great opportunity for a developer or a buyer looking for a livable house while you put your dream home plans together. Opportunities like this near Wash Park don’t last long — schedule your showing today before it’s gone!

Save
Ask
Tour
Hide
Share
Listing Snapshot
Price 
$775,000
Days On Site 
1 Day
Bedrooms 
3
Inside Area (SqFt) 
1,171 sqft
Total Baths 
1
Full Baths 
1
Partial Baths 
N/A
Lot Size 
0.14 Acres
Year Built 
1941
MLS® Number 
6642197
Status 
Coming Soon
Property Tax 
$3,712
HOA/Condo/Coop Fees 
N/A
Sq Ft Source 
Public Records
Friends & Family
Recent Activity
32 minutes agoListing updated with changes from the MLS®
yesterdayListing first seen on site
General Features
Acres 
0.14
Direction Faces 
West
Foundation 
Concrete Perimeter
Levels 
One
Parking Spaces 
2
Property Sub Type 
Single Family Residence
Security 
Carbon Monoxide Detector(s)Smoke Detector(s)
Sewer 
Public Sewer
SqFt Above 
1171
SqFt Total 
1171
Utilities 
Natural Gas AvailableCable AvailableElectricity ConnectedNatural Gas Connected
Water Source 
Public
Zoning 
U-SU-B
Interior Features
Appliances 
DishwasherDisposalDryerGas Water HeaterMicrowaveRangeRefrigeratorWasher
Basement 
Crawl Space
Cooling 
Ceiling Fan(s)Central Air
Fireplace 
Yes
Fireplace Features 
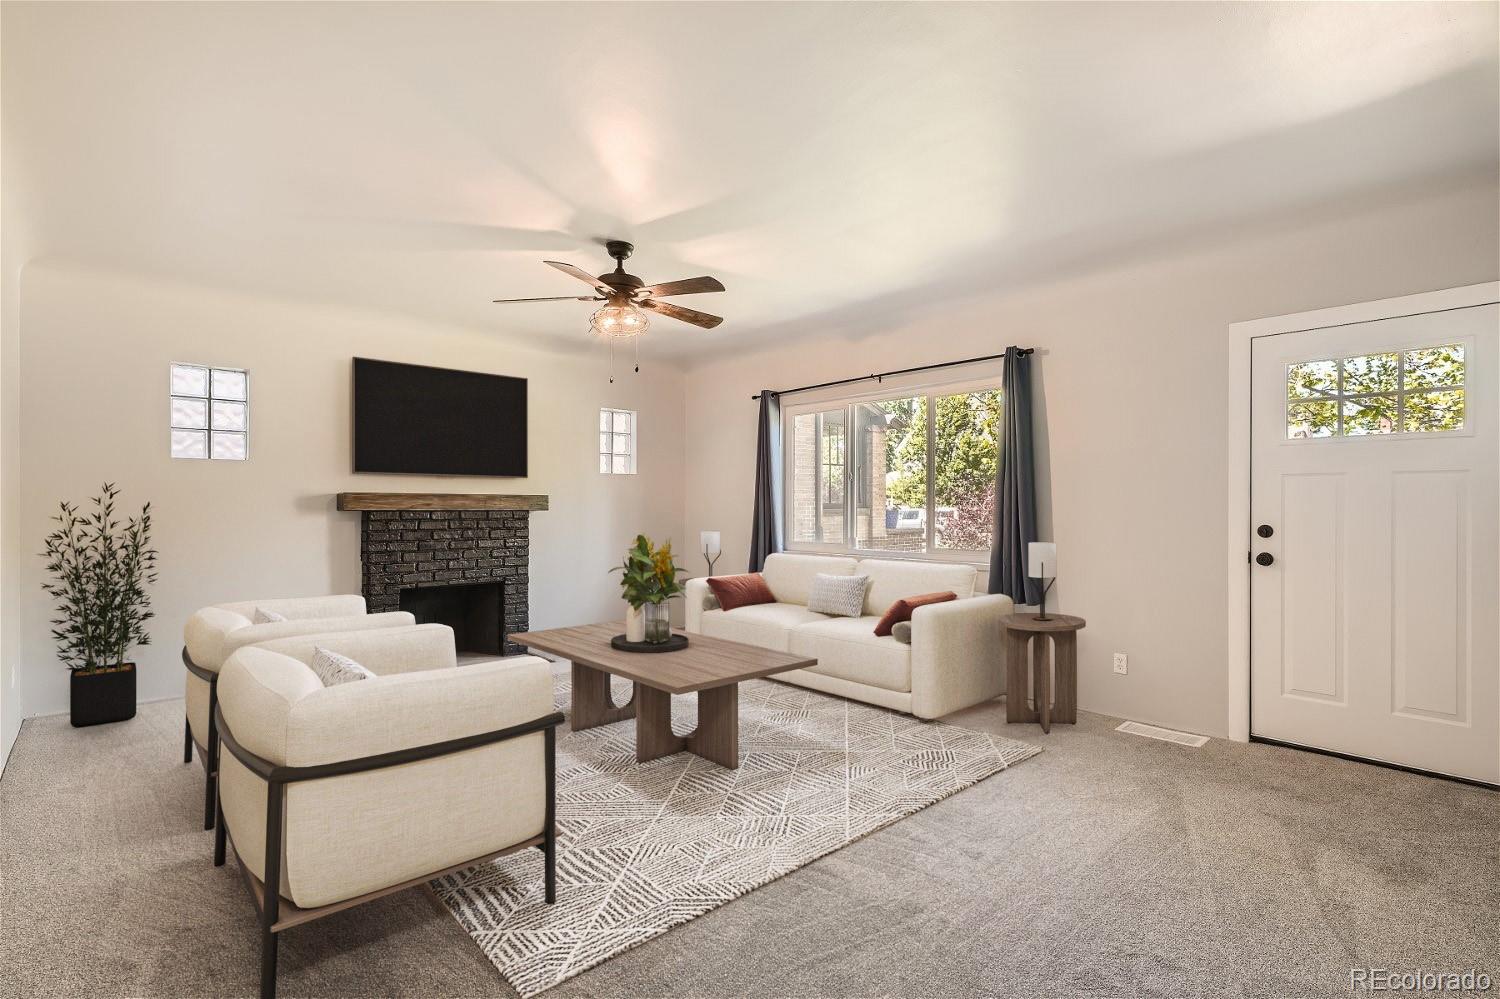
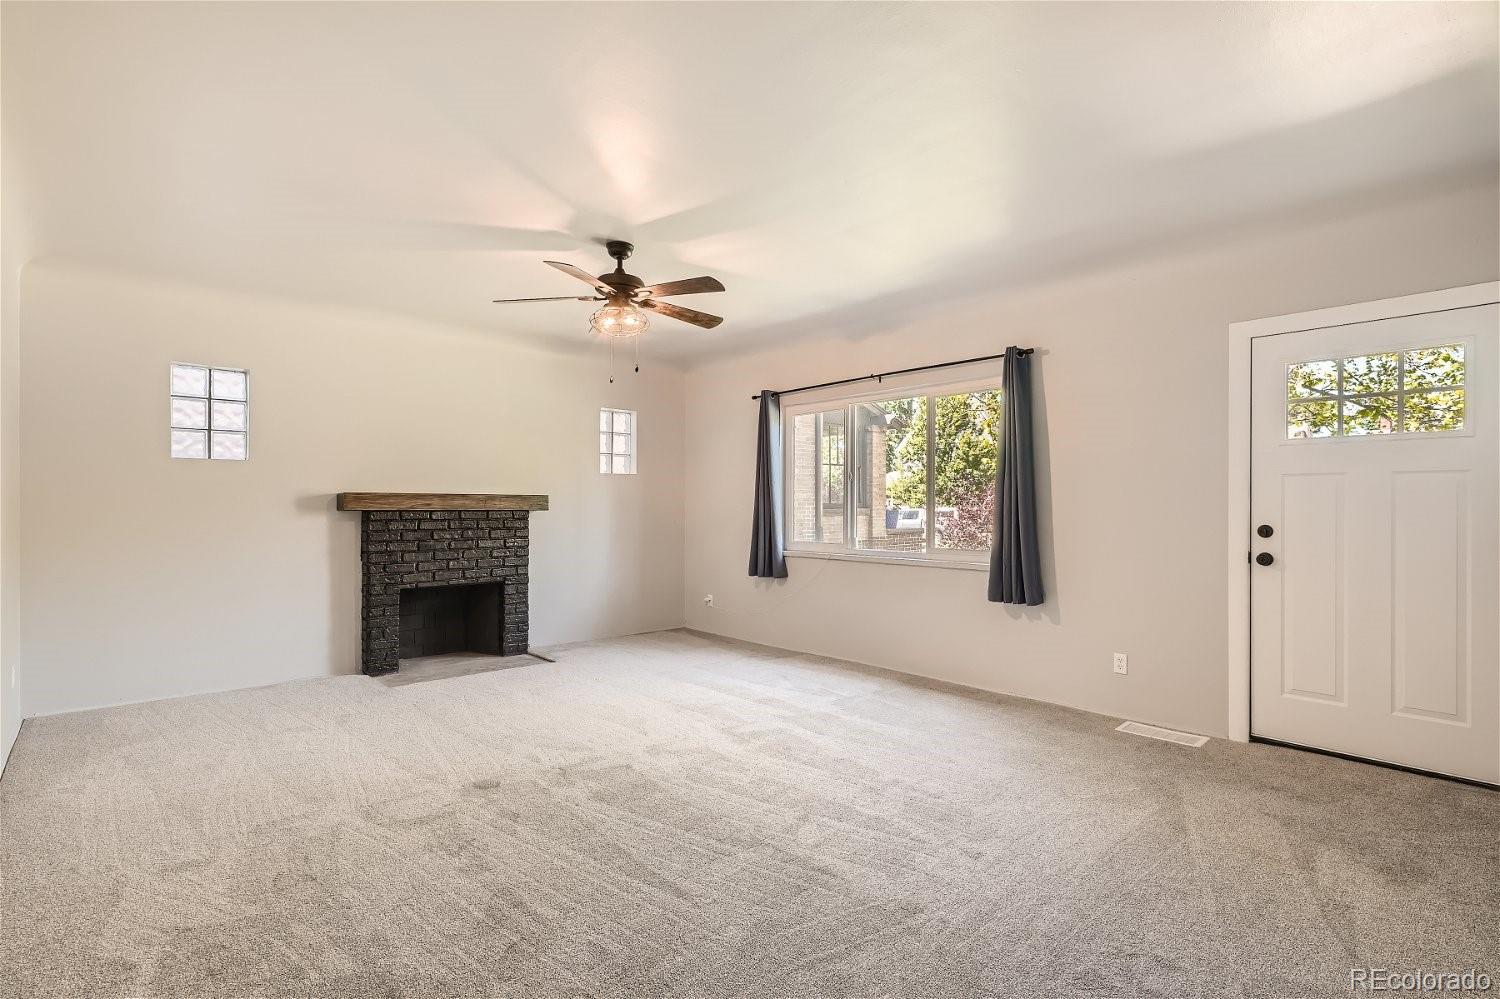
Great RoomWood Burning
Fireplaces 
1
Flooring 
CarpetVinyl
Heating 
Forced Air
Interior 
Breakfast BarCeiling Fan(s)Eat-in KitchenHigh CeilingsWalk-In Closet(s)
Main Level Bedrooms 
3
Window Features 
Double Pane WindowsWindow Coverings
Bathroom Full 
Dimensions - 9 x 5Level - Main
Bedroom 
Dimensions - 12 x 11Level - Main
Kitchen 
Dimensions - 16 x 10Level - Main
Save
Ask
Tour
Hide
Share
Exterior Features
Construction Details 
Brick
Exterior 
Private YardRain Gutters
Fencing 
FencedFull
Lot Features 
LandscapedLevelSprinklers In FrontSprinklers In Rear
Patio And Porch 
Front PorchPatio
Roof 
Composition
Windows/Doors 
Double Pane WindowsWindow Coverings
Community Features
Financing Terms Available 
1031 ExchangeCashConventionalFHAVA Loan
Roads 
Alley Paved
School District 
Denver 1
Schools
School District
Denver 1
Elementary School
Lincoln
Middle School
Grant
High School
South
Listing courtesy of Barker Real Estate Company Team@TeamBarkerCares.com


The content relating to real estate for sale in this Web site comes in part from the Internet Data eXchange ("IDX") program of METROLIST, INC., DBA RECOLORADO real estate listings held by brokers other than Barker Real Estate Company are marked with the IDX Logo. This information is being provided for the consumers' personal, non-commercial use and may not be used for any other purpose. All information subject to change and should be independently verified.

Neighborhood & Commute
Source: Walkscore
Save
Ask
Tour
Hide
Share