Save
Ask
Tour
Hide
Share
$280,000
New Listing

217 Jackson Street
Pueblo, CO 81004

For Sale|Single Family Residence|Active
2
Beds
2
Total Baths
1
Full Bath
1
Partial Bath
1,341
SqFt
$209
/SqFt
1900
Built
Subdivision:
Pueblo
217 Jackson Street217 Jackson Street217 Jackson Street217 Jackson Street
Save
Ask
Tour
Hide
Share

Mortgage Calculator

Monthly Payment (Est.)

Enter an interest rate to see your estimated monthly payment.
Calculator powered by Showcase IDX, a Constellation1 Company. Copyright ©2026 Information is deemed reliable but not guaranteed.

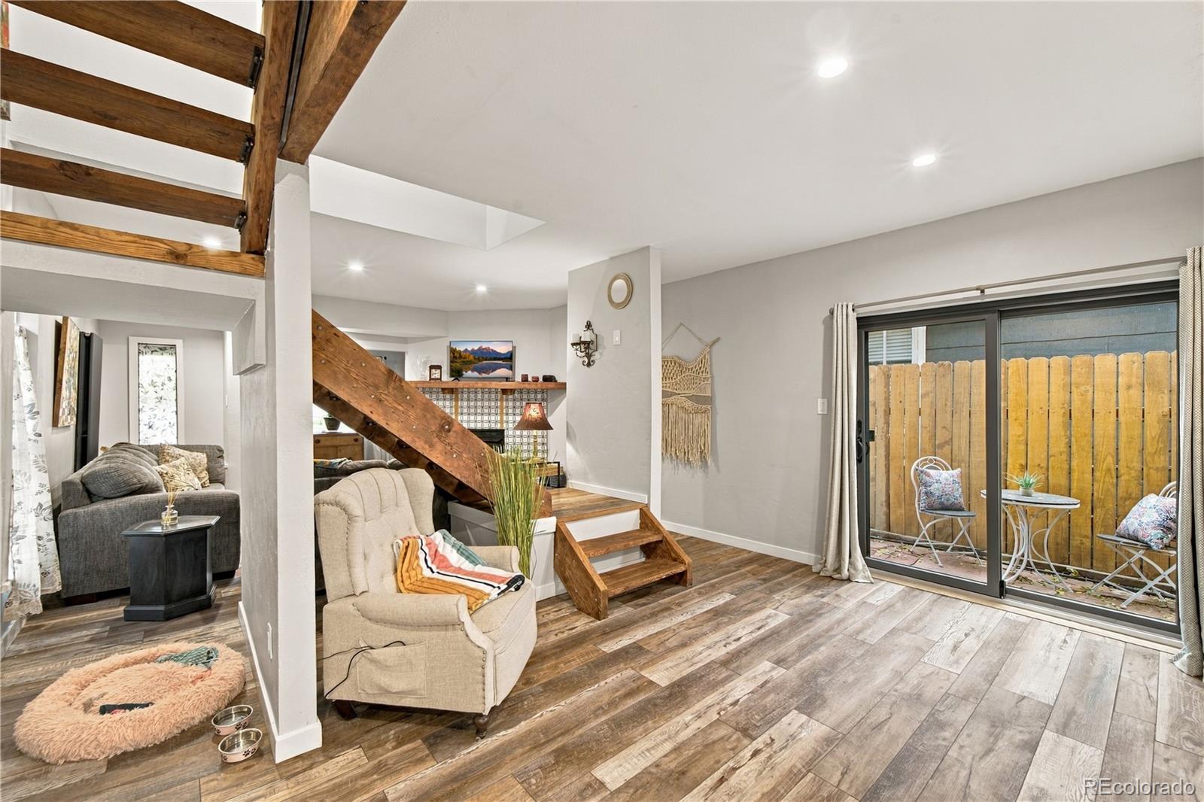
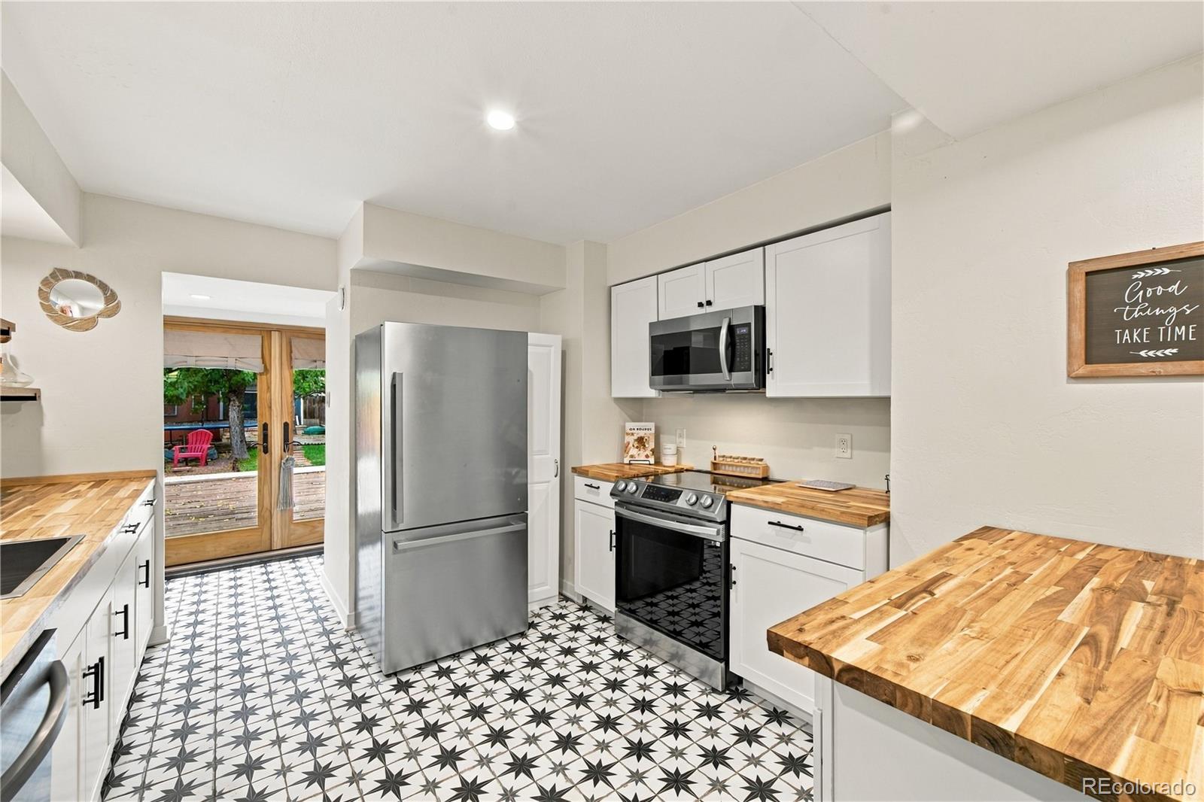
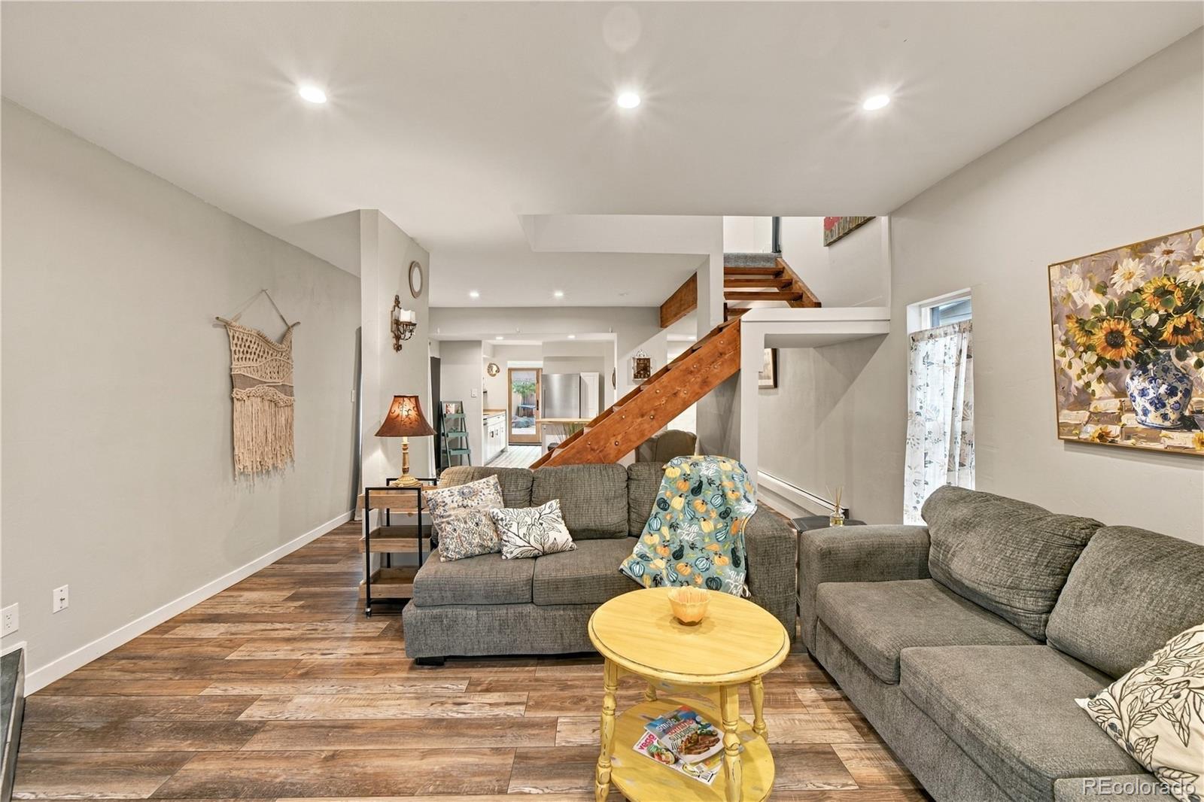
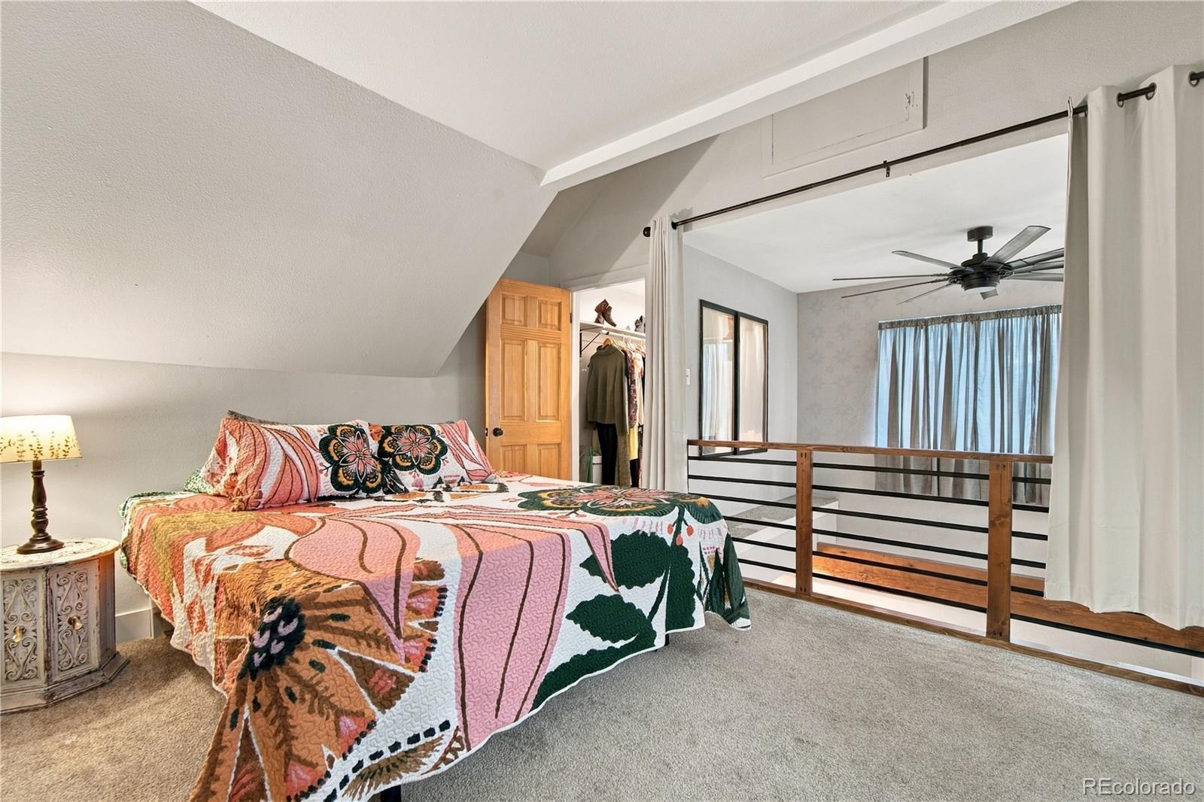
A little world of your own, right in Mesa Junction. The personality starts outside—and follows you through the front door. A soaring vaulted entry draws your eyes upward, an open staircase invites a second look, and welcoming living and dining spaces make it easy to imagine friends settling in and dinner stretching into the evening. There’s room here for the things that make a home feel like yours: collected art, well-loved books, a favorite chair beneath those high ceilings. The updated kitchen and bathrooms bring everyday comfort to a home full of individual character, with a bathroom on each level adding convenience. One bedroom is complemented by an open loft, currently used as a second bedroom, with its own window and closet. Its open layout also lends itself to a creative workspace or a cozy reading retreat. Outside, the beautifully maintained backyard gives you another reason to linger. Morning coffee, an unhurried evening, a little time in your own world. A garage and separate shed provide practical space for storage, tools, and whatever you’re working on next. Bring the art, the books, the ideas. This home has a point of view and room for yours.

Save
Ask
Tour
Hide
Share
Listing Snapshot
Price 
$280,000
Days On Site 
0 Days
Bedrooms 
2
Inside Area (SqFt) 
1,341 sqft
Total Baths 
2
Full Baths 
1
Partial Baths 
1
Lot Size 
0.11 Acres
Year Built 
1900
MLS Number 
6587225
Status 
Active
Property Tax 
$1,109.21
HOA/Condo/Coop Fees 
N/A
Sq Ft Source 
N/A
Friends & Family
Recent Activity
3 hours agoListing updated with changes from the MLS
15 hours agoListing first seen on site
General Features
Acres 
0.11
Carport 
1
Levels 
Two
Parking Spaces 
1
Property Sub Type 
Single Family Residence
Security 
Smoke Detector(s)
Sewer 
Public Sewer
SqFt Above 
1341
SqFt Total 
1341
Utilities 
Electricity Connected
Water Source 
Public
Interior Features
Appliances 
DishwasherDisposalOvenRange
Basement 
Crawl SpacePartial
Cooling 
Ceiling Fan(s)None
Fireplace 
Yes
Fireplace Features 
Insert
Fireplaces 
1
Flooring 
CarpetTileVinylWood
Heating 
Fireplace InsertNatural Gas
Interior 
Ceiling Fan(s)
Window Features 
Double Pane Windows
Bathroom Full 
Level - Main
Bathroom Half 
Level - Upper
Bedroom 
Dimensions - 8 x 10Level - UpperDescription - Conforming, Carpet Flooring
Dining Room 
Dimensions - 7 x 7Level - MainDescription - Wood Flooring
Kitchen 
Dimensions - 7 x 7Level - MainDescription - Tile Flooring
Living Room 
Dimensions - 9 x 12Level - MainDescription - Vinyl Flooring
Save
Ask
Tour
Hide
Share
Exterior Features
Construction Details 
Wood Siding
Patio And Porch 
Deck
Roof 
Composition
Windows/Doors 
Double Pane Windows
Community Features
School District 
Pueblo City 60
Financing Terms Available 
CashConventionalFHAVA Loan
Schools
School District
Pueblo City 60
Elementary School
Columbian
Middle School
Pueblo Academy of Arts
High School
Central
Listing courtesy of HomeSmart Preferred Realty bourgeaultcaroline@gmail.com


The content relating to real estate for sale in this Web site comes in part from the Internet Data eXchange ("IDX") program of METROLIST, INC., DBA RECOLORADO real estate listings held by brokers other than HomeSmart Preferred Realty are marked with the IDX Logo. This information is being provided for the consumers' personal, non-commercial use and may not be used for any other purpose. All information subject to change and should be independently verified.

Neighborhood & Commute
Source: Walkscore
Save
Ask
Tour
Hide
Share