Save
Ask
Tour
Hide
Share
$460,000
5 Days On Site

5327 W 16th Avenue
Lakewood, CO 80214

For Sale|Condominium|Active
2
Beds
2
Total Baths
2
Full Baths
1,280
SqFt
$359
/SqFt
2004
Built
Subdivision:
Sloan's Lake
County:
Jefferson
5327 W 16th Avenue5327 W 16th Avenue5327 W 16th Avenue5327 W 16th Avenue
Save
Ask
Tour
Hide
Share

Mortgage Calculator

Monthly Payment (Est.)

$2,099
Calculator powered by Showcase IDX, a Constellation1 Company. Copyright ©2026 Information is deemed reliable but not guaranteed.

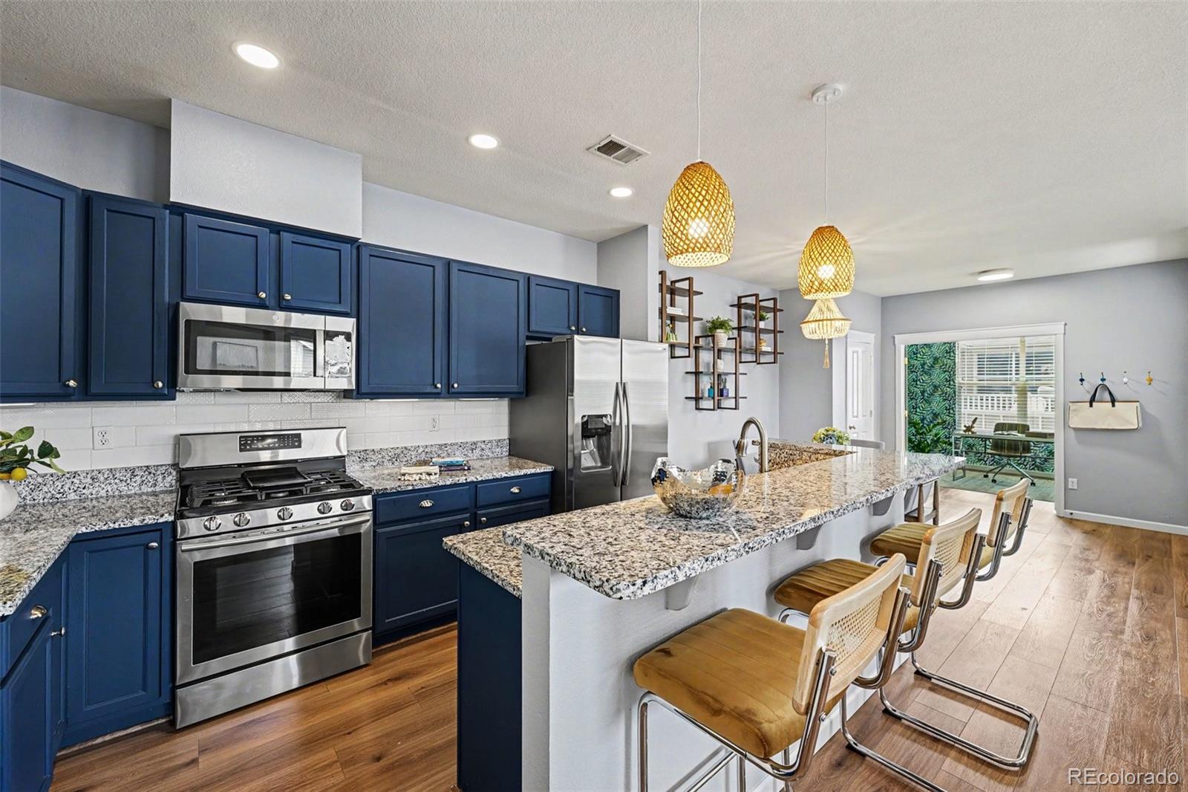
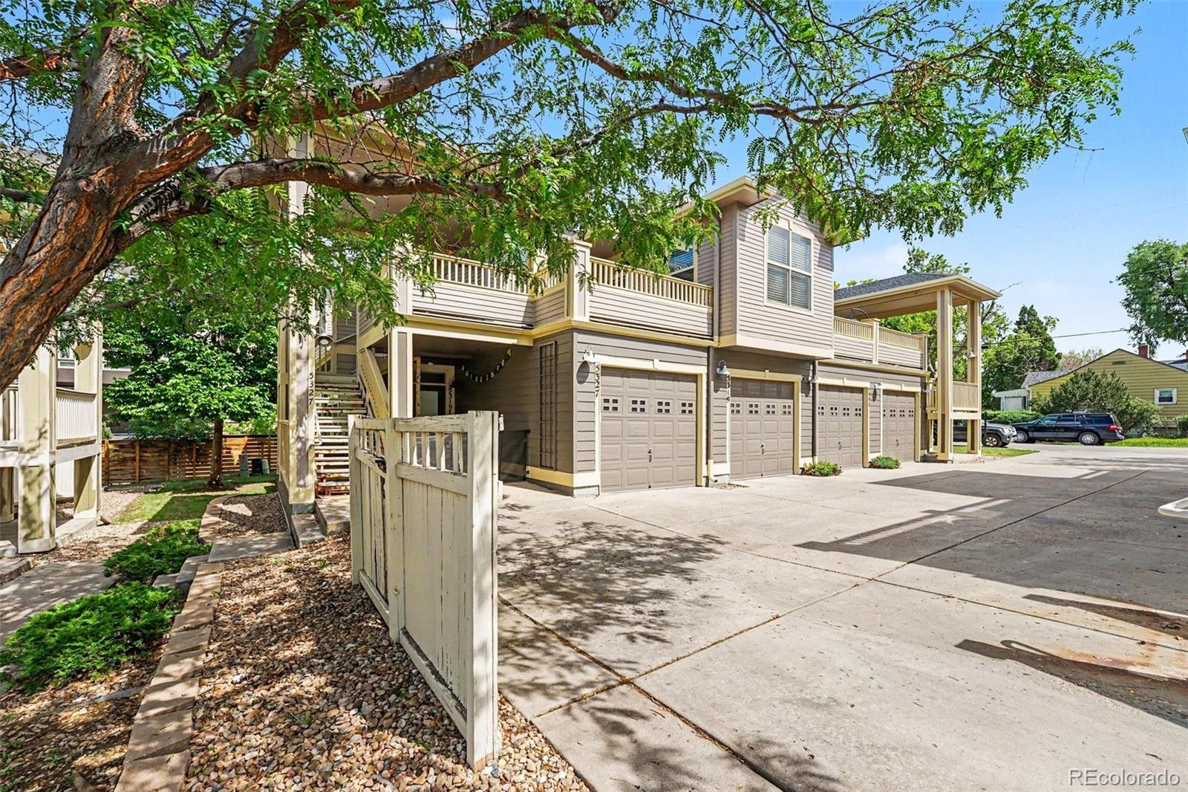
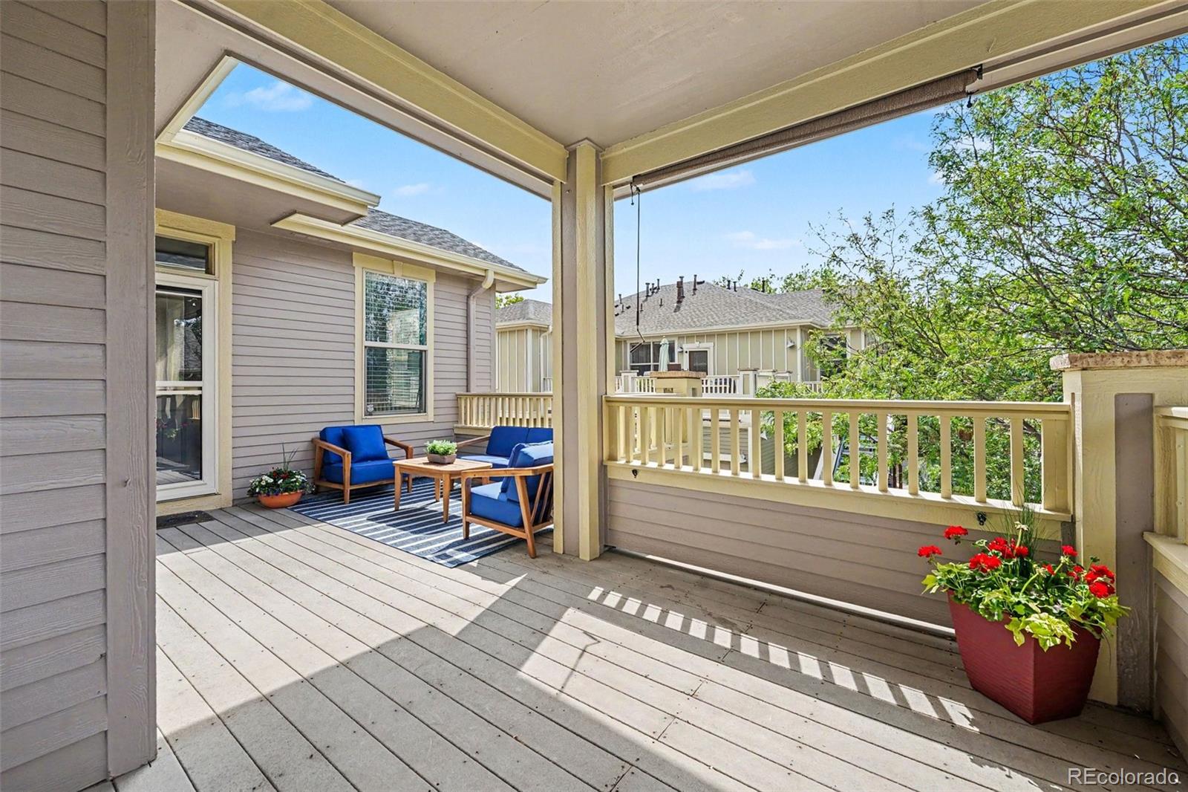
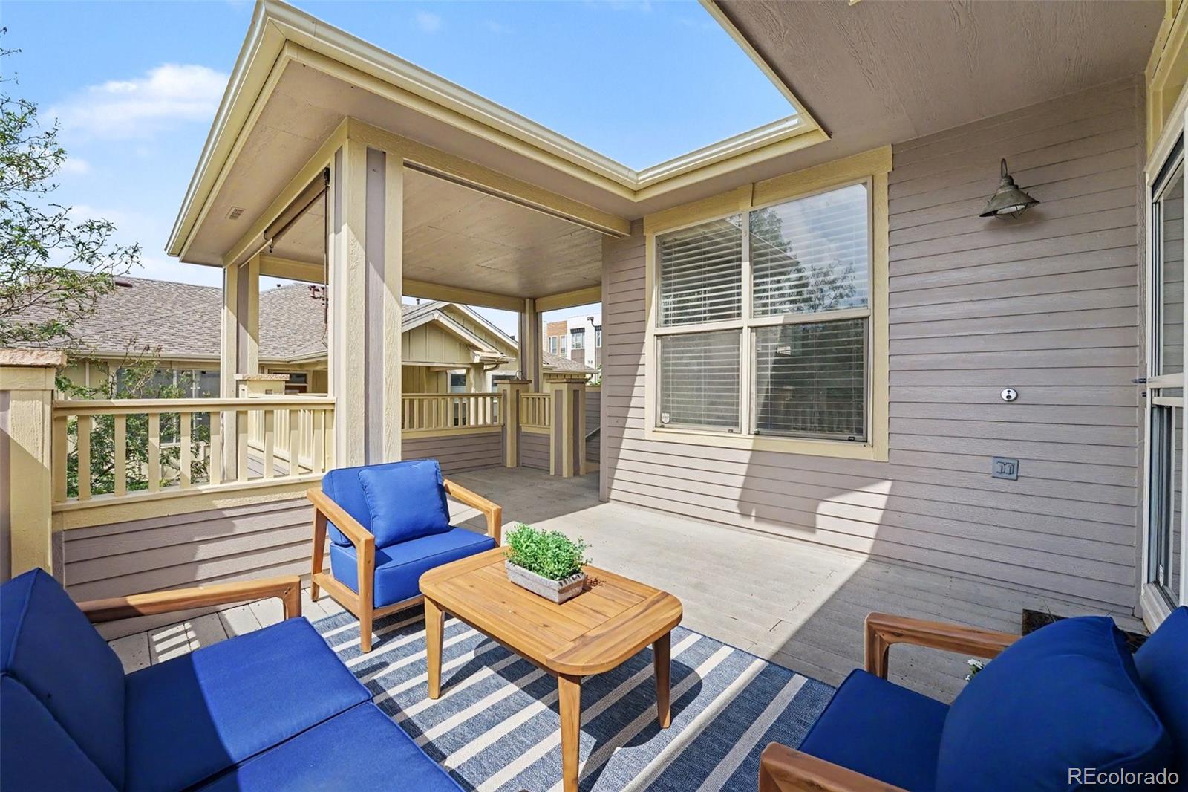
Welcome to this beautifully updated 2-bedroom, 2-bath condo offering comfortable living space with a rare private entrance, attached garage, dedicated office space, and an expansive west-facing patio/deck perfect for entertaining or relaxing. Inside, you’ll find 9-foot ceilings, skylight, vaulted ceilings, recessed lighting throughout, ceiling fans, and updated soundproof flooring completed in 2022 creating a quiet and inviting interior. The open-concept kitchen features granite countertops, a subway tile backsplash installed in 2021, dishwasher installed in 2025 and microwave installed in 2026, pantry storage, gas range, and included washer and dryer. The spacious primary suite offers vaulted ceilings, a walk-in closet, and a private en-suite bathroom with granite countertops. Major system updates include a new furnace and central A/C installed in 2024 with a 20-year factory warranty plus a new water heater installed in 2025. The washer and dryer located next the bedrooms were in installed in 2021 and are included. Located in a highly walkable area just blocks from Sloan’s Lake, Edgewater Public Market, Downtown Edgewater, West Colfax restaurants, breweries, shopping, Alamo Drafthouse, Target, King Soopers, Ace Hardware, Sheridan Light Rail Station, library, recreation center, and more. Easy access to 6th Ave, I-70, downtown Denver, and the mountains. The community is currently undergoing extensive exterior improvements following a July 2025 hail claim including new roofs, siding repair/replacement, gutter replacement, exterior lighting improvements, and full stair replacement throughout the community. All special assessments have already been paid by the seller allowing the next owner to enjoy the upgrades and long-term value without the added expense.

Save
Ask
Tour
Hide
Share
Listing Snapshot
Price 
$460,000
Days On Site 
5 Days
Bedrooms 
2
Inside Area (SqFt) 
1,280 sqft
Total Baths 
2
Full Baths 
2
Partial Baths 
N/A
Lot Size 
0.07 Acres
Year Built 
2004
MLS® Number 
6538238
Status 
Active
Property Tax 
$2,673
HOA/Condo/Coop Fees 
$458 monthly
Sq Ft Source 
Public Records
Friends & Family
Recent Activity
an hour agoListing updated with changes from the MLS®
5 days agoListing first seen on site
General Features
Acres 
0.07
Attached Garage 
Yes
Direction Faces 
West
Garage 
Yes
Garage Spaces 
1
Green Energy Efficient 
HVACInsulationLightingThermostatWater Heater
Levels 
One
Parking 
ConcreteGuestAttached
Parking Spaces 
1
Pets 
Cats OKDogs OKYes
Property Condition 
Updated/Remodeled
Property Sub Type 
Condominium
Security 
Carbon Monoxide Detector(s)Security SystemSmoke Detector(s)
Sewer 
Public Sewer
SqFt Above 
1280
SqFt Total 
1280
Style 
Contemporary
Utilities 
Natural Gas AvailableCable AvailableElectricity ConnectedNatural Gas Connected
Water Source 
Public
Interior Features
Appliances 
OvenDishwasherDisposalDryerGas Water HeaterMicrowaveRangeRange HoodRefrigeratorSelf Cleaning OvenWasher
Cooling 
Ceiling Fan(s)Central Air
Fireplace 
Yes
Fireplace Features 
GasGreat Room
Fireplaces 
1
Flooring 
CarpetTileVinyl
Heating 
Forced AirNatural Gas
Interior 
Ceiling Fan(s)Eat-in KitchenGranite CountersHigh CeilingsHigh Speed InternetKitchen IslandLaminate CountersOpen FloorplanPantrySmart ThermostatVaulted Ceiling(s)Walk-In Closet(s)
Laundry Features 
In Unit
Main Level Bedrooms 
2
Window Features 
Double Pane WindowsSkylight(s)Window CoveringsWindow Treatments
Bathroom Full 
Dimensions - 5 x 8Level - MainDescription - Window
Bedroom 
Dimensions - 14 x 10Level - MainDescription - Large Window
Dining Room 
Dimensions - 15 x 12Level - MainDescription - Built in shelving included
Kitchen 
Dimensions - 13 x 10Level - MainDescription - Granite countertops and subway tile
Laundry 
Level - MainDescription - Washer and Dryer included
Living Room 
Dimensions - 20 x 13Level - MainDescription - Gas fireplace and ceiling fan
Office 
Dimensions - 10 x 12Level - MainDescription - Sunfilled, french doors, and vaulted ceilings
Save
Ask
Tour
Hide
Share
Exterior Features
Construction Details 
FrameWood Siding
Exterior 
BalconyLighting
Lot Features 
Corner LotLandscapedNear Public Transit
Patio And Porch 
CoveredDeck
Roof 
Composition
View 
Mountain(s)
Waterview 
Mountain(s)
Windows/Doors 
Double Pane WindowsSkylight(s)Window CoveringsWindow Treatments
Community Features
Association Amenities 
Parking
Association Dues 
458
Building Access 
Penthouse
Financing Terms Available 
CashConventionalVA Loan
HOA Fee Frequency 
Monthly
Roads 
Paved
School District 
Jefferson County R-1
Schools
School District
Jefferson County R-1
Elementary School
Edgewater
Middle School
Jefferson
High School
Jefferson
Listing courtesy of JPAR - Platinum russomorgan@gmail.com


The content relating to real estate for sale in this Web site comes in part from the Internet Data eXchange ("IDX") program of METROLIST, INC., DBA RECOLORADO real estate listings held by brokers other than JPAR - Platinum are marked with the IDX Logo. This information is being provided for the consumers' personal, non-commercial use and may not be used for any other purpose. All information subject to change and should be independently verified.

Neighborhood & Commute
Source: Walkscore
Save
Ask
Tour
Hide
Share