Save
Ask
Tour
Hide
Share
$684,900
1 Day On Site

9321 Sky King Drive
Colorado Springs, CO 80924

For Sale|Single Family Residence|Active
3
Beds
3
Total Baths
1
Full Bath
2
Partial Baths
3,564
SqFt
$192
/SqFt
2008
Built
Subdivision:
Villages at Wolf Ranch
County:
El Paso
9321 Sky King Drive9321 Sky King Drive9321 Sky King Drive9321 Sky King Drive
Save
Ask
Tour
Hide
Share

Mortgage Calculator

Monthly Payment (Est.)

Enter an interest rate to see your estimated monthly payment.
Calculator powered by Showcase IDX, a Constellation1 Company. Copyright ©2026 Information is deemed reliable but not guaranteed.

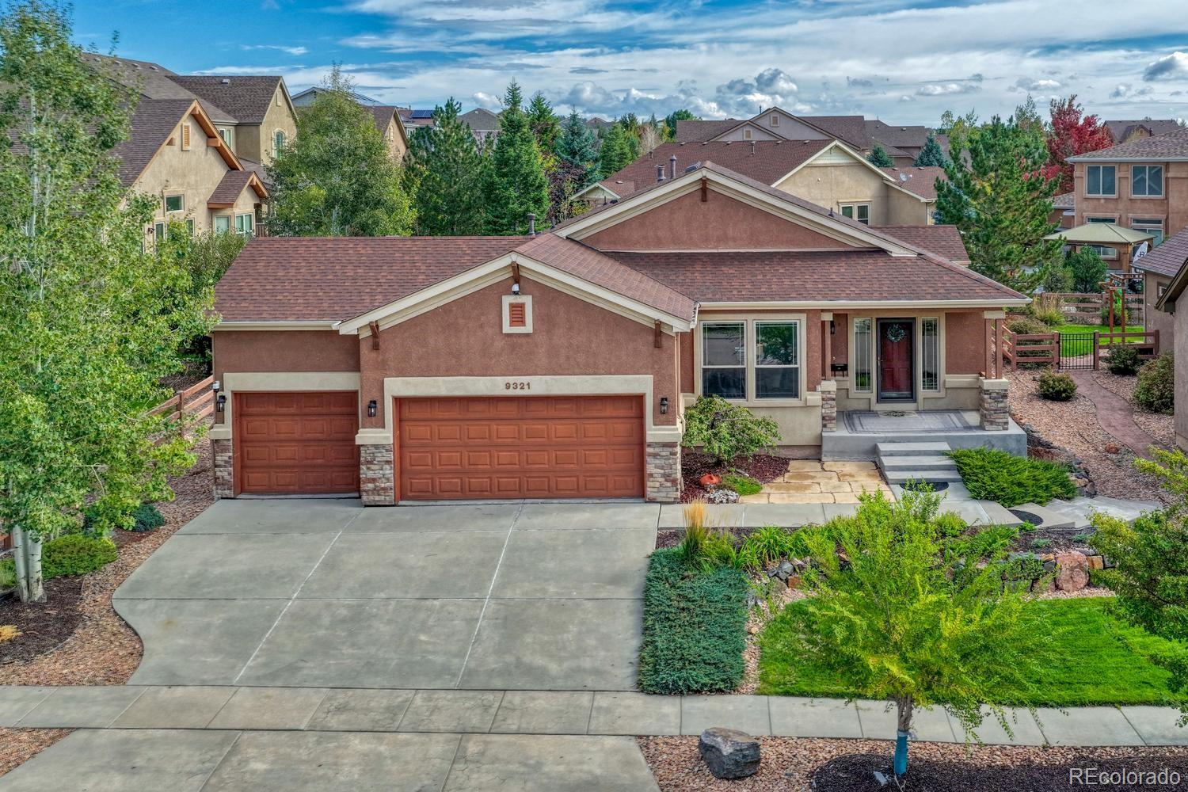
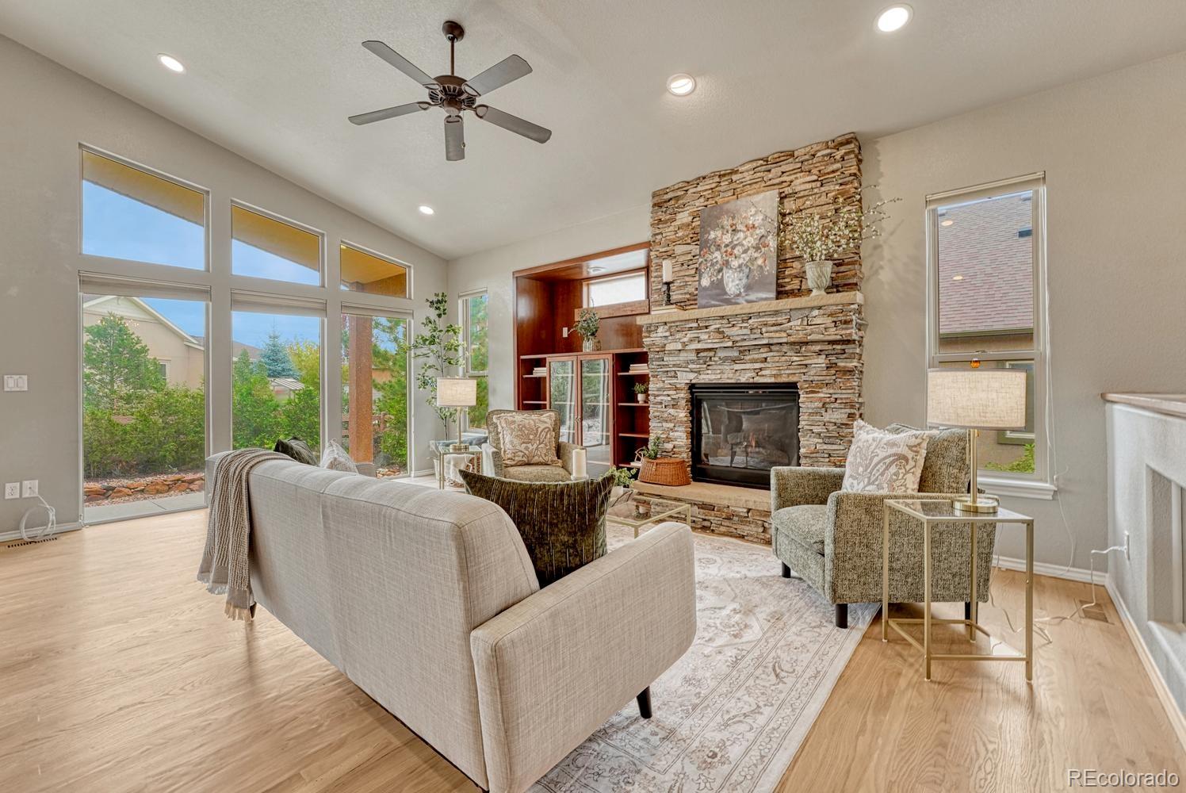
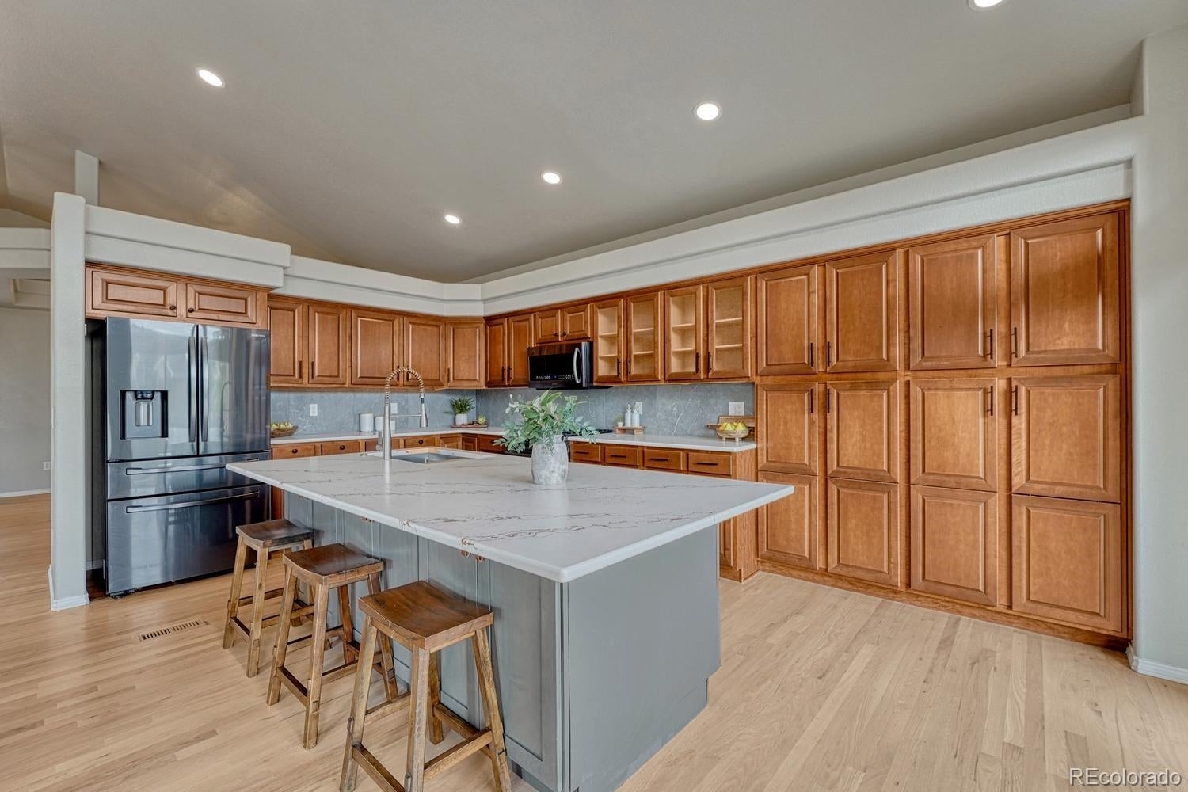
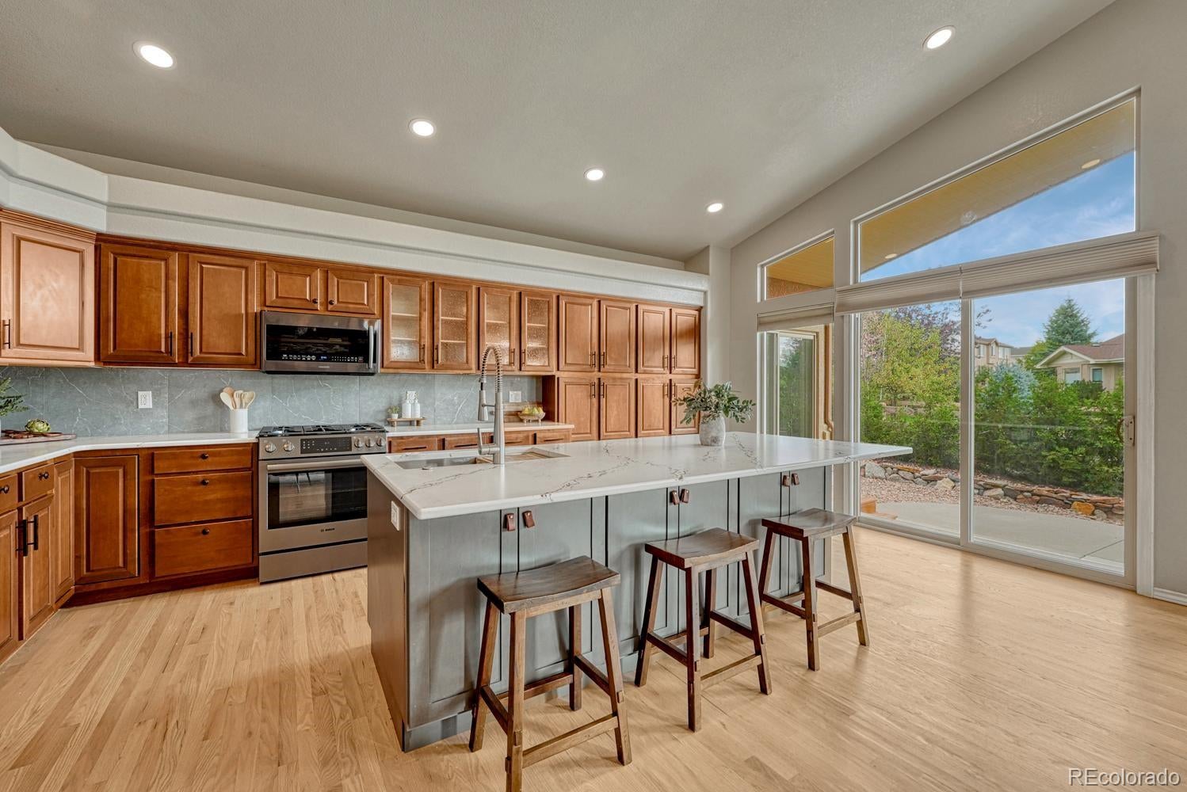
Exceptional Energy Star Certified/Built Green ranch home in the popular Villages at Wolf Ranch! This beautifully appointed Vantage-built home offers 3BRs, 3BAs, stunning Pikes Peak views from the front yard, & a professionally landscaped 0.19-acre lot with auto sprinklers & drip system. Step inside to hardwood floors, vaulted ceilings, top-down/bottom-up shades, a Nest thermostat, & open floor plan filled with natural light. The versatile front room provides space for a home office, nursery, or guest area. Convenient main level Powder Bath. The spacious great room features custom built-ins, a gas fireplace, & dramatic wall of windows. Perfect for entertaining, the formal dining room boasts an elegant tray ceiling & light fixture. The gourmet kitchen showcases quartz countertops, a large island, abundant cabinetry, black stainless steel appliances, a Bosch gas range, & New Gen lighting. A sliding door opens to a partially covered patio with built-in lighting. The primary suite is a private retreat, offering a tray ceiling, patio access, a 3-sided fireplace, luxurious 5-piece bath with tile flooring, & oversized walk-in closet with direct laundry room access. The laundry room incl wood-look tile flooring, built-ins, utility sink, washer/dryer, & freezer. The basement expands the living space with a large family room featuring a fireplace, built-in entertainment center, & wet bar with refrigerator. 2 addtl BRs, a ¾ bath, storage room with built-in shelving, & a dedicated work area in the mechanical room provide flexibility & functionality. Outside, enjoy low maintenance landscaping with mature trees. Extras incl central air, CAT5 wiring, window well covers, outdoor cameras, & 3-car attached garage with tool rack, & storage. Wolf Ranch residents enjoy a clubhouse, pool, splash park, lake, scenic trails, parks, fitness areas, & year-round community events. Located near D20 schools, hospitals, & Powers Corridor, this move-in ready home is the complete package!

Save
Ask
Tour
Hide
Share
Listing Snapshot
Price 
$684,900
Days On Site 
1 Day
Bedrooms 
3
Inside Area (SqFt) 
3,564 sqft
Total Baths 
3
Full Baths 
1
Partial Baths 
2
Lot Size 
0.19 Acres
Year Built 
2008
MLS® Number 
6495381
Status 
Active
Property Tax 
$3,977
HOA/Condo/Coop Fees 
$32 monthly
Sq Ft Source 
Public Records
Friends & Family
Recent Activity
an hour agoListing updated with changes from the MLS®
yesterdayListing first seen on site
General Features
Acres 
0.19
Attached Garage 
Yes
Garage 
Yes
Garage Spaces 
3
Levels 
One
Parking 
ConcreteAttached
Parking Spaces 
3
Pets 
Yes
Property Sub Type 
Single Family Residence
Security 
Carbon Monoxide Detector(s)Smoke Detector(s)
Sewer 
Public Sewer
SqFt Above 
1950
SqFt Below 
1614
SqFt Total 
3844
Utilities 
Natural Gas AvailableCable AvailableElectricity ConnectedNatural Gas Connected
Zoning 
PDZ
Interior Features
Appliances 
DishwasherDisposalDryerFreezerMicrowaveOvenRangeRefrigeratorWasher
Basement 
Full
Cooling 
Ceiling Fan(s)Central Air
Fireplace 
Yes
Fireplace Features 
BasementBedroomGasGreat Room
Fireplaces 
3
Flooring 
VinylCarpetLinoleumTileWood
Heating 
Forced AirNatural Gas
Interior 
Built-in FeaturesCeiling Fan(s)Entrance FoyerKitchen IslandOpen FloorplanSmart ThermostatStone CountersVaulted Ceiling(s)Walk-In Closet(s)Wet Bar
Laundry Features 
SinkIn Unit
Main Level Bedrooms 
1
Window Features 
Window Coverings
Bathroom Full 
Level - Main
Bathroom Half 
Level - Main
Bathroom Three Quarter 
Level - Basement
Bedroom 
Dimensions - 12 x 11Level - BasementDescription - Carpet
Bonus Room 
Level - BasementDescription - Storage Room, Built-In Shelves
Dining Room 
Dimensions - 12 x 12Level - MainDescription - Tray Ceiling, Natural Wood
Family Room 
Dimensions - 38 x 25Level - BasementDescription - Carpet, Built-Ins, Fireplace, Wet Bar
Kitchen 
Dimensions - 14 x 20Level - MainDescription - Island, Gas in Kitchen, Breakfast Bar, Countertop-Stone
Laundry 
Level - MainDescription - Sink, Built-Ins, Washer, Dryer, Freezer
Living Room 
Dimensions - 20 x 11Level - MainDescription - Great Room, Fireplace, Built-Ins, Walk Out
Office 
Level - MainDescription - Carpet
Save
Ask
Tour
Hide
Share
Exterior Features
Construction Details 
FrameStoneStucco
Exterior 
LightingPrivate Yard
Fencing 
Partial
Lot Features 
LandscapedLevel
Patio And Porch 
CoveredFront PorchPatio
Roof 
Composition
Windows/Doors 
Window Coverings
Community Features
Association Amenities 
ClubhouseParkPlaygroundPond SeasonalPoolTrail(s)
Association Fee 
$32.0
Association Fee Frequency 
Monthly
School District 
Academy 20
Financing Terms Available 
CashConventionalFHAVA Loan
Roads 
Paved
Schools
School District
Academy 20
Elementary School
Ranch Creek
Middle School
Timberview
High School
Liberty
Listing courtesy of REMAX PROPERTIES patricia@patricia-beck.com


The content relating to real estate for sale in this Web site comes in part from the Internet Data eXchange ("IDX") program of METROLIST, INC., DBA RECOLORADO real estate listings held by brokers other than REMAX PROPERTIES are marked with the IDX Logo. This information is being provided for the consumers' personal, non-commercial use and may not be used for any other purpose. All information subject to change and should be independently verified.

Neighborhood & Commute
Source: Walkscore
Save
Ask
Tour
Hide
Share