Save
Ask
Tour
Hide
Share
$300,000
13 Days On Site

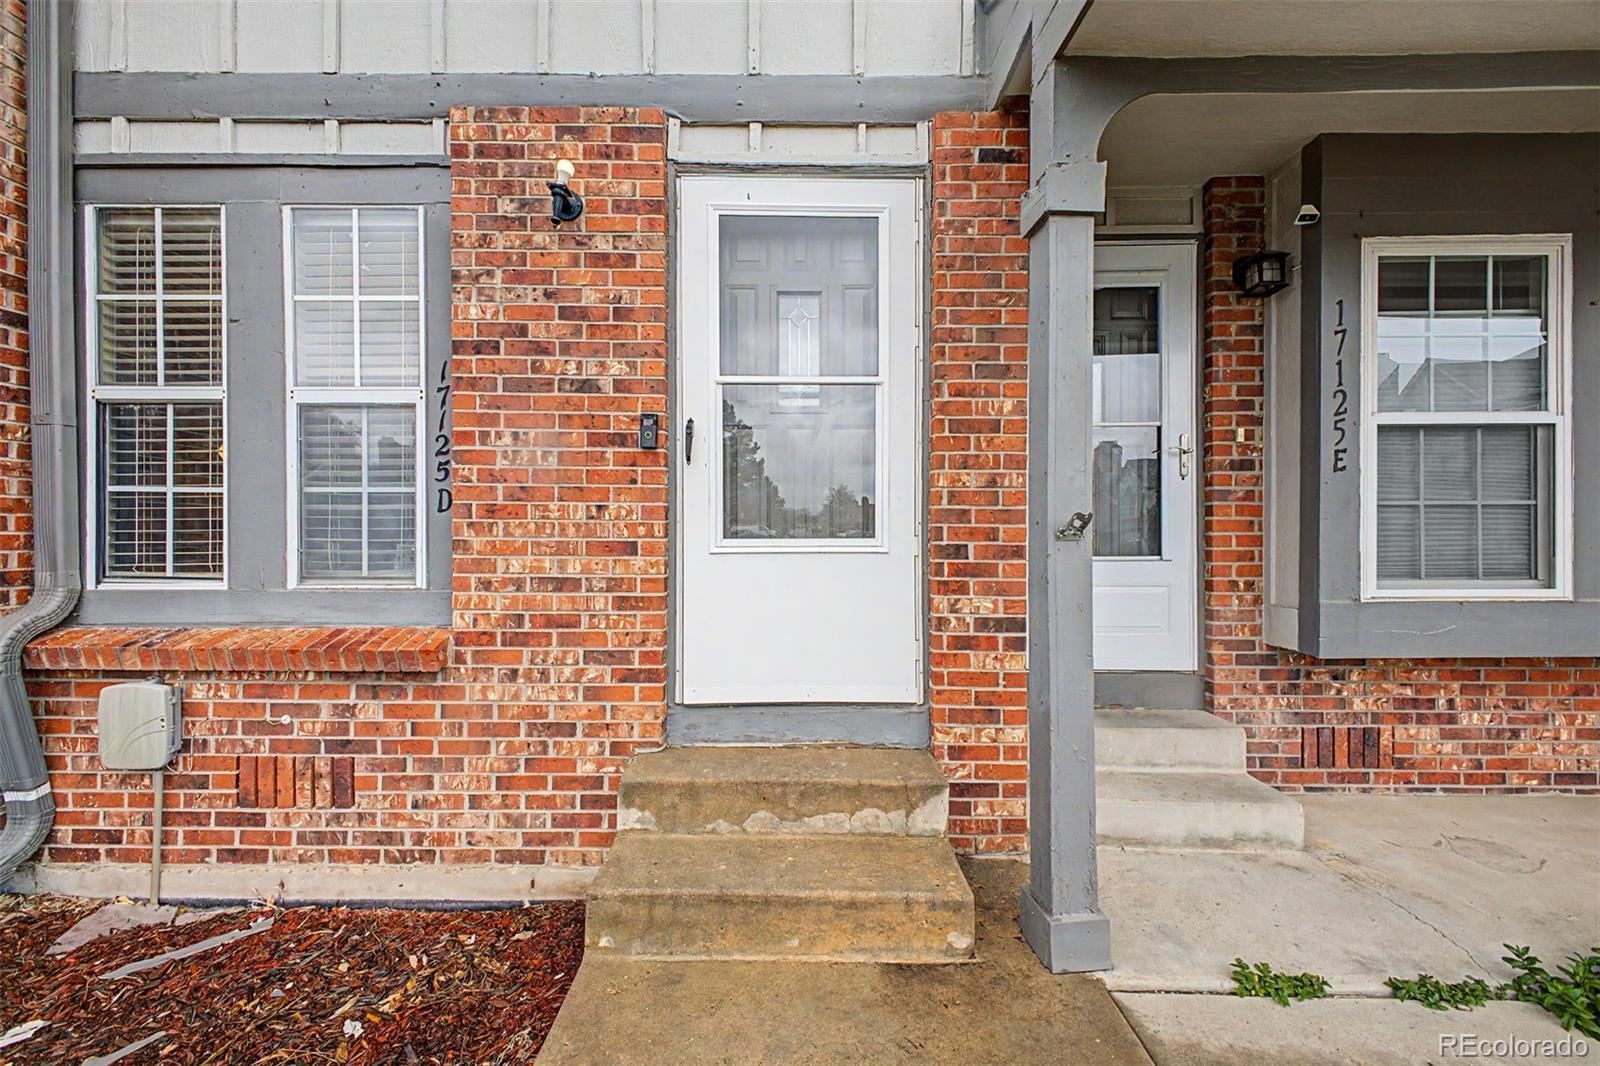
17125 E Chenango Avenue D
Aurora, CO 80015

For Sale|Condominium|Active
2
Beds
2
Total Baths
1
Full Bath
1
Partial Bath
992
SqFt
$302
/SqFt
1983
Built
Subdivision:
Discovery at Smoky Hill
County:
Arapahoe
17125 E Chenango Avenue D17125 E Chenango Avenue D17125 E Chenango Avenue D17125 E Chenango Avenue D
Save
Ask
Tour
Hide
Share

Mortgage Calculator

Monthly Payment (Est.)

$1,369
Calculator powered by Showcase IDX, a Constellation1 Company. Copyright ©2026 Information is deemed reliable but not guaranteed.

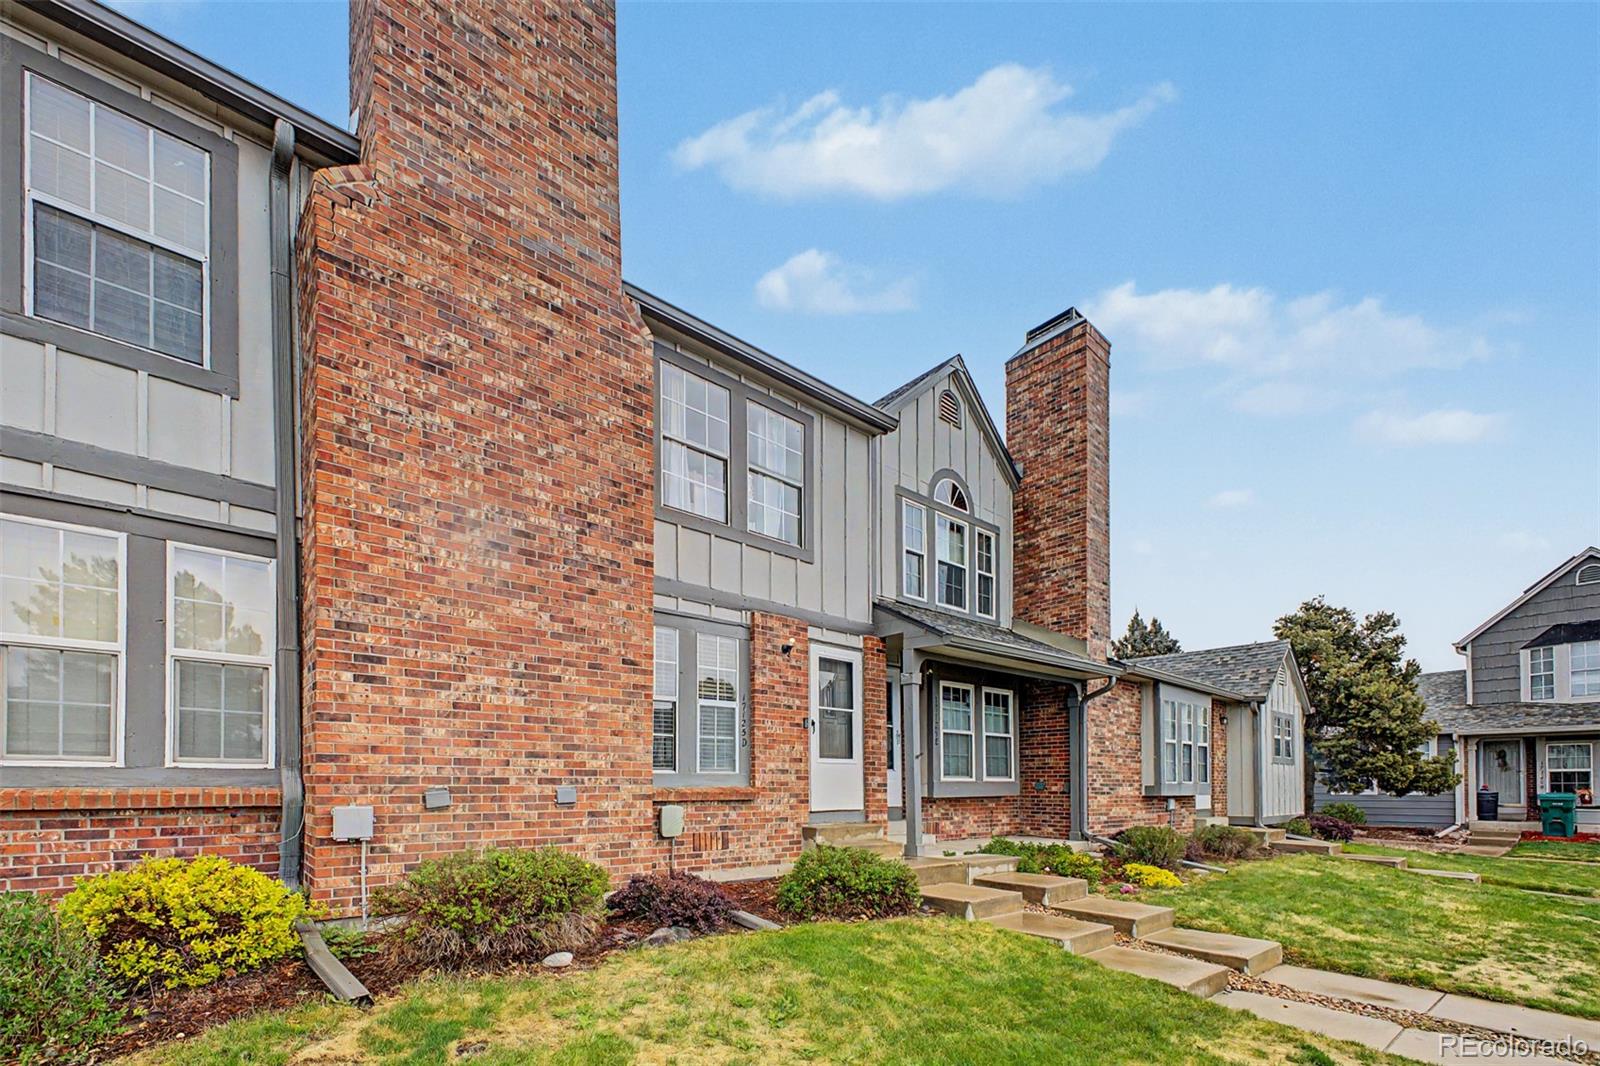
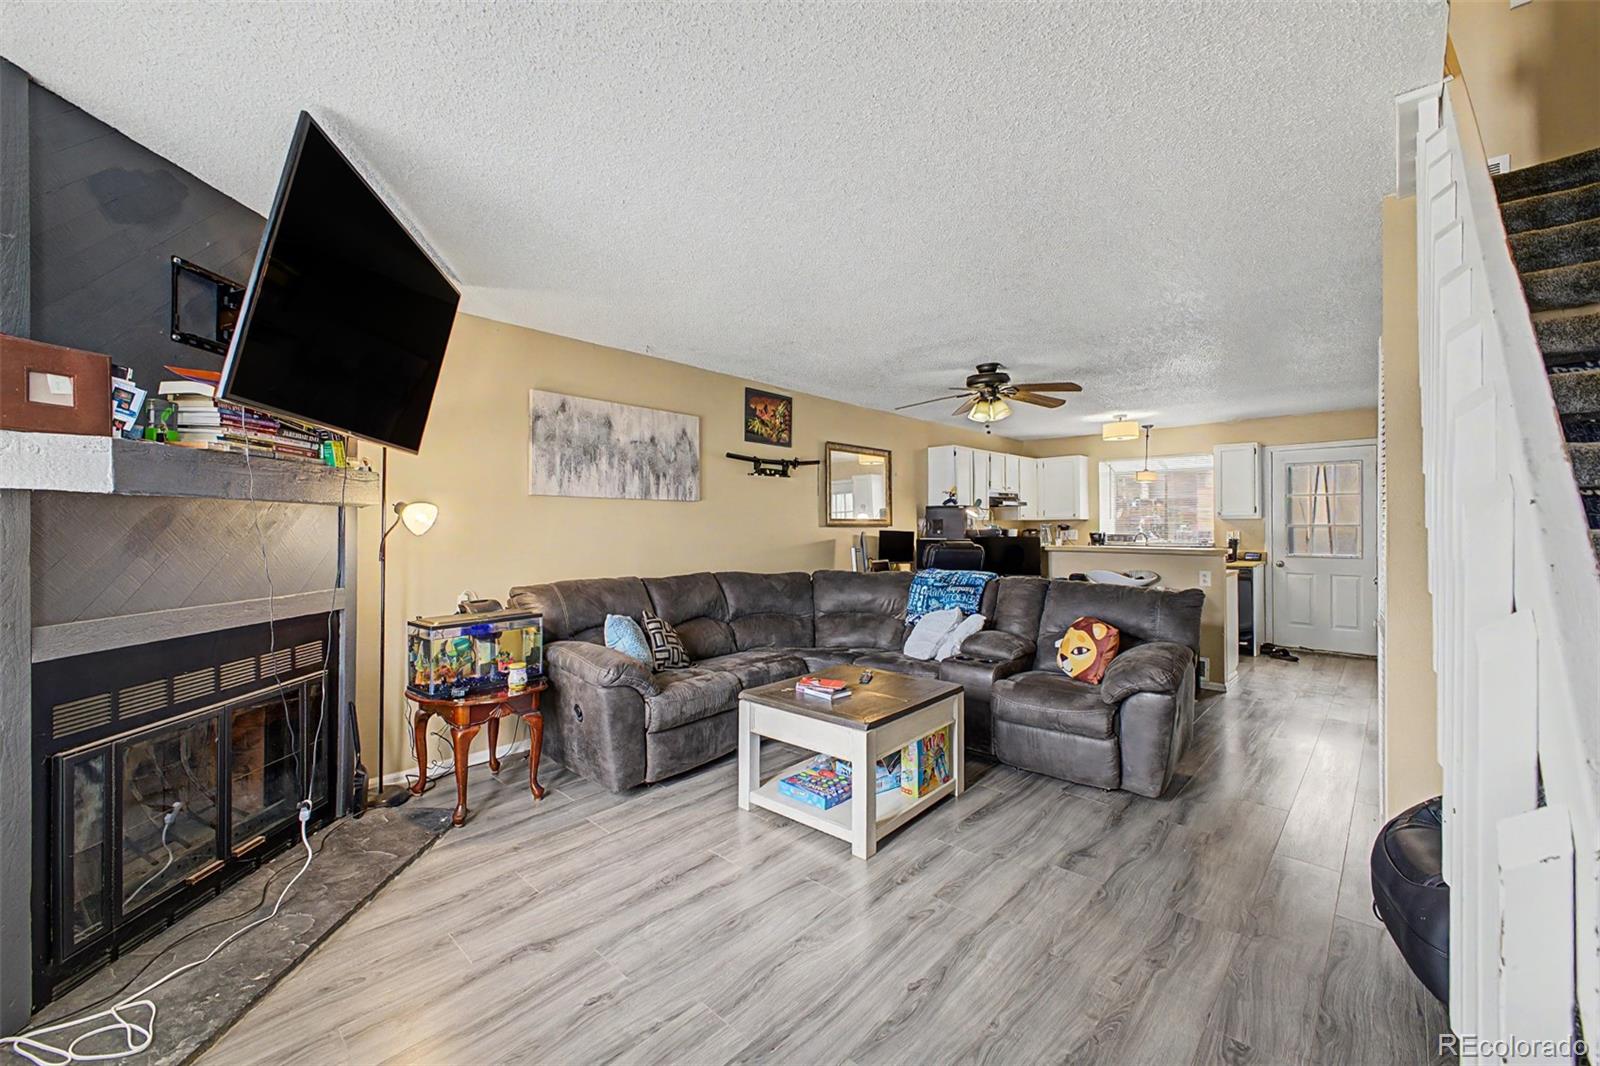
Don't miss the opportunity to own a charming 2 bedroom townhouse in a great location! Step inside to find a bright and light interior featuring warm neutral paint, laminate flooring in high-traffic areas, and a wood burning fireplace that creates a cozy, inviting ambiance in the living room. The open-concept layout seamlessly connects living and dining spaces, perfect for entertaining guests. The kitchen boasts white cabinetry, generous counter space, and built-in appliances. Upstairs, the spacious primary bedroom offers a large closet and direct access to the full bathroom and laundry. Step outside to your private backyard patio, an ideal space for relaxing, barbecuing, or enjoying leisure time. Conveniently located near public transportation, restaurants, shopping, and highways. Close to Quincy Reservoir and Cherry Creek State Park. This home perfectly blends comfort and convenience!

Save
Ask
Tour
Hide
Share
Listing Snapshot
Price 
$300,000
Days On Site 
13 Days
Bedrooms 
2
Inside Area (SqFt) 
992 sqft
Total Baths 
2
Full Baths 
1
Partial Baths 
1
Lot Size 
N/A
Year Built 
1983
MLS® Number 
6479157
Status 
Active
Property Tax 
$1,656
HOA/Condo/Coop Fees 
$300 monthly
Sq Ft Source 
Public Records
Friends & Family
Recent Activity
3 days agoListing updated with changes from the MLS®
2 weeks agoListing first seen on site
General Features
Direction Faces 
Southeast
Foundation 
BlockRaised
Levels 
Two
Parking Spaces 
1
Pets 
Cats OKDogs OK
Property Sub Type 
Condominium
Sewer 
Public Sewer
SqFt Above 
992
SqFt Total 
992
Style 
Contemporary
Utilities 
Natural Gas AvailableCable AvailableElectricity ConnectedNatural Gas ConnectedPhone Available
Water Source 
Public
Zoning 
Res
Interior Features
Appliances 
DishwasherDryerRangeRefrigeratorWasher
Cooling 
Ceiling Fan(s)Central Air
Electric 
220 Volts
Fireplace 
Yes
Fireplace Features 
Living RoomWood Burning
Fireplaces 
1
Flooring 
CarpetVinyl
Heating 
Forced Air
Interior 
Ceiling Fan(s)Open Floorplan
Laundry Features 
In UnitLaundry Closet
Bathroom Full 
Level - Upper
Bathroom Half 
Level - Main
Bedroom 
Level - Upper
Dining Room 
Level - Main
Kitchen 
Level - Main
Living Room 
Level - Main
Save
Ask
Tour
Hide
Share
Exterior Features
Construction Details 
BrickWood Siding
Exterior 
Private YardRain Gutters
Fencing 
Partial
Lot Features 
LandscapedNear Public Transit
Patio And Porch 
Patio
Roof 
Composition
Community Features
Association Dues 
300
Building Access 
Courtyard
Financing Terms Available 
CashConventionalFHAVA Loan
HOA Fee Frequency 
Monthly
Roads 
Paved
School District 
Cherry Creek 5
Schools
School District
Cherry Creek 5
Elementary School
Meadow Point
Middle School
Falcon Creek
High School
Grandview
Listing courtesy of eXp Realty, LLC scott.burke@exprealty.com


The content relating to real estate for sale in this Web site comes in part from the Internet Data eXchange ("IDX") program of METROLIST, INC., DBA RECOLORADO real estate listings held by brokers other than eXp Realty, LLC are marked with the IDX Logo. This information is being provided for the consumers' personal, non-commercial use and may not be used for any other purpose. All information subject to change and should be independently verified.

Neighborhood & Commute
Source: Walkscore
Save
Ask
Tour
Hide
Share