Save
Ask
Tour
Hide
Share
$435,000
New Listing

4119 Happy Jack Drive
Colorado Springs, CO 80922

For Sale|Single Family Residence|Active
3
Beds
3
Total Baths
2
Full Baths
1
Partial Bath
1,603
SqFt
$271
/SqFt
2002
Built
Subdivision:
Springs Ranch
County:
El Paso
4119 Happy Jack Drive4119 Happy Jack Drive4119 Happy Jack Drive4119 Happy Jack Drive
Save
Ask
Tour
Hide
Share

Mortgage Calculator

Monthly Payment (Est.)

$1,985
Calculator powered by Showcase IDX, a Constellation1 Company. Copyright ©2026 Information is deemed reliable but not guaranteed.

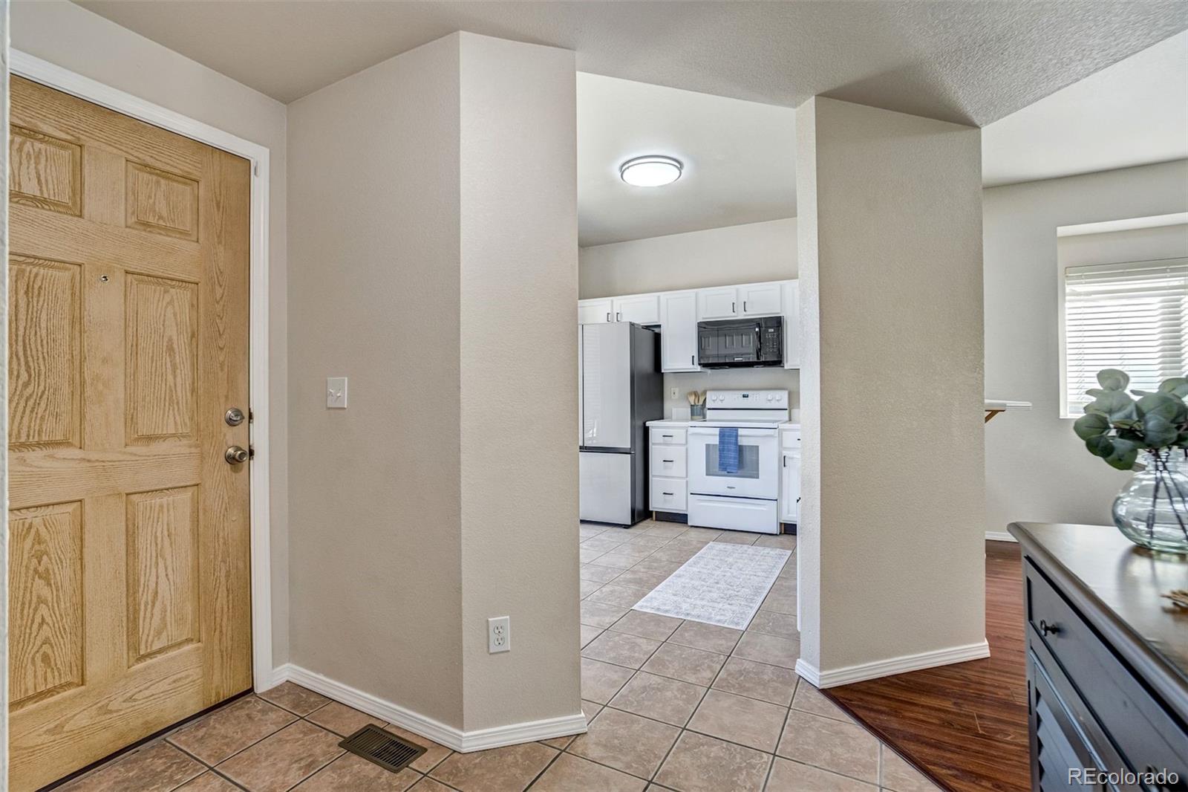
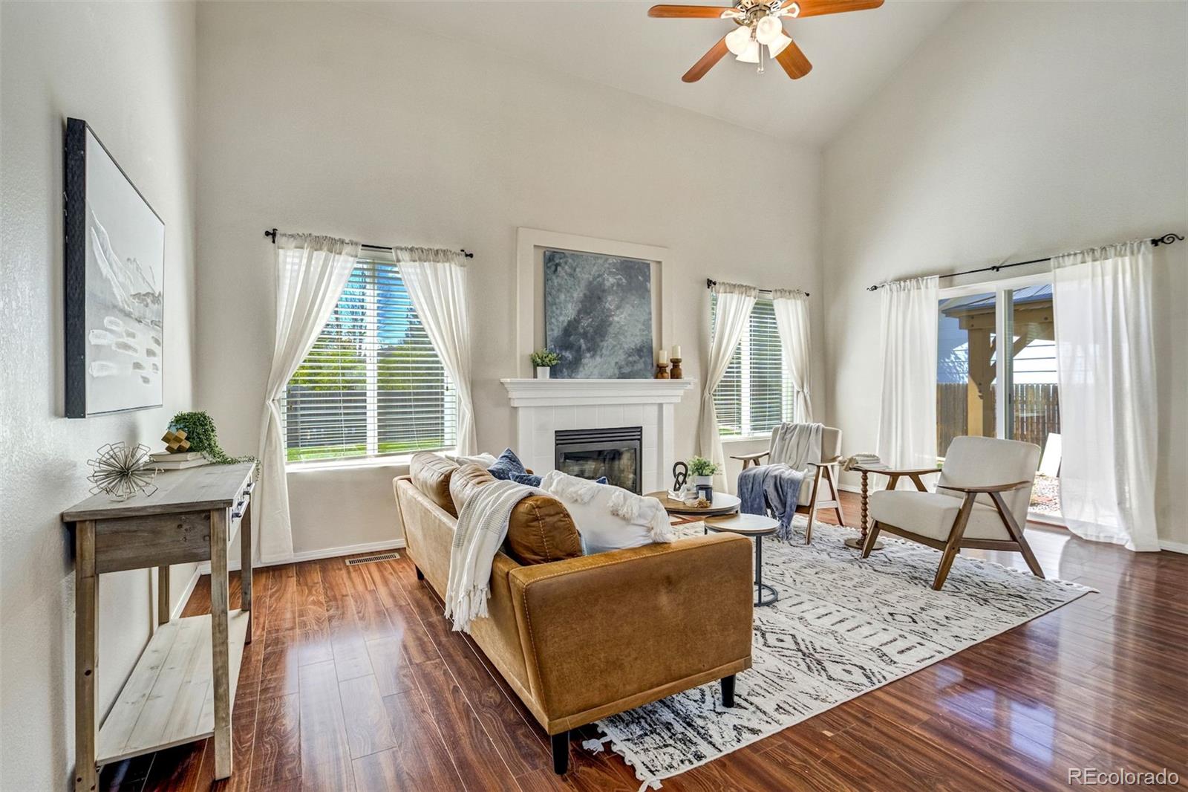
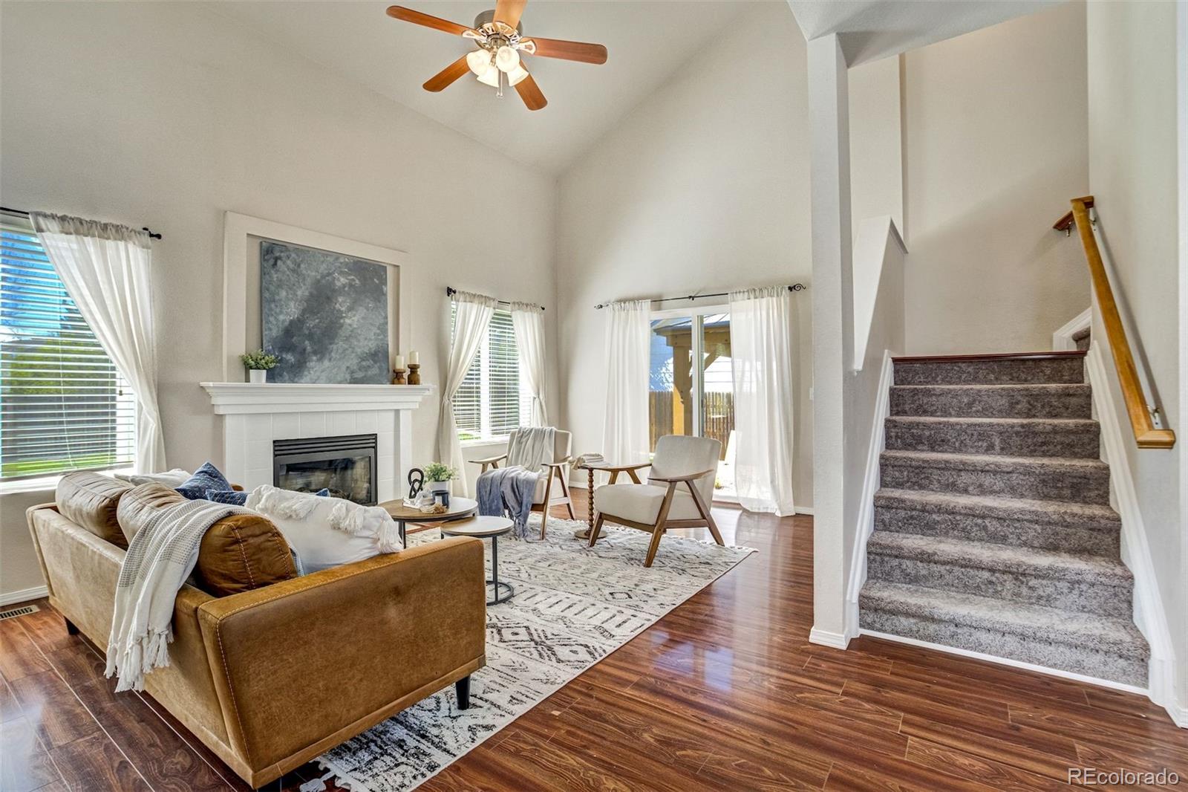
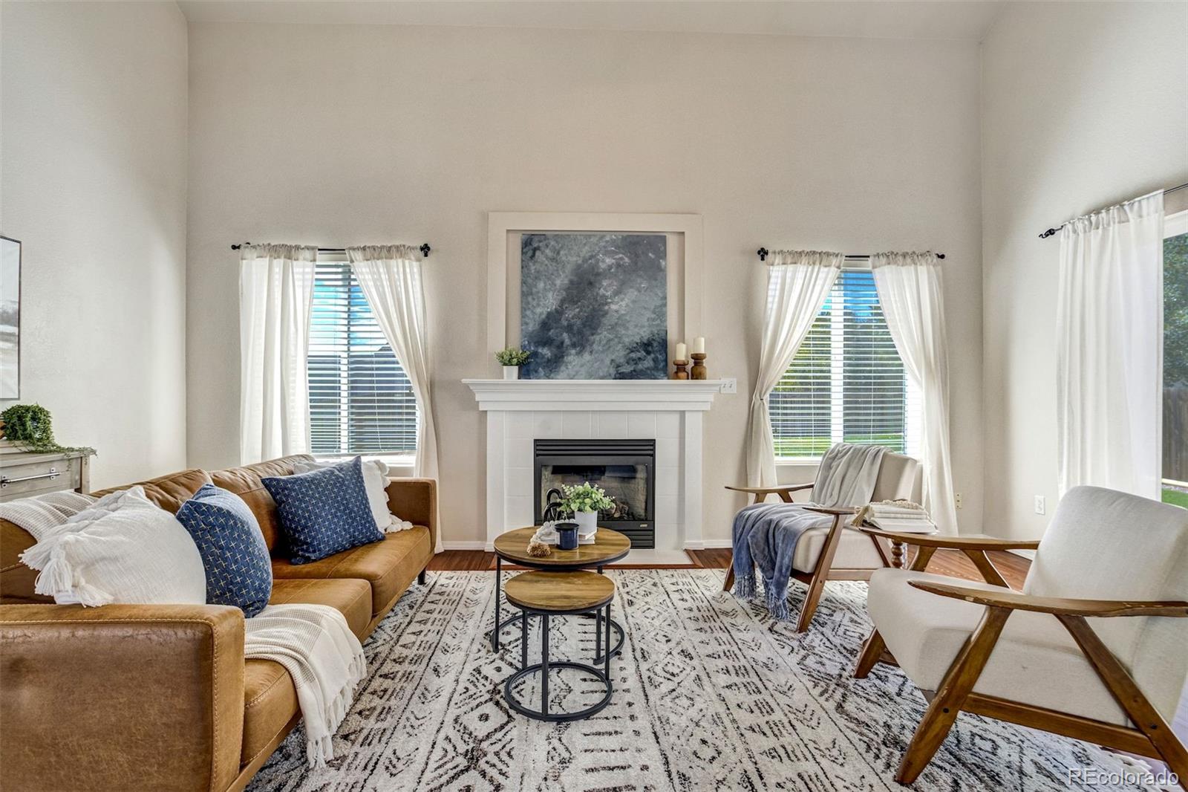
MOVE-IN READY WITH MAJOR UPDATES ALREADY COMPLETE! This inviting two-story home in desirable Springs Ranch features a NEW ROOF, NEW EXTERIOR PAINT, NEW FLOORING, NEW FURNACE & A/C, AND NEW SOD—giving buyers peace of mind and a fresh start from day one! Inside, the main level offers a bright, functional floor plan with a spacious eat-in kitchen featuring a pantry, built-in microwave, glass-top range, and charming bay window that brings in plenty of natural light. The adjoining dining area flows seamlessly into the comfortable living room, where a cozy gas fireplace creates the perfect gathering space. A convenient half bath completes the main level. Step outside to the large, fully fenced backyard, freshly enhanced with new sod and offering plenty of room for entertaining, pets, play, or simply enjoying Colorado’s beautiful days. Ideally located near shopping, dining, parks, schools, and everyday conveniences, with easy access to Peterson and Schriever Space Force Bases, Fort Carson, and major commuting routes. With so many expensive updates already taken care of, this Springs Ranch home offers the perfect combination of comfort, convenience, and value. Move in and enjoy!

Save
Ask
Tour
Hide
Share
Listing Snapshot
Price 
$435,000
Days On Site 
0 Days
Bedrooms 
3
Inside Area (SqFt) 
1,603 sqft
Total Baths 
3
Full Baths 
2
Partial Baths 
1
Lot Size 
0.13 Acres
Year Built 
2002
MLS® Number 
6461477
Status 
Active
Property Tax 
$1,263
HOA/Condo/Coop Fees 
$24 monthly
Sq Ft Source 
Public Records
Friends & Family
Recent Activity
10 hours agoListing updated with changes from the MLS®
22 hours agoListing first seen on site
General Features
Acres 
0.13
Attached Garage 
Yes
Garage 
Yes
Garage Spaces 
2
Levels 
Two
Parking 
Attached
Parking Spaces 
2
Property Condition 
Updated/Remodeled
Property Sub Type 
Single Family Residence
Sewer 
Public Sewer
SqFt Above 
1603
SqFt Total 
1603
Utilities 
Cable AvailableElectricity ConnectedNatural Gas AvailablePhone Available
Water Source 
Public
Zoning 
R-1 6 DF A
Interior Features
Appliances 
DishwasherDryerMicrowaveRangeRefrigeratorWasher
Basement 
Crawl Space
Cooling 
Ceiling Fan(s)Central Air
Fireplace 
Yes
Fireplace Features 
Family RoomGas
Fireplaces 
1
Flooring 
CarpetLaminateTile
Heating 
Forced Air
Interior 
Breakfast BarCeiling Fan(s)Eat-in KitchenOpen FloorplanPantryTile CountersVaulted Ceiling(s)Walk-In Closet(s)
Window Features 
Double Pane Windows
Bathroom Full 
Level - Upper
Bathroom Half 
Level - Main
Bedroom 
Dimensions - 12 x 10Level - UpperDescription - Carpet
Family Room 
Dimensions - 19 x 11Level - MainDescription - Fireplace, Walk-out, Natural Wood
Kitchen 
Dimensions - 13 x 11Level - MainDescription - Ceramic Tile, Counter Top-Tile, Eat-In/Country
Save
Ask
Tour
Hide
Share
Exterior Features
Construction Details 
Frame
Exterior 
Private YardRain Gutters
Fencing 
Partial
Lot Features 
Level
Patio And Porch 
CoveredPatio
Roof 
Composition
Windows/Doors 
Double Pane Windows
Community Features
Association Fee 
$24.0
Association Fee Frequency 
Monthly
School District 
District 49
Financing Terms Available 
CashConventionalFHAVA Loan
Roads 
Paved
Schools
School District
District 49
Elementary School
Springs Ranch
Middle School
Horizon
High School
Sand Creek
Listing courtesy of The Cutting Edge Holly@hollyquinn.com


The content relating to real estate for sale in this Web site comes in part from the Internet Data eXchange ("IDX") program of METROLIST, INC., DBA RECOLORADO real estate listings held by brokers other than The Cutting Edge are marked with the IDX Logo. This information is being provided for the consumers' personal, non-commercial use and may not be used for any other purpose. All information subject to change and should be independently verified.

Neighborhood & Commute
Source: Walkscore
Save
Ask
Tour
Hide
Share