
17928 Galapagos StreetBroomfield, CO 80023
Mortgage Calculator
Monthly Payment (Est.)
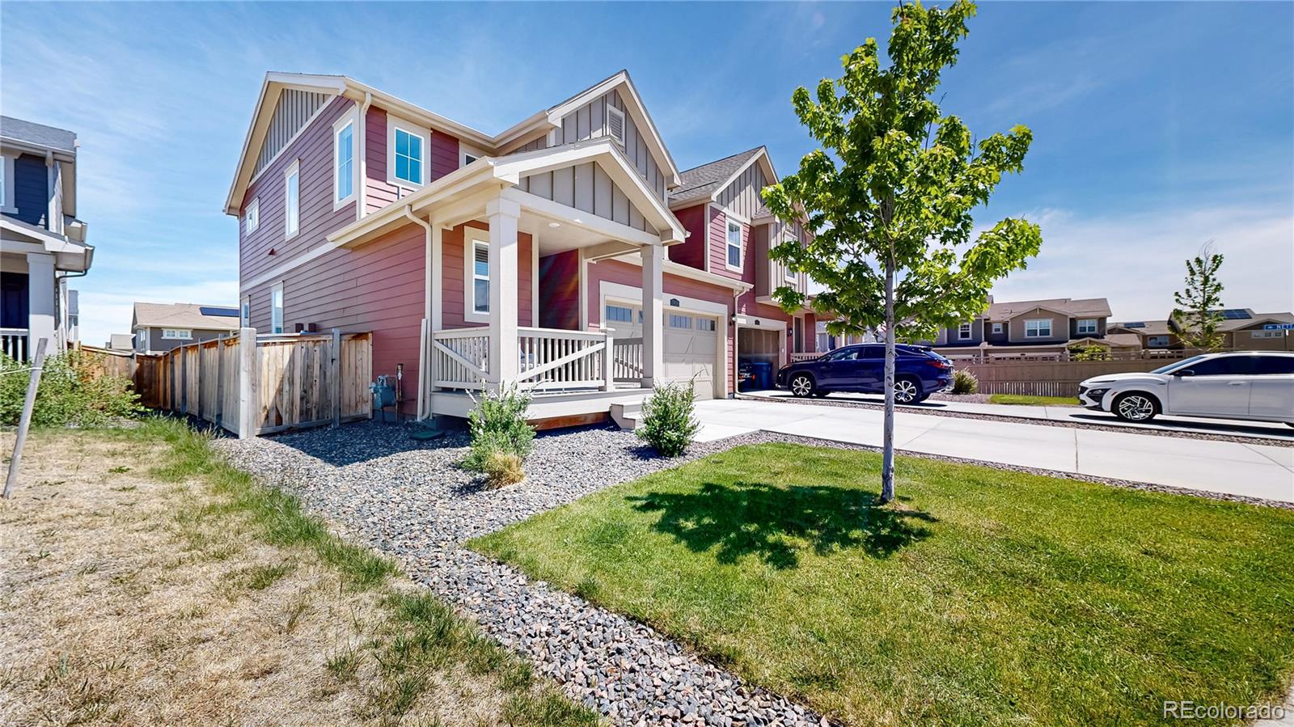
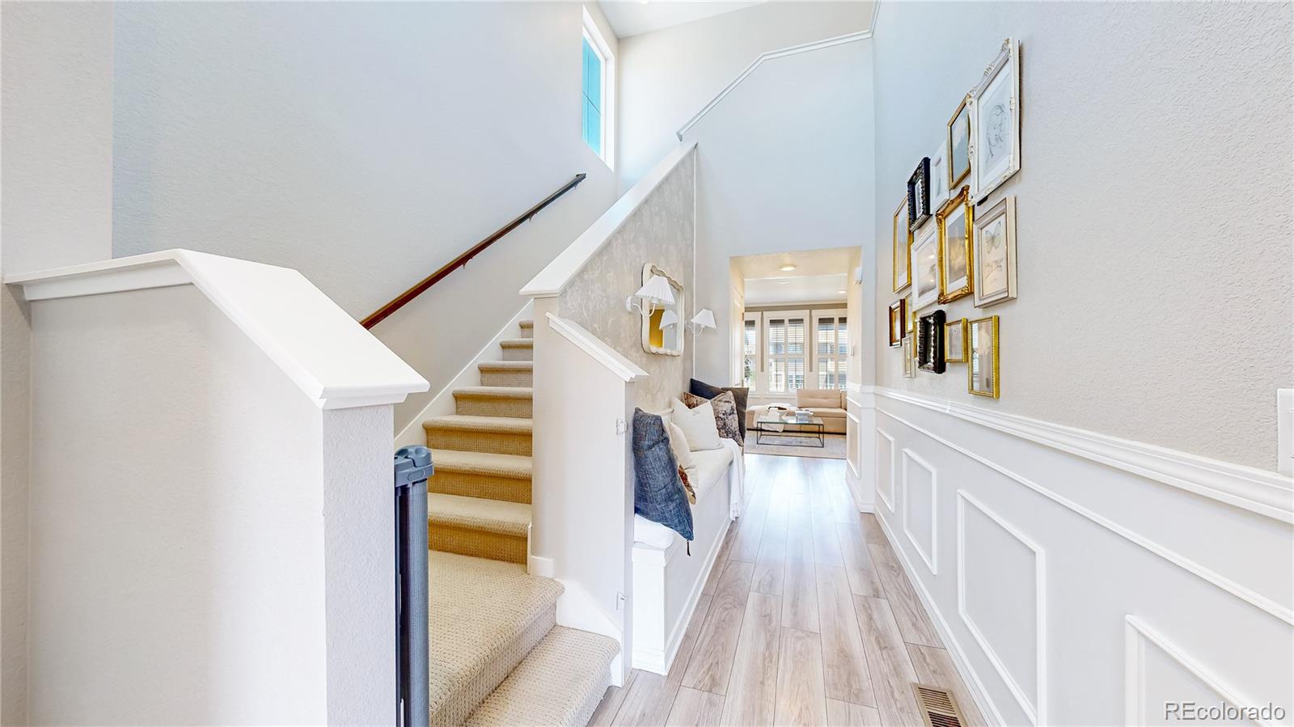
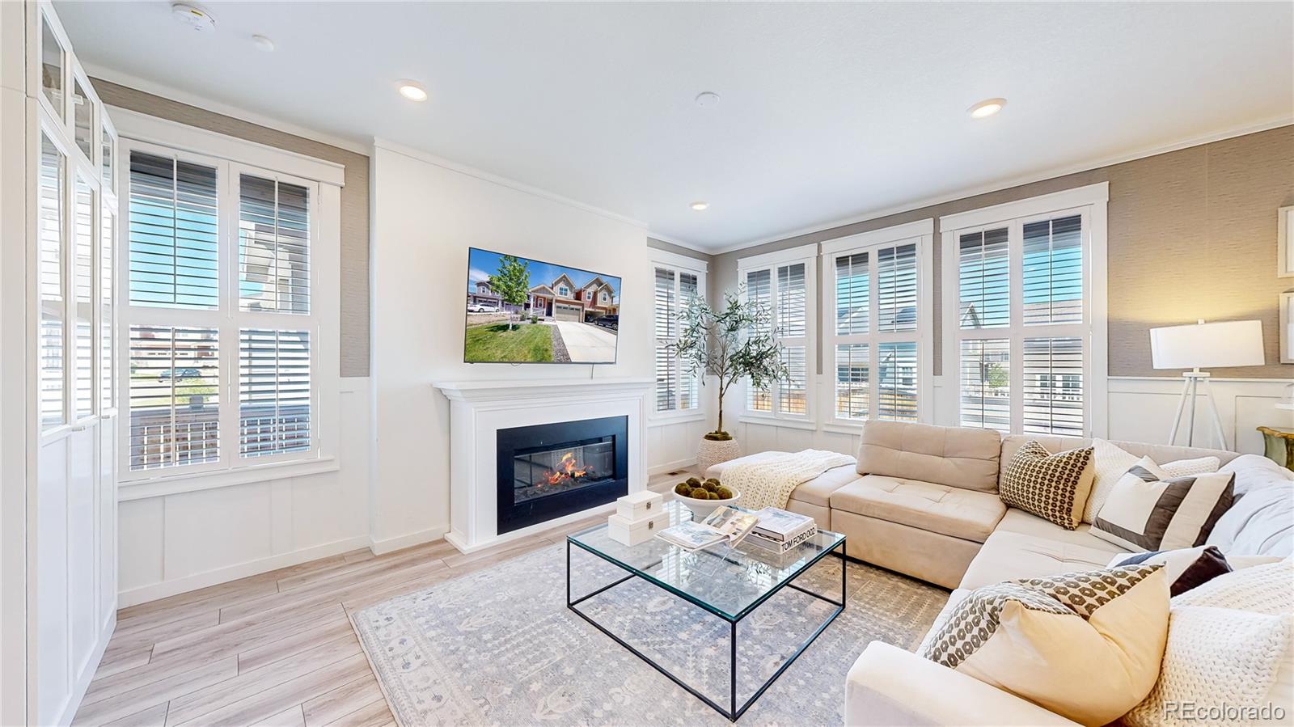
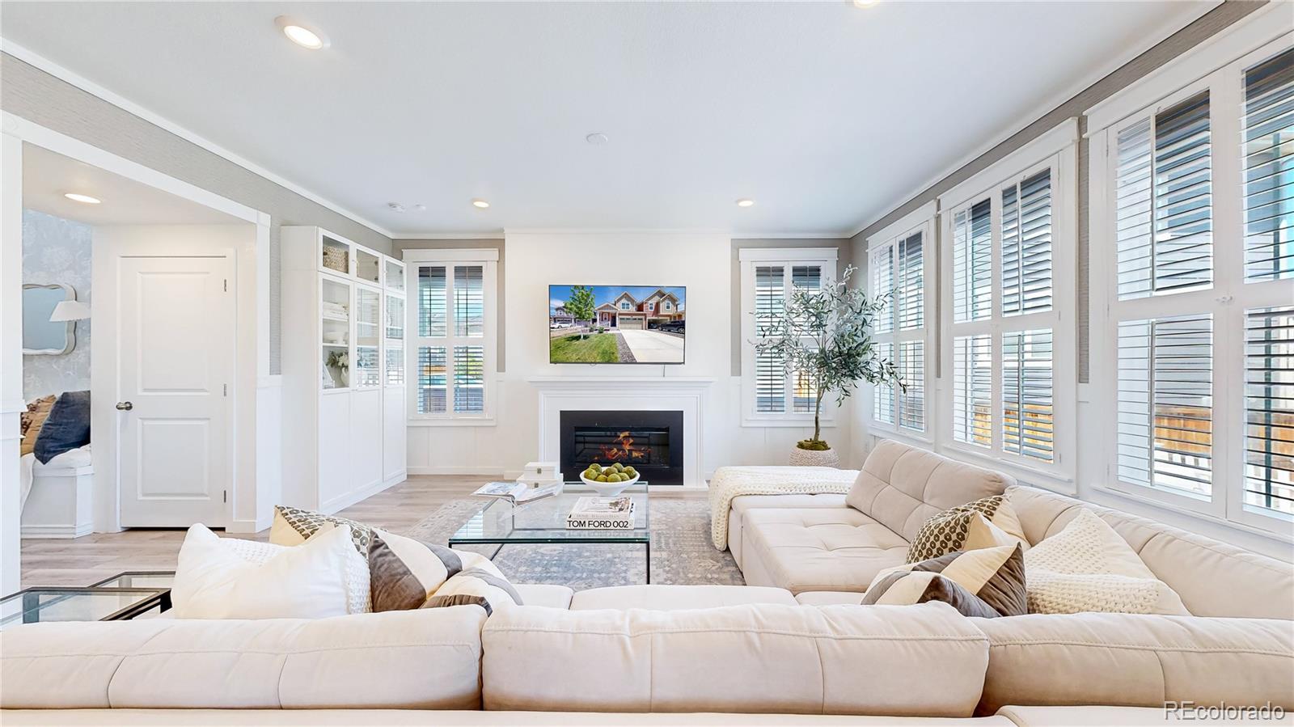
$2,733Just Listed, exceptional living in Broomfield! Welcome to this beautifully upgraded 3 bedroom, 3 bathroom home in the highly sought after Palisade Park community. Offering 1,871 finished square feet, plus an additional 839 square foot unfinished basement ready for your future expansion, this home combines style, comfort and functionality in an unbeatable location. Inside you will find oak plank flooring, plantation shutters, neutral designer wallpaper throughout, shiplap accents in the office and upstairs hallway, board and batten in the living and dining rooms, art and picture molding, plus a built in glass storage cabinet in the living room. Additional upgrades include ceiling fans in the bedrooms, custom kitchen hardware, pendant lighting over the island, a built in entry bench, and wall accents in the foyer. Step outside to enjoy the oversized landscaped backyard, featuring a custom stone patio, covered deck, lush grass, and seasonal hot air balloon flyovers, with beautiful mountain views throughout the neighborhood. Solar lease through Sunnova is only $36 per month and helps reduce utility costs. Enjoy quick access to Palisade Park trails, pocket parks, and Spano Park, with playgrounds, picnic areas, playing fields, and a dog park just a short walk away. The low HOA includes trash, recycling, and snow removal. Ideally located near top rated schools, Costco, Topgolf, Colorado National Golf Club, Larkridge Shopping Center, dining, St. Anthony North Hospital, Children’s Hospital, and with quick access to I 25 and E 470, making commuting throughout the Denver metro area easy. Thoughtfully designed and impeccably maintained, this move in ready home offers the perfect blend of elevated style, outdoor living, and everyday convenience and truly feels like a home straight out of a Pottery Barn magazine. Be sure to view the virtual tour for more details and the property video here https://www.youtube.com/watch?v=XG7glR_5P24
| 2 days ago | Listing updated with changes from the MLS® | |
| 3 days ago | Status changed to Active | |
| 5 days ago | Listing first seen on site |

The content relating to real estate for sale in this Web site comes in part from the Internet Data eXchange ("IDX") program of METROLIST, INC., DBA RECOLORADO real estate listings held by brokers other than North Metro Realty LLC are marked with the IDX Logo. This information is being provided for the consumers' personal, non-commercial use and may not be used for any other purpose. All information subject to change and should be independently verified.