Save
Ask
Tour
Hide
Share
$725,000
13 Days On Site

11943 Song Bird Hills Street
Parker, CO 80138

For Sale|Single Family Residence|Active
6
Beds
4
Total Baths
4
Full Baths
3,385
SqFt
$214
/SqFt
2003
Built
Subdivision:
Canterberry Crossing
County:
Douglas
Upcoming Open Houses
Sat, May 30, 11:00 AM - 2:00 PM
11943 Song Bird Hills Street11943 Song Bird Hills Street11943 Song Bird Hills Street11943 Song Bird Hills Street
Save
Ask
Tour
Hide
Share

Mortgage Calculator

Monthly Payment (Est.)

$3,308
Calculator powered by Showcase IDX, a Constellation1 Company. Copyright ©2026 Information is deemed reliable but not guaranteed.

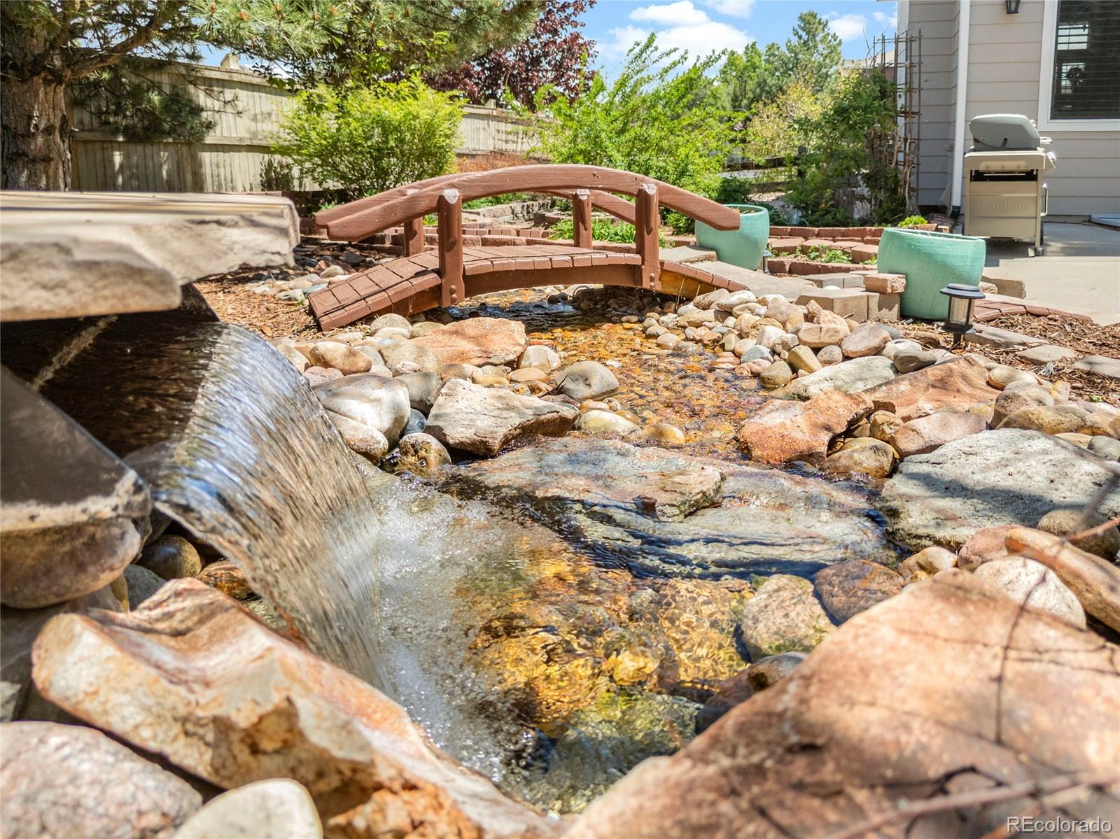
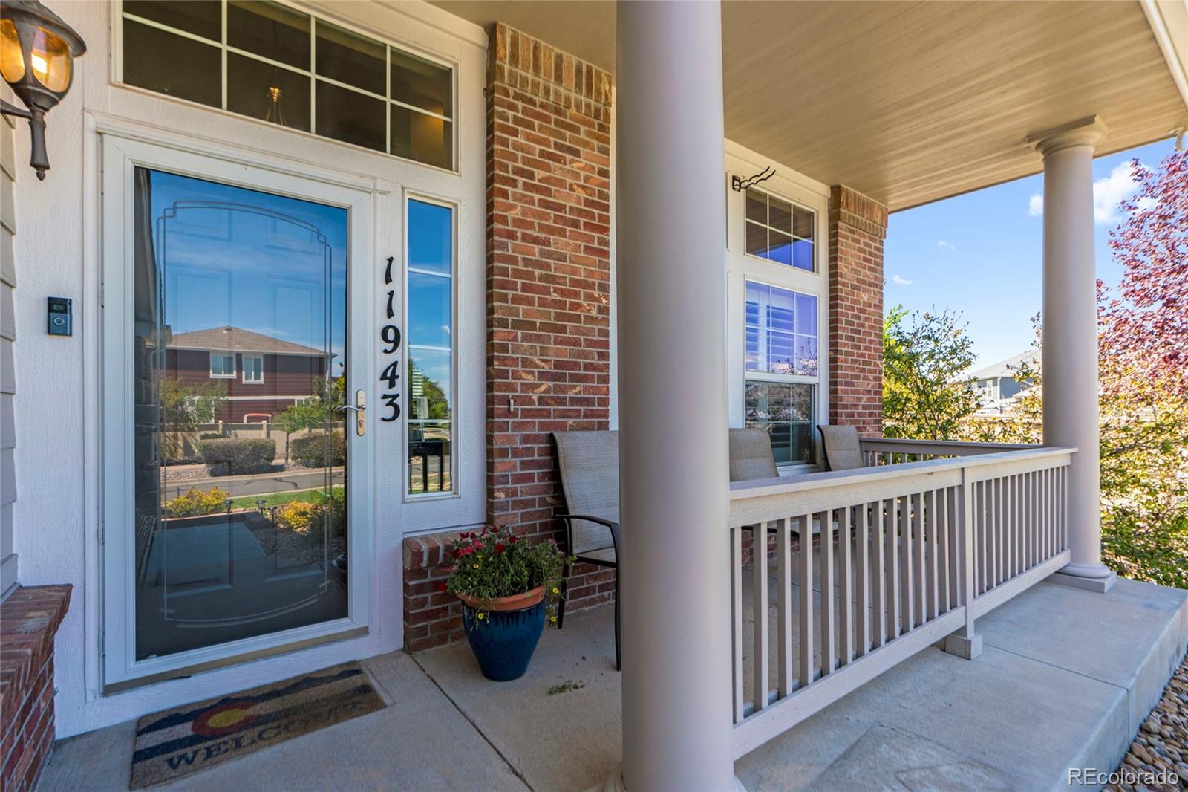
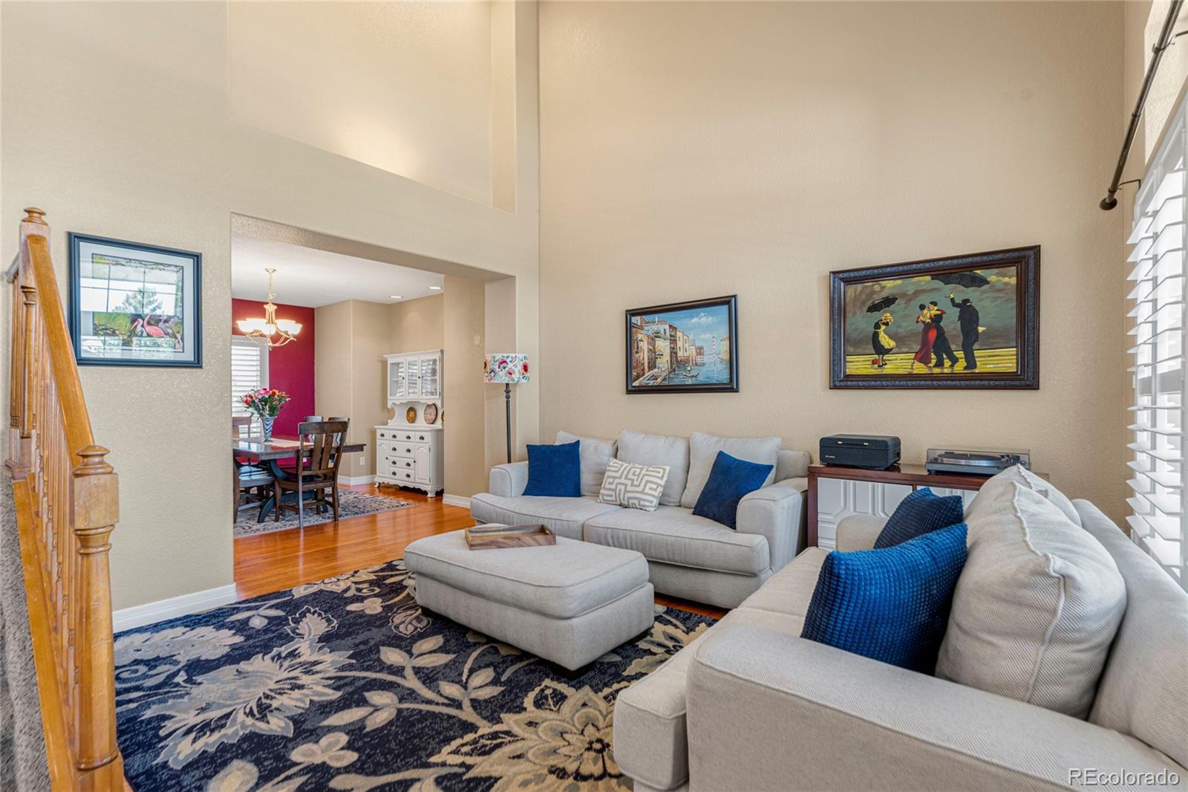
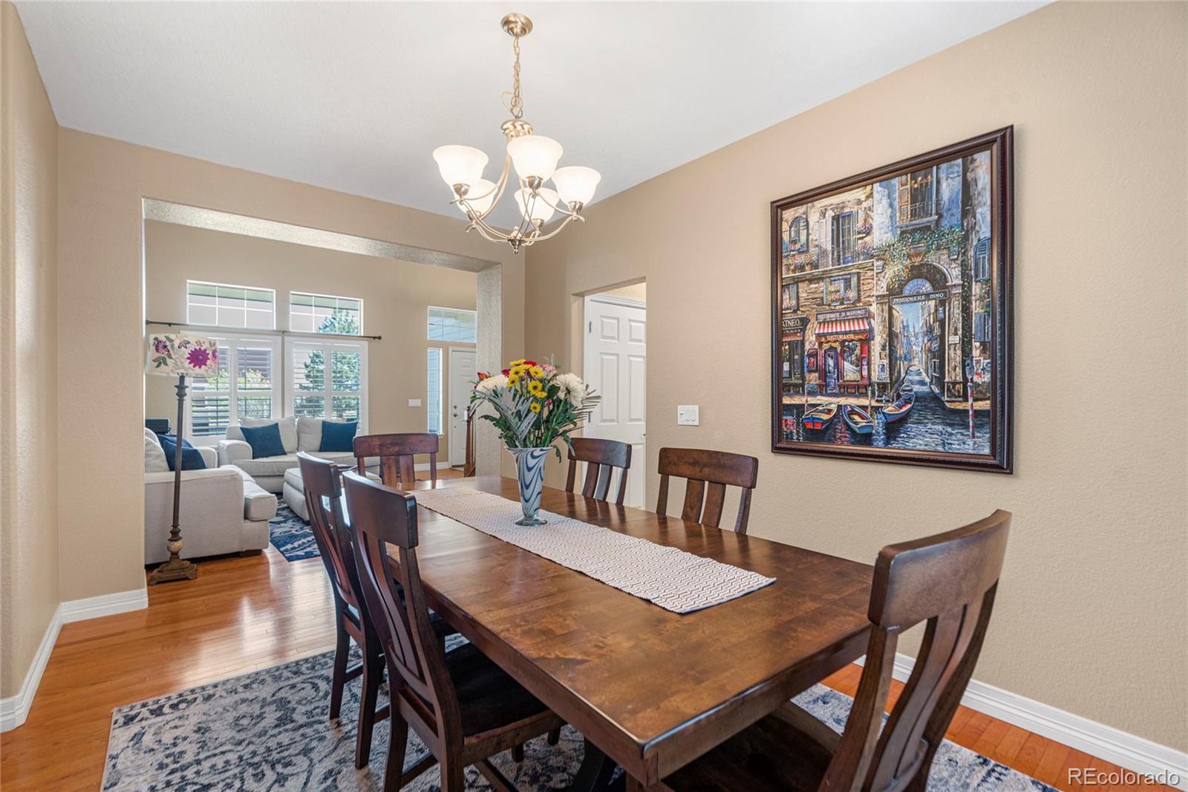
Discover exceptional space and comfort in this beautifully maintained home in The Villages of Parker (formerly Canterberry Crossing), just moments from Black Bear Golf Club. Offering 6 bedrooms and 4 bathrooms, this spacious home features soaring vaulted ceilings, an oversized 3-car garage, and a flexible layout designed for modern living. The upper level includes four generously sized bedrooms, while the finished basement provides additional living space with a large bedroom, bathroom, and recreation area perfect for entertaining or relaxing. On the main level, you’ll find a versatile office or bedroom paired with a bathroom featuring a walk-in jetted tub. Situated on a large corner lot, the outdoor space is just as inviting, with mature landscaping, a tranquil water feature, and a shaded backyard ideal for unwinding or gathering with guests. Enjoy convenient access to nearby parks, trails, playgrounds, the neighborhood pool, local schools, and golf at Black Bear bringing together comfort, space, and an exceptional location.

Save
Ask
Tour
Hide
Share
Listing Snapshot
Price 
$725,000
Days On Site 
13 Days
Bedrooms 
6
Inside Area (SqFt) 
3,385 sqft
Total Baths 
4
Full Baths 
4
Partial Baths 
N/A
Lot Size 
0.22 Acres
Year Built 
2003
MLS® Number 
6437271
Status 
Active
Property Tax 
$5,139
HOA/Condo/Coop Fees 
$85 monthly
Sq Ft Source 
Public Records
Friends & Family
Recent Activity
4 days agoListing updated with changes from the MLS®
2 weeks agoStatus changed to Active
2 weeks agoListing first seen on site
General Features
Acres 
0.22
Attached Garage 
Yes
Garage 
Yes
Garage Spaces 
3
Levels 
Two
Parking 
ConcreteAttached
Parking Spaces 
3
Property Sub Type 
Single Family Residence
Security 
Carbon Monoxide Detector(s)Smoke Detector(s)
Sewer 
Public Sewer
SqFt Above 
2679
SqFt Below 
706
SqFt Total 
3520
Utilities 
Electricity Connected
Water Source 
Public
Interior Features
Appliances 
DishwasherDisposalGas Water HeaterMicrowaveOvenRefrigeratorTankless Water Heater
Basement 
Sump PumpPartial
Cooling 
Ceiling Fan(s)Central Air
Fireplace 
Yes
Fireplace Features 
GasLiving Room
Fireplaces 
1
Flooring 
CarpetTileWood
Furnished 
Unfurnished
Heating 
Forced Air
Interior 
Ceiling Fan(s)Eat-in KitchenEntrance FoyerHigh CeilingsOpen FloorplanPantryVaulted Ceiling(s)
Laundry Features 
SinkIn Unit
Main Level Bedrooms 
1
Bathroom Full 
Level - Upper
Bedroom 
Level - Upper
Dining Room 
Level - Main
Family Room 
Level - Main
Kitchen 
Level - Main
Living Room 
Level - Main
Save
Ask
Tour
Hide
Share
Exterior Features
Construction Details 
FrameWood Siding
Exterior 
Private Yard
Fencing 
FencedFull
Lot Features 
Corner LotLandscapedSprinklers In FrontSprinklers In Rear
Patio And Porch 
CoveredFront PorchPatio
Roof 
Composition
Community Features
Association Amenities 
ParkPlaygroundPoolTennis Court(s)Trail(s)
Association Dues 
255
Financing Terms Available 
1031 ExchangeCashConventionalFHAVA Loan
HOA Fee Frequency 
Quarterly
Roads 
Paved
School District 
Douglas RE-1
Schools
School District
Douglas RE-1
Elementary School
Frontier Valley
Middle School
Cimarron
High School
Legend
Listing courtesy of Coldwell Banker Realty 24 kimberly.brown1@cbrealty.com


The content relating to real estate for sale in this Web site comes in part from the Internet Data eXchange ("IDX") program of METROLIST, INC., DBA RECOLORADO real estate listings held by brokers other than Coldwell Banker Realty 24 are marked with the IDX Logo. This information is being provided for the consumers' personal, non-commercial use and may not be used for any other purpose. All information subject to change and should be independently verified.

Neighborhood & Commute
Source: Walkscore
Save
Ask
Tour
Hide
Share