
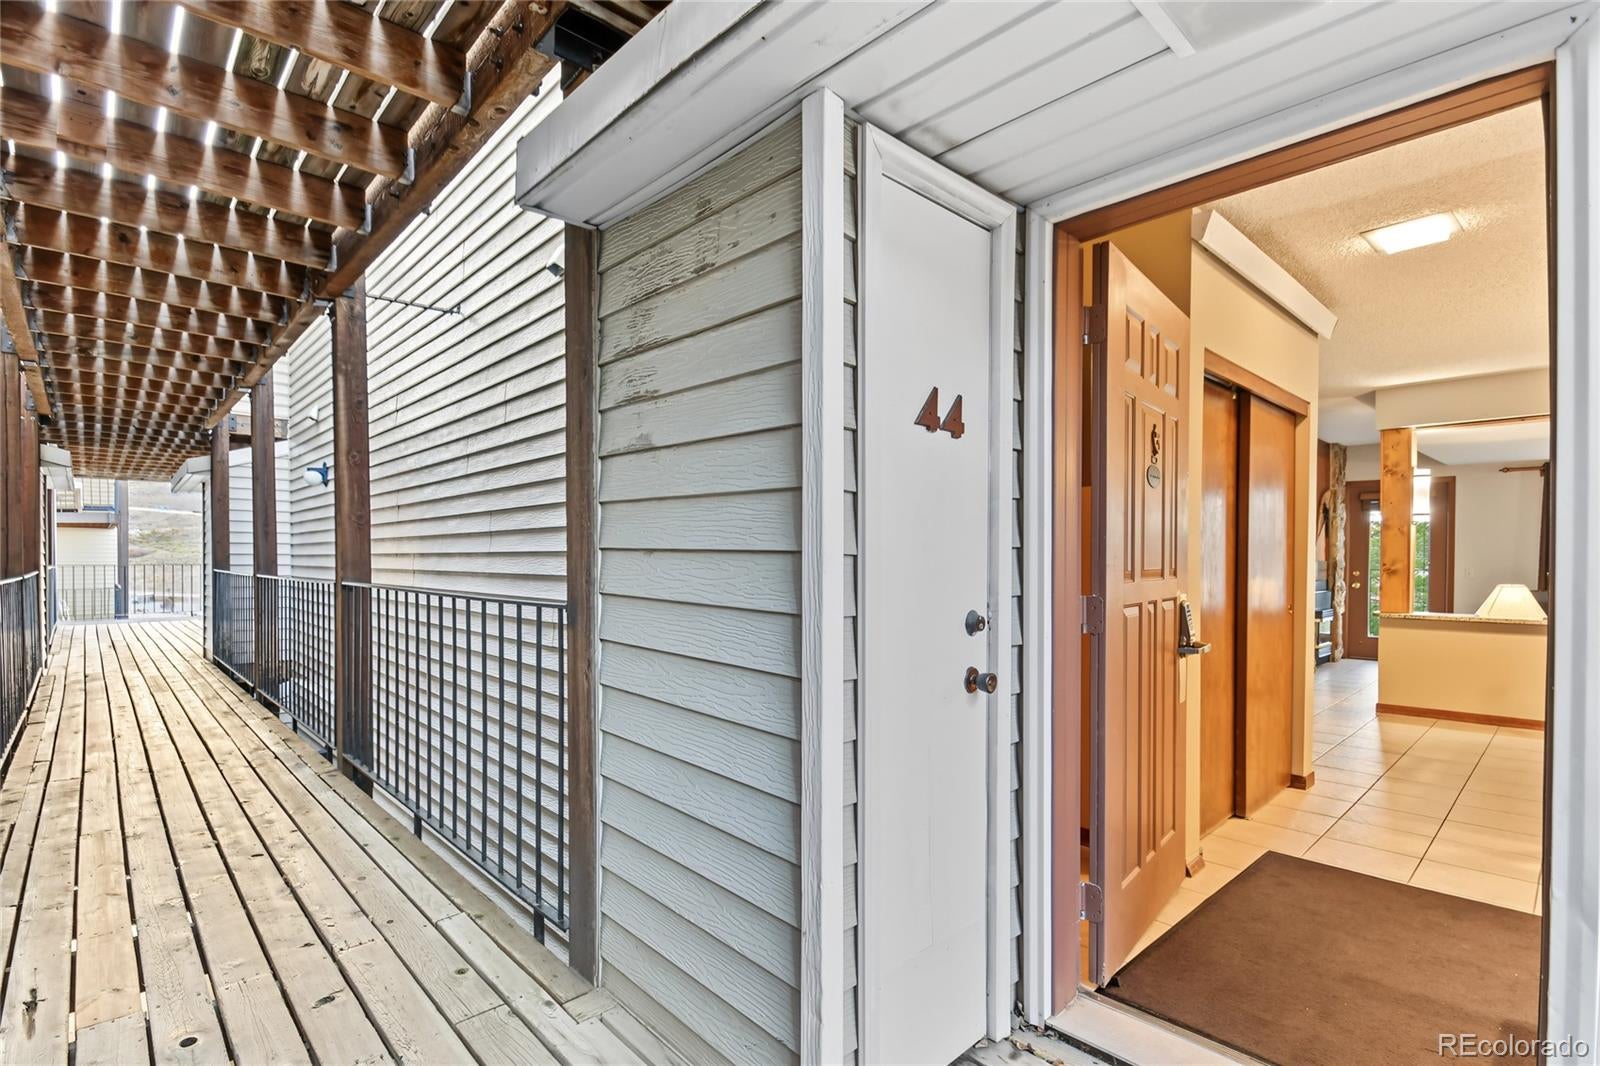
The Mountainside96 Mountainside Drive B44Granby, CO 80446
Mortgage Calculator
Monthly Payment (Est.)
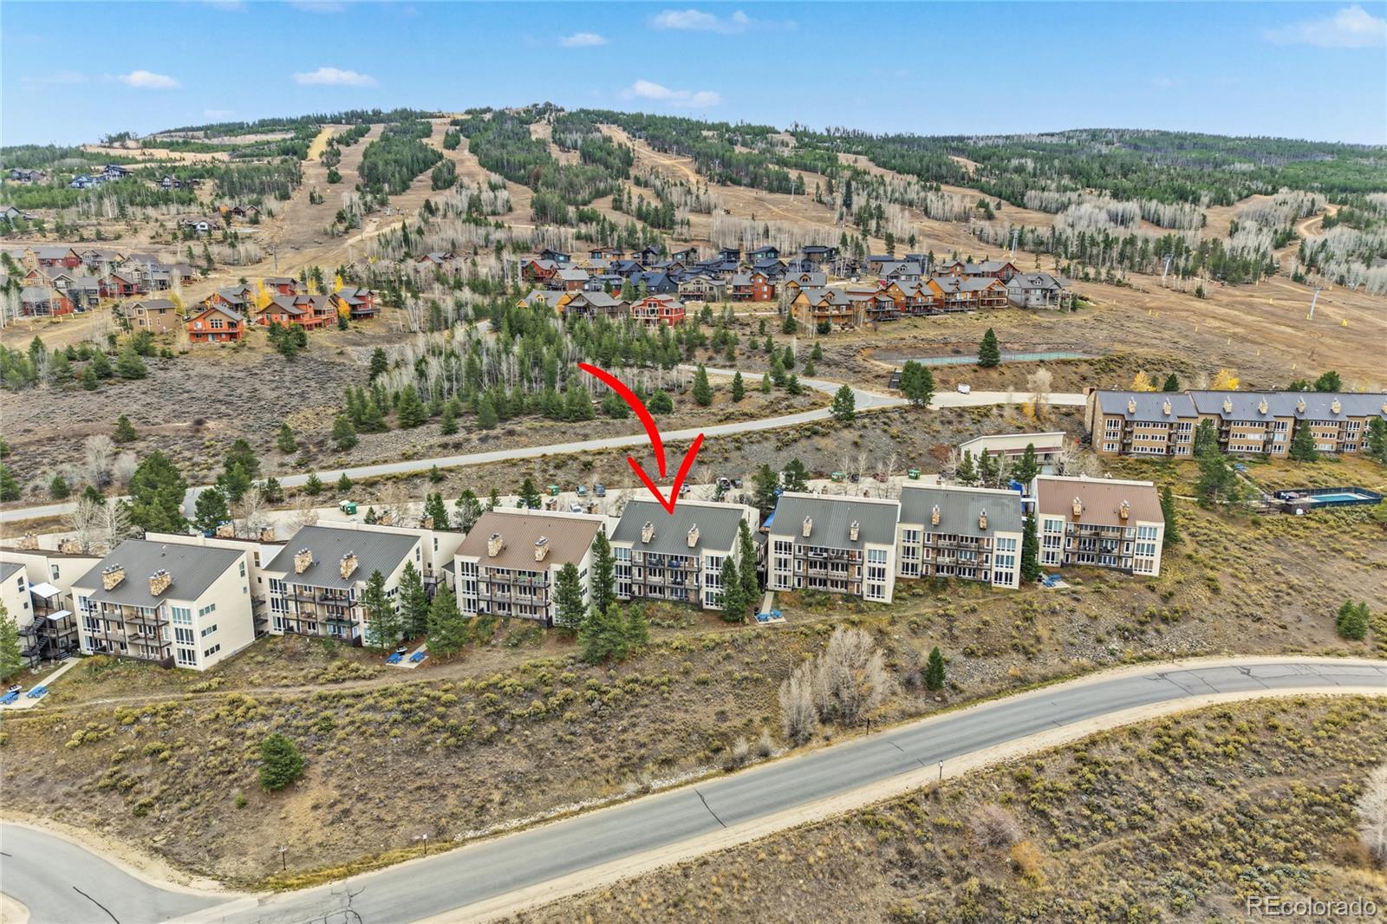
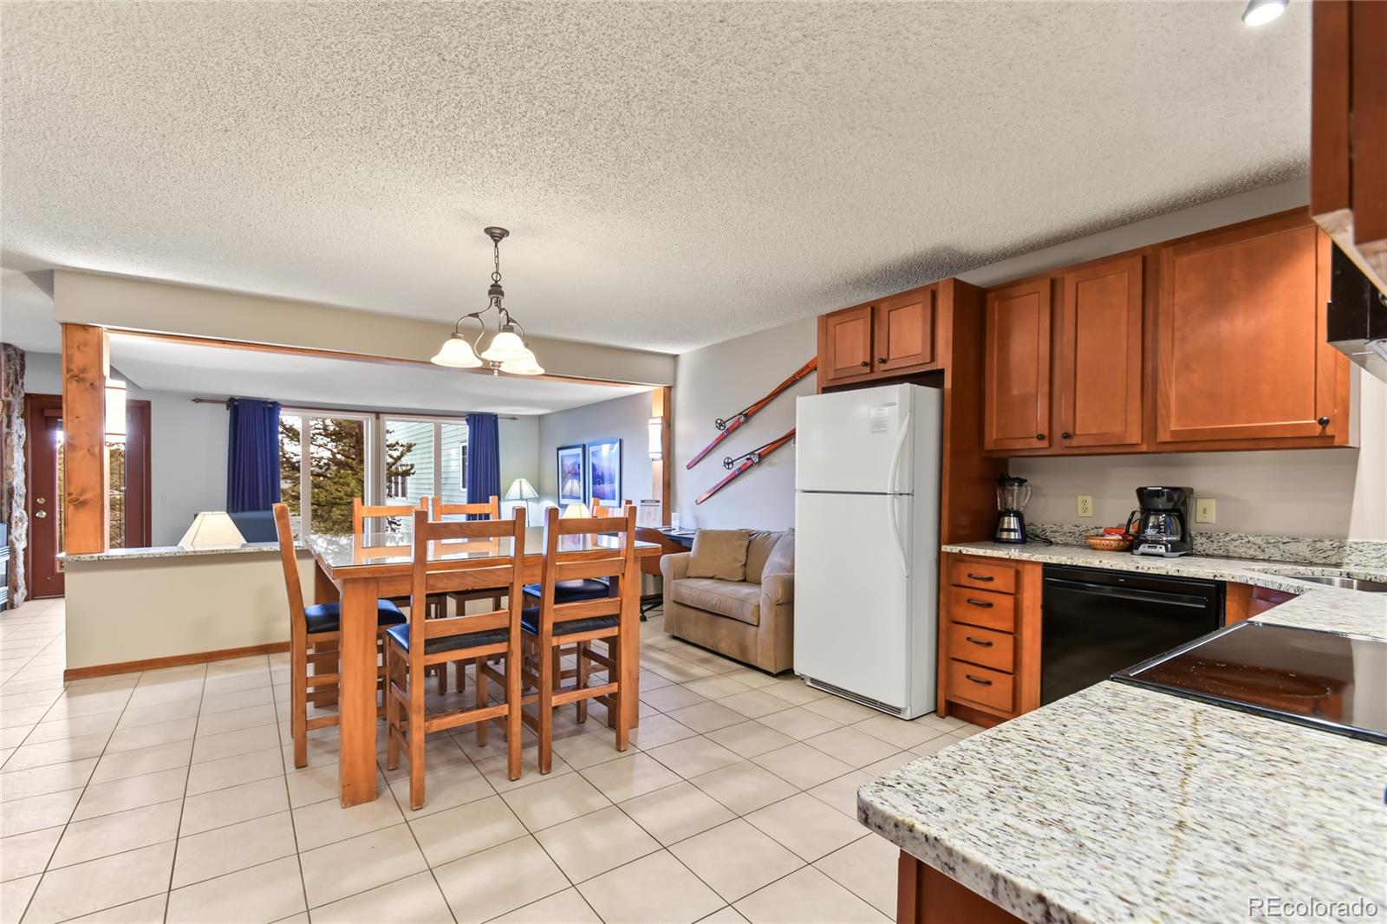
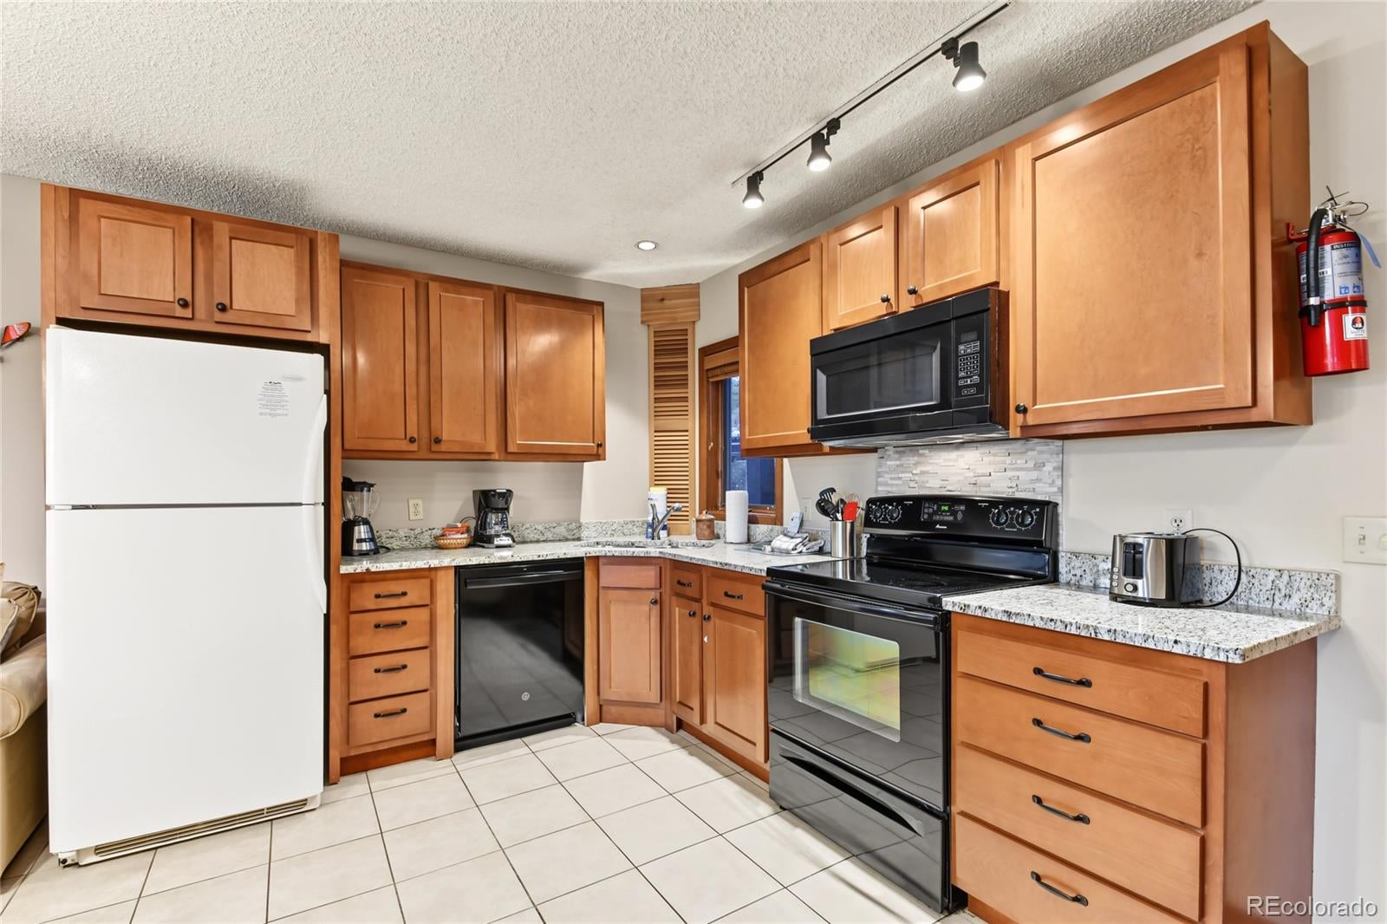
Enter an interest rate to see your estimated monthly payment.Discover the perfect blend of adventure and relaxation in this beautiful furnished 1-bedroom, 1.75-bathroom condo in Granby Ranch that offers a flexible, high-value opportunity to own a slice of the Colorado Rockies. The thoughtfully designed open-concept floor plan includes in-unit laundry and a highly coveted, dedicated hot tub room directly inside the condo for private relaxation after a long day on the mountain. Inside, the welcoming living space features stunning scenic windows, plentiful natural light, and a cozy fireplace. It flows seamlessly into an updated, fully equipped kitchen with a central dining area and a convenient dedicated workspace. Situated in the heart of Granby Ranch, this condo is an outdoor enthusiast's dream with immediate access to phenomenal downhill skiing and snowboarding. In the warmer months, take advantage of Gold Medal fishing in the Fraser and Colorado Rivers, world-class mountain biking, and golfing. Owners and guests also enjoy full access to premium community amenities, including a fully equipped gym, a swimming pool, and an additional shared outdoor hot tub. HOA includes furnishings, cleaning, and annual taxes. This sale is for a 1/4 ownership share, guaranteeing you 12 weeks of exclusive use per year. Your secured weeks for 2027 will be Weeks 5, 6, 11, 18, 25, 26, 33, 34, 41, 42, 49, and 50. A full calendar of availability is available in the supplements. When you aren't using your weeks, the condo can easily generate revenue on VRBO. In 2025, the property was booked on VRBO 20 times, bringing in a total of $9,133.00.
| yesterday | Listing updated with changes from the MLS | |
| 2 days ago | Listing first seen on site |

The content relating to real estate for sale in this Web site comes in part from the Internet Data eXchange ("IDX") program of METROLIST, INC., DBA RECOLORADO real estate listings held by brokers other than True Blue Realty LLC are marked with the IDX Logo. This information is being provided for the consumers' personal, non-commercial use and may not be used for any other purpose. All information subject to change and should be independently verified.