Save
Ask
Tour
Hide
Share
$120,000
13 Days On Site

860 W 132nd Avenue
Denver, CO 80234

For Sale|Manufactured Home|Active
3
Beds
2
Total Baths
2
Full Baths
1,080
SqFt
$111
/SqFt
1991
Built
County:
Adams
860 W 132nd Avenue860 W 132nd Avenue860 W 132nd Avenue860 W 132nd Avenue
Save
Ask
Tour
Hide
Share

Mortgage Calculator

Monthly Payment (Est.)

$547
Calculator powered by Showcase IDX, a Constellation1 Company. Copyright ©2026 Information is deemed reliable but not guaranteed.

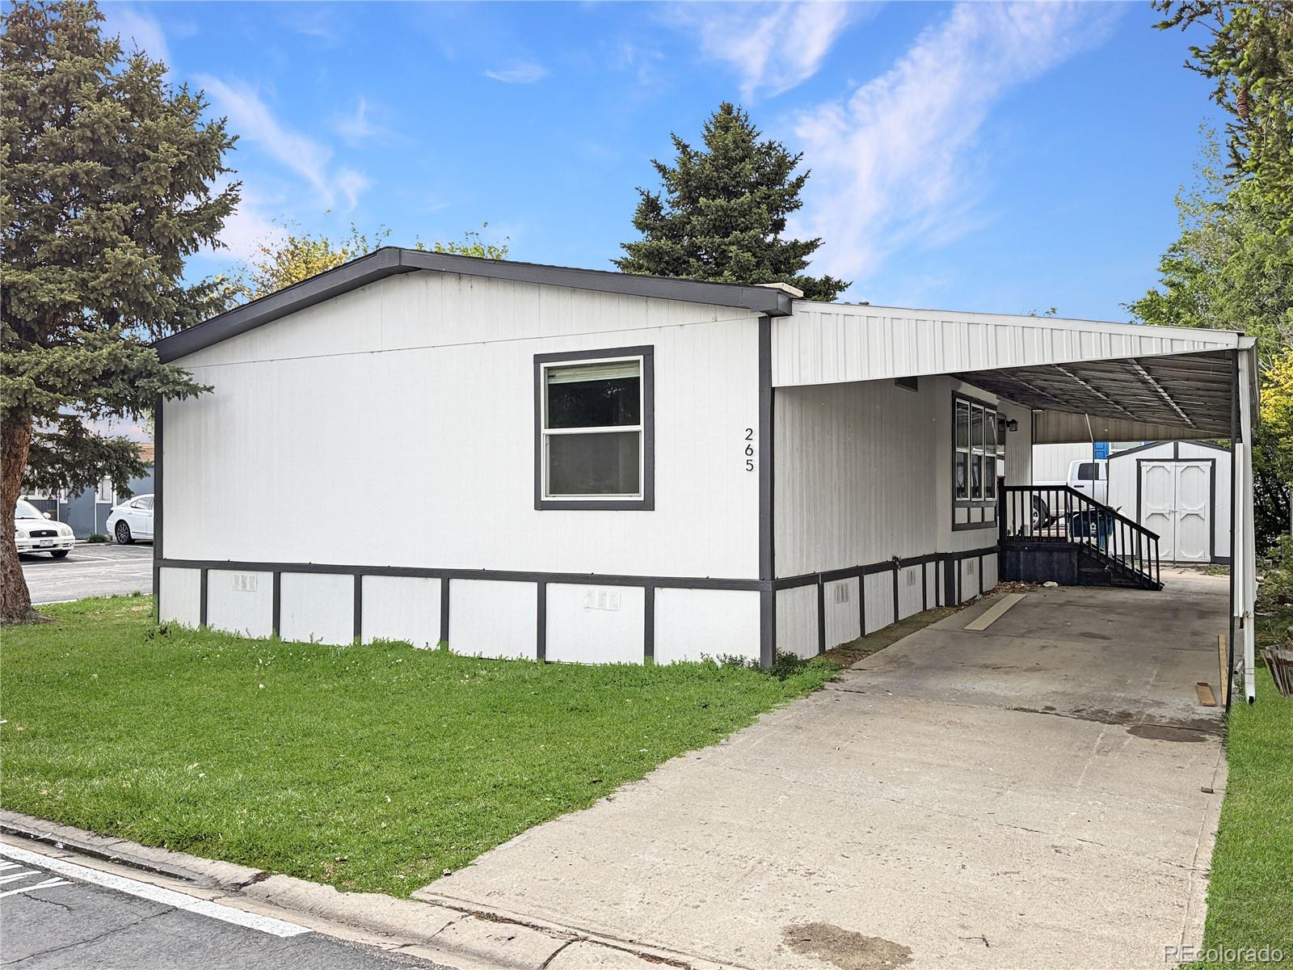
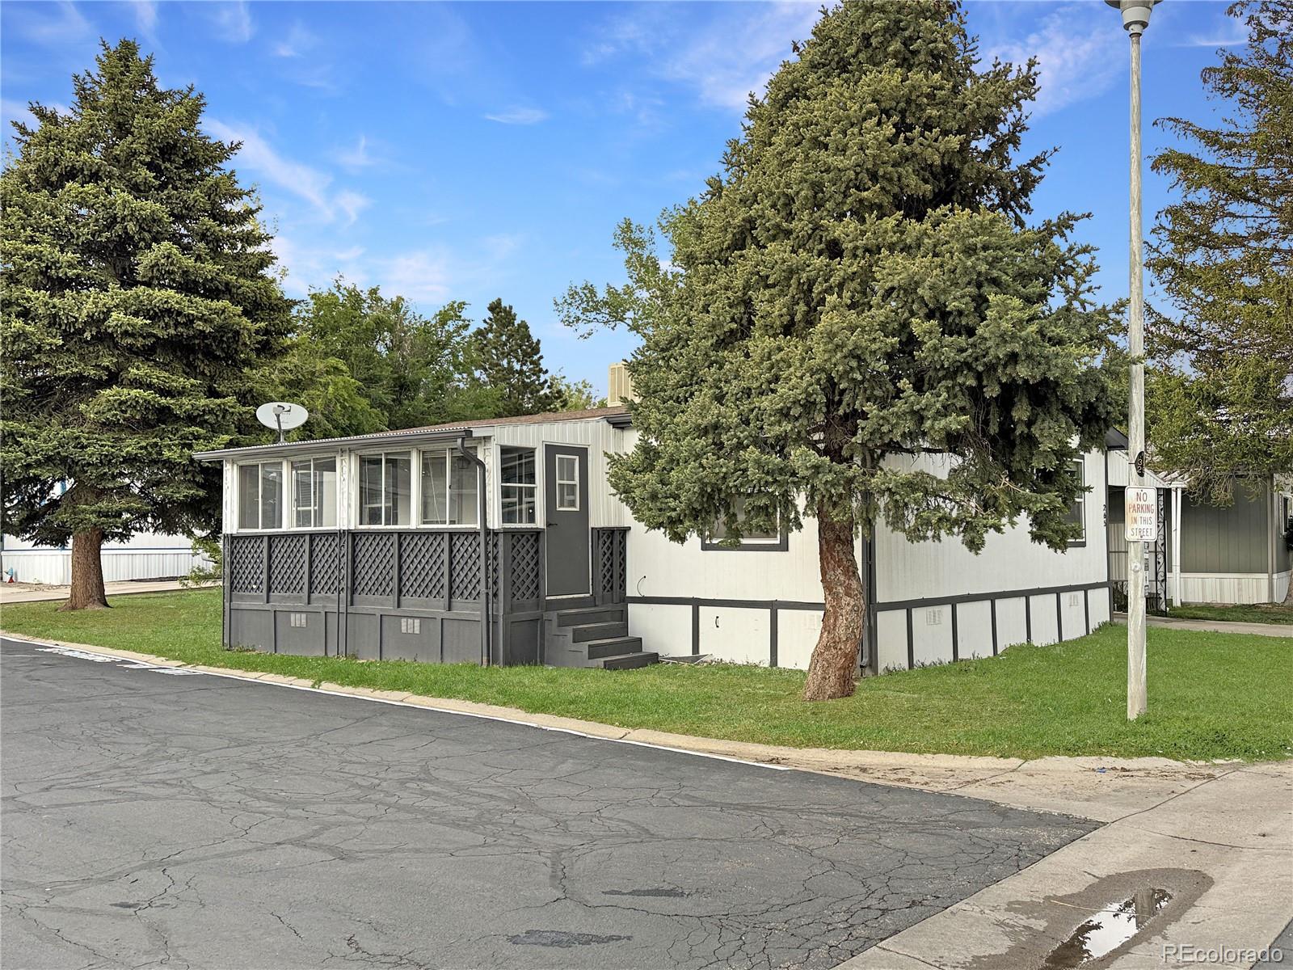
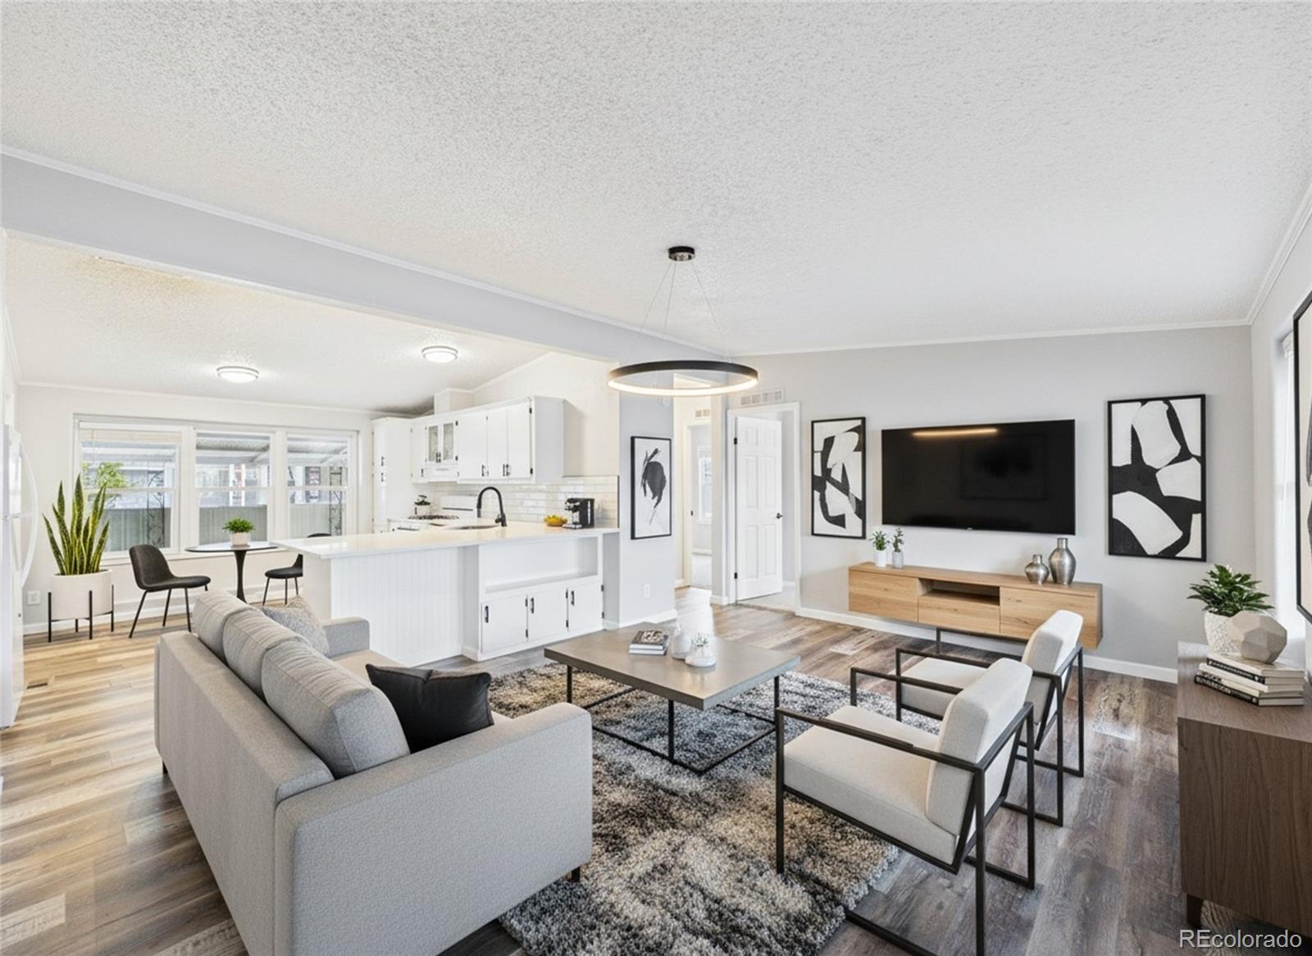
Lot 265 in Casa Estates offers a beautifully updated, move-in ready double wide situated on a desirable corner lot! This well-maintained home showcases modern upgrades throughout along with fantastic curb appeal. The exterior features clean white siding and skirting accented with black trim, creating a clean and stylish look. An attached carport provides covered parking for one vehicle with additional space behind for a second car. Step inside to discover a spacious and inviting family room featuring vaulted ceilings and durable LVP flooring that flows throughout the main living areas. The open-concept kitchen overlooks the living space and boasts quartz countertops, included appliances, and ample cabinetry for plenty of storage. The roomy primary suite continues the LVP flooring and includes a beautifully updated en-suite bathroom complete with a double-sink quartz vanity and tiled shower-tub combo. On the opposite side of the home, you’ll find two secondary bedrooms featuring plush carpet and included window coverings. The shared secondary bathroom also includes an updated quartz vanity and shower-tub combo. Don’t miss this opportunity to own a stylish and well-cared-for home in Casa Estates, a community offering fantastic amenities and located within the Adams 12 Five Star School District. CALL TO SCHEDULE YOUR SHOWING TODAY!

Save
Ask
Tour
Hide
Share
Listing Snapshot
Price 
$120,000
Days On Site 
13 Days
Bedrooms 
3
Inside Area (SqFt) 
1,080 sqft
Total Baths 
2
Full Baths 
2
Partial Baths 
N/A
Lot Size 
N/A
Year Built 
1991
MLS® Number 
6384898
Status 
Active
Property Tax 
$298
HOA/Condo/Coop Fees 
N/A
Sq Ft Source 
Public Records
Friends & Family
Recent Activity
5 days agoListing updated with changes from the MLS®
2 weeks agoListing first seen on site
General Features
Carport 
1
Land Lease 
Yes
Lease Amount 
$1194.0
Lease Amount Frequency 
Monthly
Lease Expiration Date 
2027-05-04
Parking 
Asphalt
Parking Spaces 
2
Pets 
Breed RestrictionsCats OKDogs OKNumber LimitSize LimitYes
Property Sub Type 
Manufactured Home
Sewer 
Public Sewer
Special Circumstances 
Real Estate Owned
SqFt Above 
1080
SqFt Total 
1080
Utilities 
Natural Gas AvailableCable AvailableElectricity ConnectedNatural Gas ConnectedPhone Available
Water Source 
Public
Interior Features
Appliances 
DishwasherOvenRangeRefrigerator
Flooring 
CarpetVinyl
Heating 
Forced Air
Interior 
Eat-in KitchenOpen FloorplanWalk-In Closet(s)
Main Level Bedrooms 
3
Window Features 
Window Coverings
Save
Ask
Tour
Hide
Share
Exterior Features
Construction Details 
Wood Siding
Exterior 
Rain Gutters
Roof 
Composition
Windows/Doors 
Window Coverings
Community Features
Association Amenities 
ClubhouseFitness CenterPlaygroundPoolStorage
Financing Terms Available 
CashConventional
HOA Fee Frequency 
Monthly
School District 
Adams 12 5 Star Schl
Schools
School District
Adams 12 5 Star Schl
Elementary School
Arapahoe Ridge
Middle School
Silver Hills
High School
Legacy
Listing courtesy of Metro 21 Real Estate Group jennifer@metro21realestate.com


The content relating to real estate for sale in this Web site comes in part from the Internet Data eXchange ("IDX") program of METROLIST, INC., DBA RECOLORADO real estate listings held by brokers other than Metro 21 Real Estate Group are marked with the IDX Logo. This information is being provided for the consumers' personal, non-commercial use and may not be used for any other purpose. All information subject to change and should be independently verified.

Neighborhood & Commute
Source: Walkscore
Save
Ask
Tour
Hide
Share