
961 Kendall StreetLakewood, CO 80214



Mortgage Calculator
Monthly Payment (Est.)
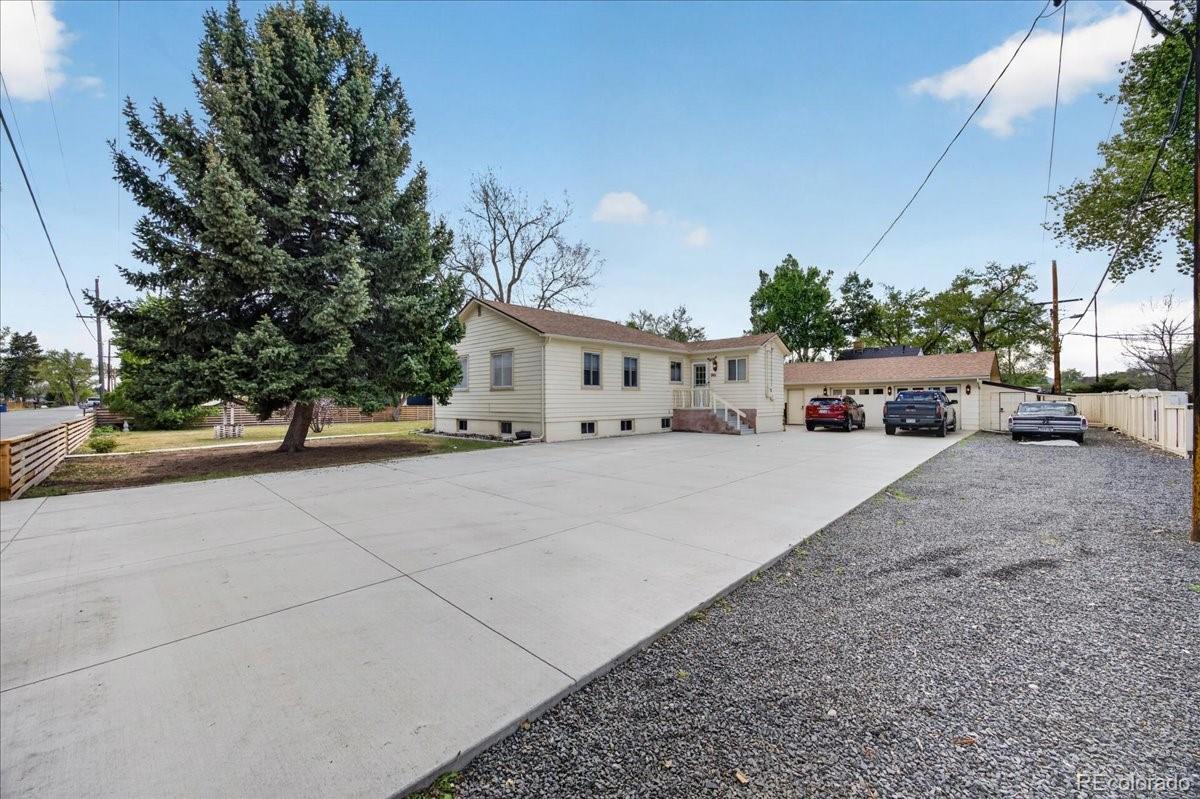
$2,874Welcome home to this charming ranch-style property offering incredible space and curb appeal on a generously sized lot! Inside, you’ll find a bright and inviting layout featuring two front entry doors, hardwood floors, and functional spaces designed for comfortable everyday living. The open-concept kitchen offers bar seating, ample cabinetry, a dedicated desk area, and great flow for entertaining. Appliances include an LG oven, a Maytag dishwasher, and a Whirlpool microwave. Convenient main-level laundry adds to the home’s functionality. The main level offers three bedrooms total, including a comfortable primary bedroom, an additional secondary bedroom, and a flexible office or optional bedroom space. The hall bathroom features a double sink vanity and a shower. Downstairs, the finished basement expands your living space with a large rec room, retro-style bar area, bathroom, built-in aquarium feature, and two additional bedrooms. Whether you need guest space, hobby rooms, a home gym, or a media area, this lower level offers endless flexibility. Step outside to enjoy the beautifully landscaped backyard oasis, complete with mature trees, garden beds, a storage shed, and a spacious deck perfect for outdoor dining and entertaining. The MASSIVE detached garage offers tons of storage space plus a separate office, workshop, or gardening room, along with an additional bathroom for added convenience. Schedule your showing today!!
| 2 weeks ago | Listing updated with changes from the MLS® | |
| 2 weeks ago | Listing first seen on site |

The content relating to real estate for sale in this Web site comes in part from the Internet Data eXchange ("IDX") program of METROLIST, INC., DBA RECOLORADO real estate listings held by brokers other than Compass - Denver are marked with the IDX Logo. This information is being provided for the consumers' personal, non-commercial use and may not be used for any other purpose. All information subject to change and should be independently verified.
Did you know? You can invite friends and family to your search. They can join your search, rate and discuss listings with you.