Save
Ask
Tour
Hide
Share
$445,000
13 Days On Site

27 Dunsmere Avenue
Pueblo, CO 81004

For Sale|Single Family Residence|Active
4
Beds
2
Total Baths
2
Full Baths
2,076
SqFt
$214
/SqFt
1928
Built
Subdivision:
Aberdeen
County:
Pueblo
27 Dunsmere Avenue27 Dunsmere Avenue27 Dunsmere Avenue27 Dunsmere Avenue
Save
Ask
Tour
Hide
Share

Mortgage Calculator

Monthly Payment (Est.)

$2,030
Calculator powered by Showcase IDX, a Constellation1 Company. Copyright ©2026 Information is deemed reliable but not guaranteed.

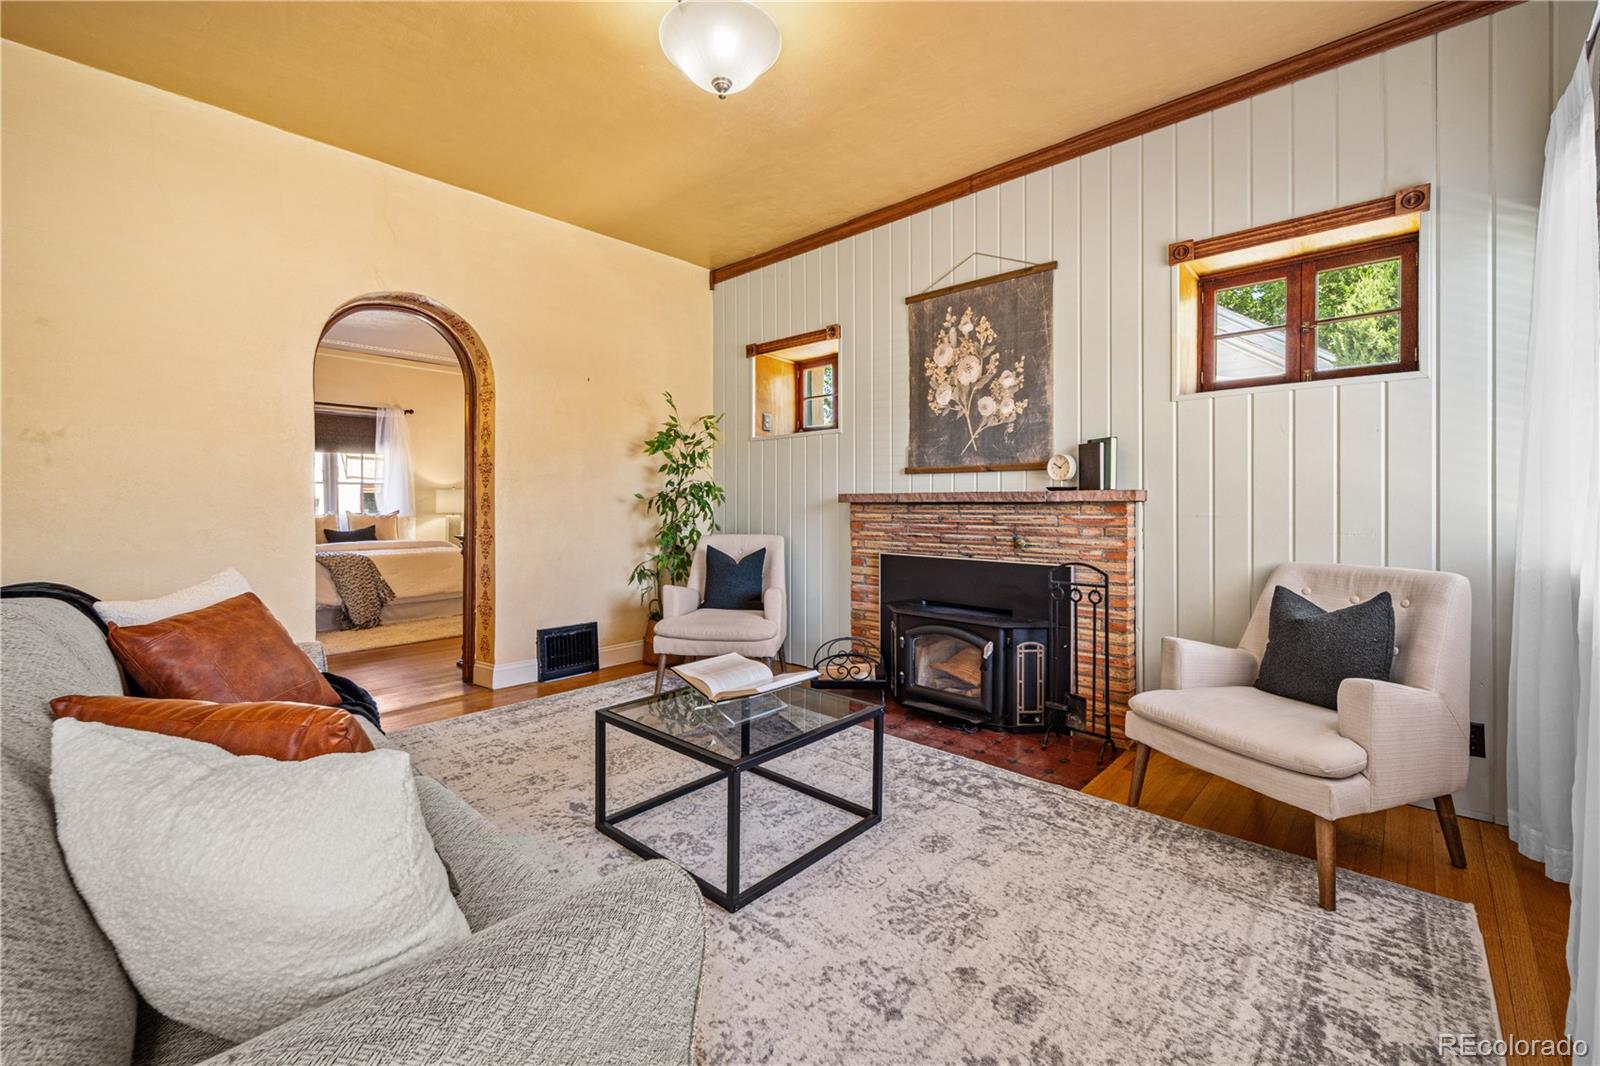
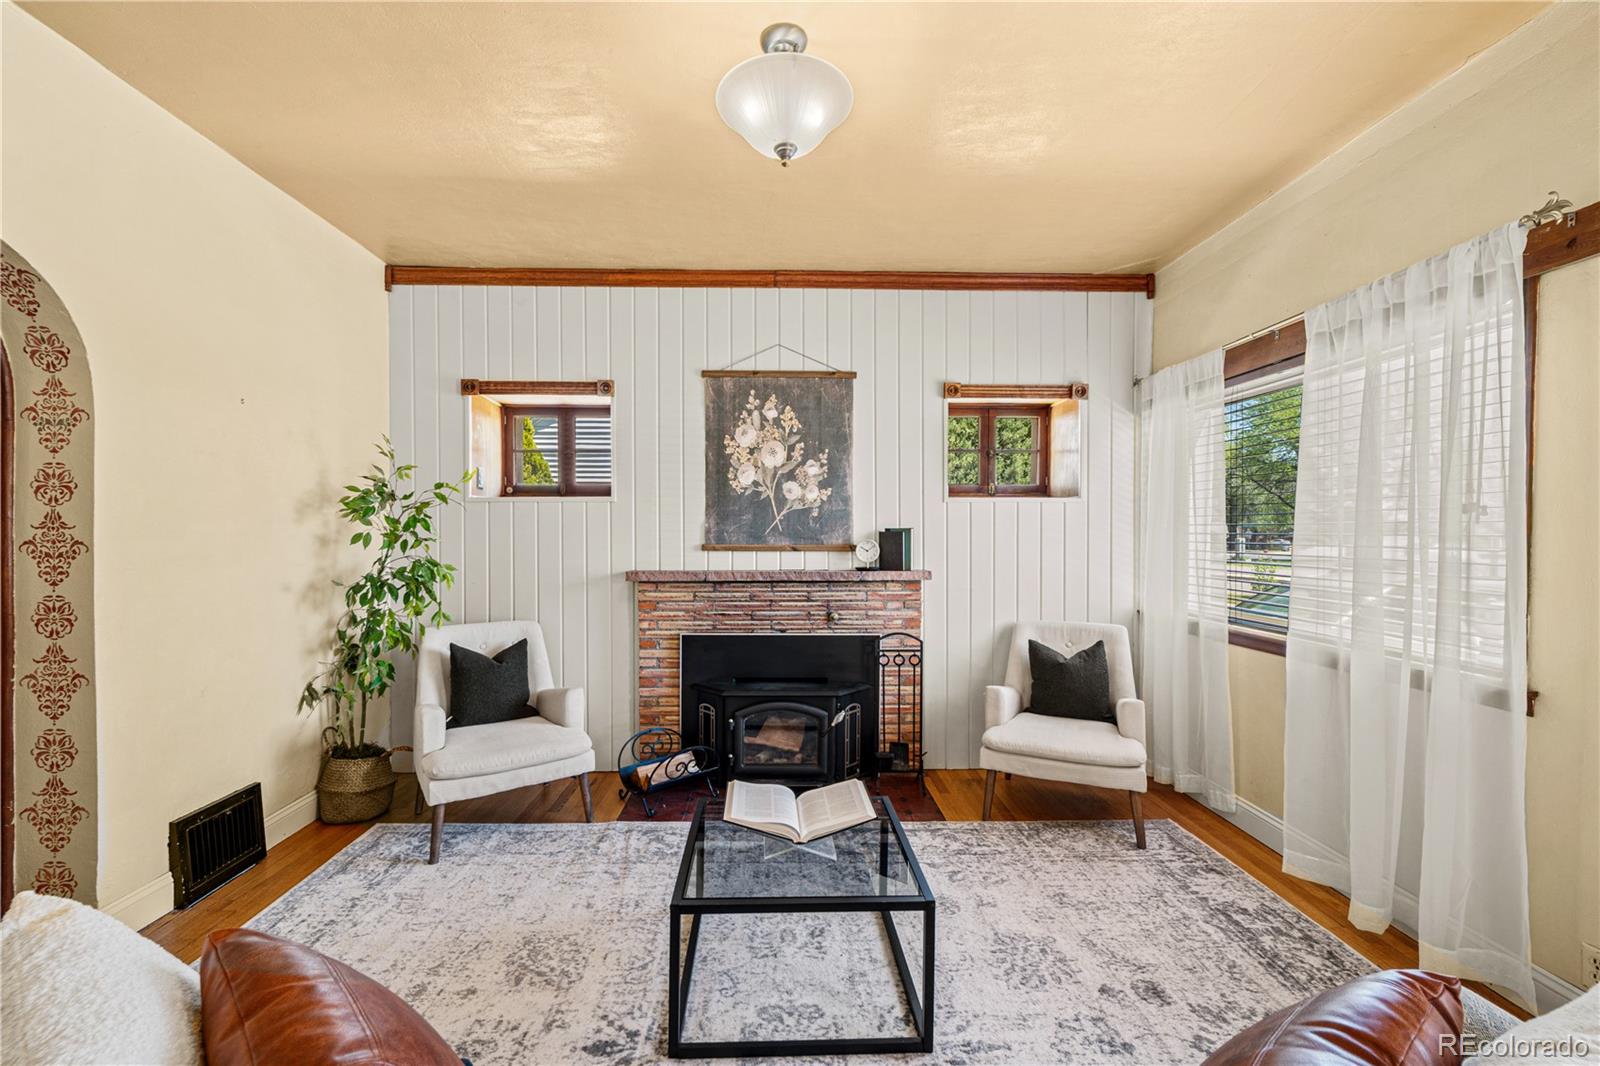
Historic, custom, and exceptionally well-maintained Mediterranean-style charmer situated on a prominent corner lot in Pueblo’s desirable Aberdeen neighborhood. This distinctive property showcases classic architectural elements including an inviting Mission-Style Entry way, front porch, arched doorways, and substantial stucco construction that enhances both character and durability. Inside, the home blends historic artistry with modern functionality. You’ll find four bedrooms and two bathrooms, including a convenient main-level primary suite and a private guest suite. The 2nd floor features a Loft or living room and a 2nd master bedroom with a fully remodeled bathroom with shower and stand alone tub. The interior features unique artistic touches such as hand-painted stencil work, arched glass-paneled walkway doors, and a dramatic staircase with an eye-catching banister leading to the upper level. The updated kitchen is designed for both everyday use and entertaining, complete with maple cabinetry with crown molding, granite countertops, and stainless steel appliances. Both the front and backyard are well-maintained, offering attractive outdoor areas that complement the home’s curb appeal and corner-lot presence. This is a one of kind home. Book your showing today.

Save
Ask
Tour
Hide
Share
Listing Snapshot
Price 
$445,000
Days On Site 
13 Days
Bedrooms 
4
Inside Area (SqFt) 
2,076 sqft
Total Baths 
2
Full Baths 
2
Partial Baths 
N/A
Lot Size 
0.18 Acres
Year Built 
1928
MLS® Number 
6336258
Status 
Active
Property Tax 
$2,172
HOA/Condo/Coop Fees 
N/A
Sq Ft Source 
N/A
Friends & Family
Recent Activity
2 weeks agoListing updated with changes from the MLS®
2 weeks agoListing first seen on site
General Features
Acres 
0.18
Foundation 
Slab
Garage 
Yes
Garage Spaces 
1
Levels 
Two
Parking Spaces 
3
Property Sub Type 
Single Family Residence
Security 
Smoke Detector(s)
Sewer 
Public Sewer
SqFt Above 
2076
SqFt Total 
2676
Style 
Spanish
Water Source 
Public
Interior Features
Appliances 
DishwasherDisposalDryerMicrowave
Basement 
PartialUnfinished
Cooling 
Ceiling Fan(s)Evaporative Cooling
Fireplace 
Yes
Fireplace Features 
Living RoomWood Burning
Fireplaces 
1
Flooring 
CarpetTileWood
Heating 
Forced AirNatural GasWood
Interior 
Ceiling Fan(s)
Laundry Features 
Laundry Closet
Main Level Bedrooms 
1
Bathroom Full 
Level - Main
Bedroom 
Level - Upper
Bonus Room 
Level - Main
Dining Room 
Level - Main
Kitchen 
Level - Main
Laundry 
Level - Upper
Living Room 
Level - Main
Save
Ask
Tour
Hide
Share
Exterior Features
Construction Details 
Stucco
Exterior 
BalconyPrivate Yard
Fencing 
FencedFull
Lot Features 
Corner LotLandscapedLevel
Patio And Porch 
DeckFront Porch
Roof 
Composition
Community Features
Financing Terms Available 
CashConventionalFHAVA Loan
School District 
Pueblo City 60
Schools
School District
Pueblo City 60
Elementary School
Heritage
Middle School
Pueblo Academy of Arts
High School
Central
Listing courtesy of Liz and Company Realty team@thebrickcitygroup.com


The content relating to real estate for sale in this Web site comes in part from the Internet Data eXchange ("IDX") program of METROLIST, INC., DBA RECOLORADO real estate listings held by brokers other than Liz and Company Realty are marked with the IDX Logo. This information is being provided for the consumers' personal, non-commercial use and may not be used for any other purpose. All information subject to change and should be independently verified.

Neighborhood & Commute
Source: Walkscore
Save
Ask
Tour
Hide
Share