Save
Ask
Tour
Hide
Share
$459,900
New Listing

14585 W 91st Avenue B
Arvada, CO 80005

For Sale|Townhouse|Active
2
Beds
3
Total Baths
2
Full Baths
1
Partial Bath
1,300
SqFt
$354
/SqFt
2024
Built
Subdivision:
Whisper Village
County:
Jefferson
14585 W 91st Avenue B14585 W 91st Avenue B14585 W 91st Avenue B14585 W 91st Avenue B
Save
Ask
Tour
Hide
Share

Mortgage Calculator

Monthly Payment (Est.)

$2,098
Calculator powered by Showcase IDX, a Constellation1 Company. Copyright ©2026 Information is deemed reliable but not guaranteed.

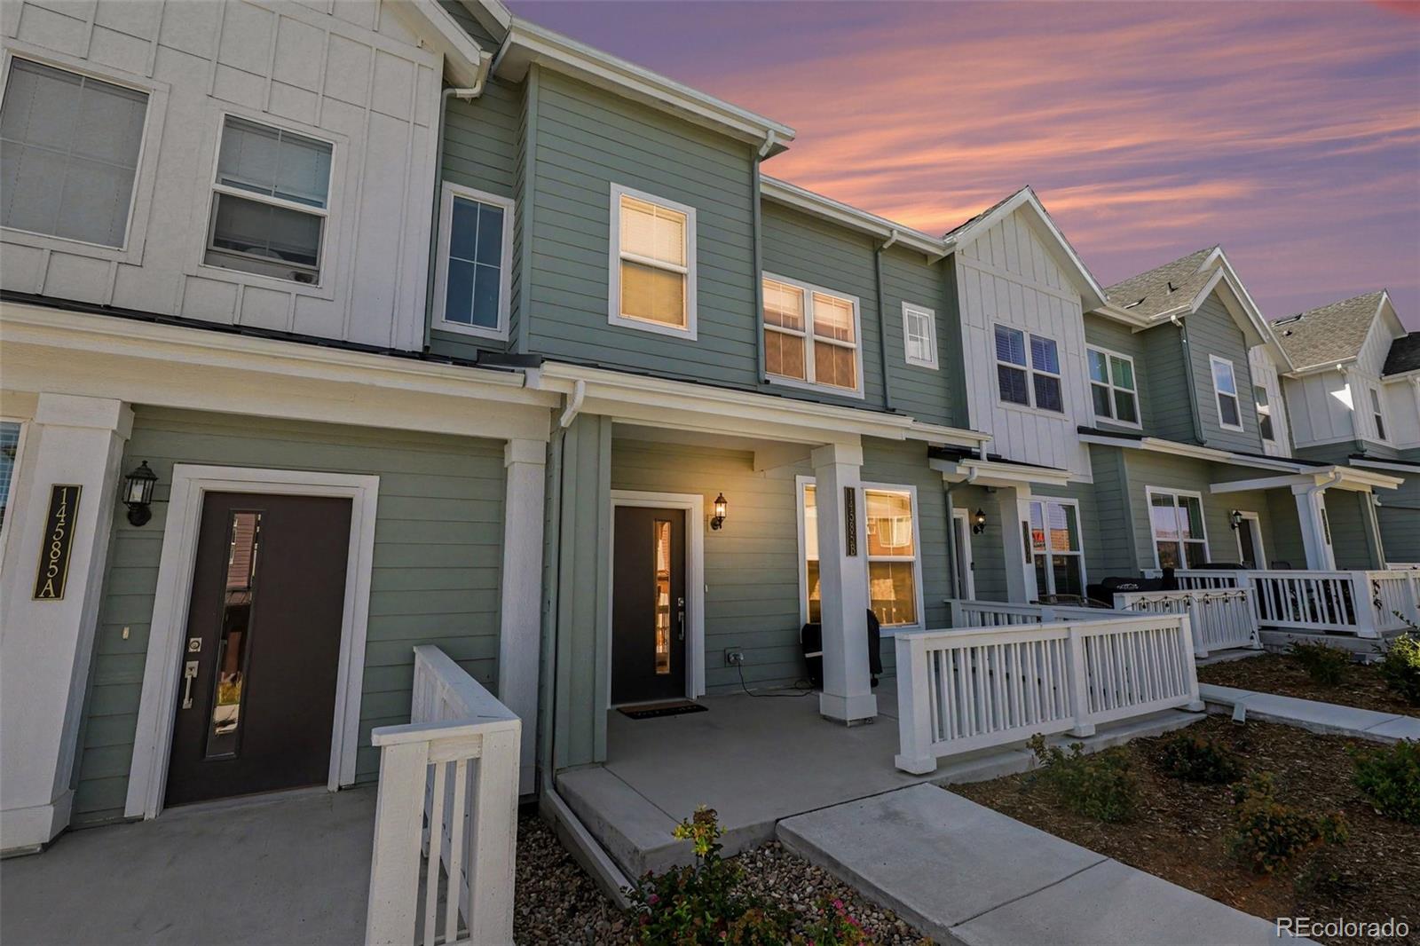
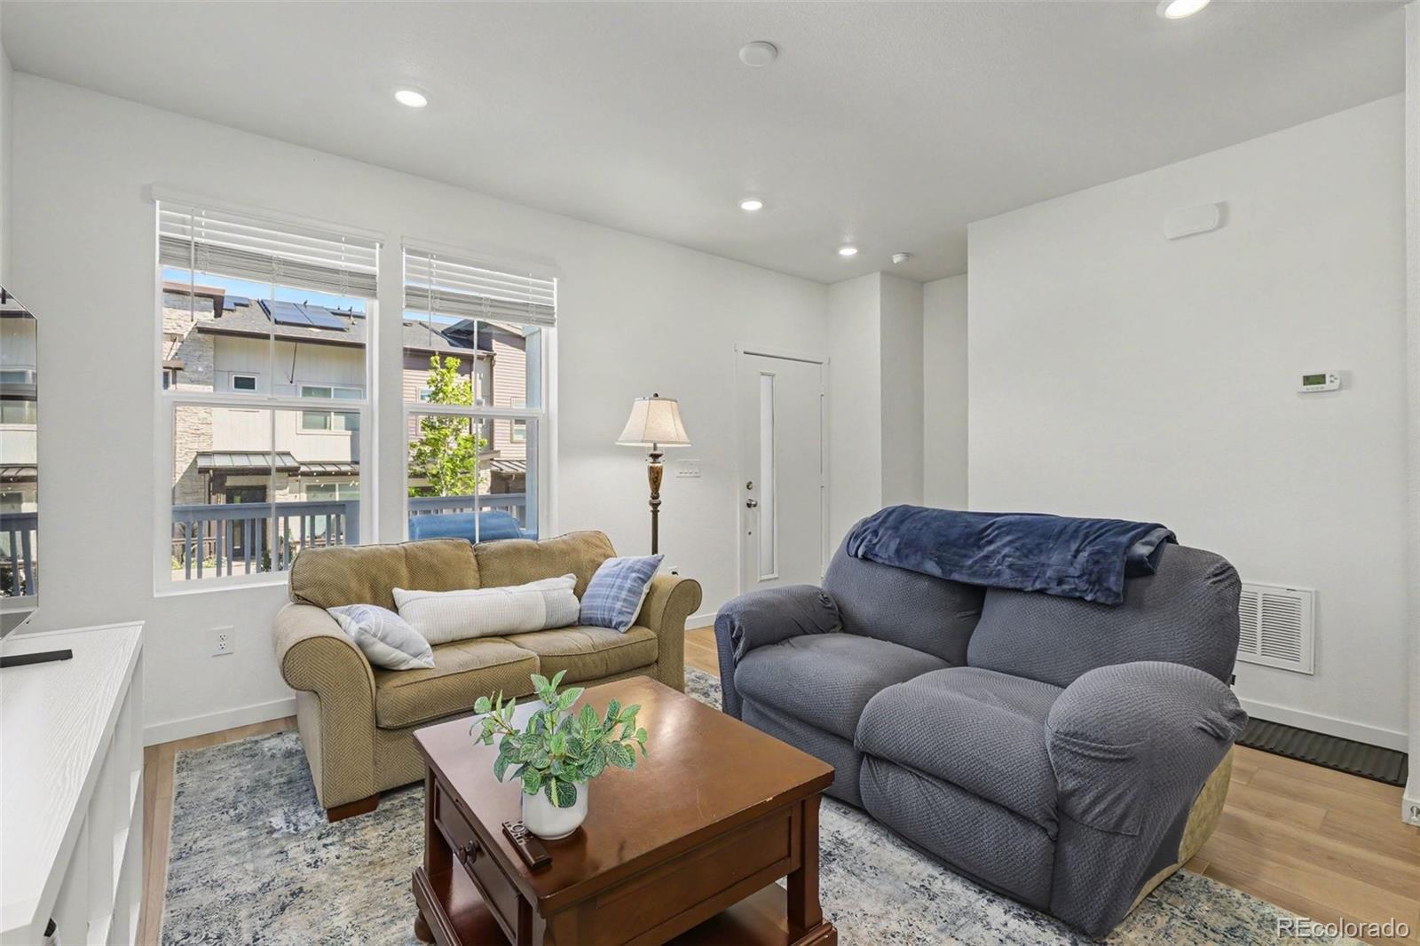
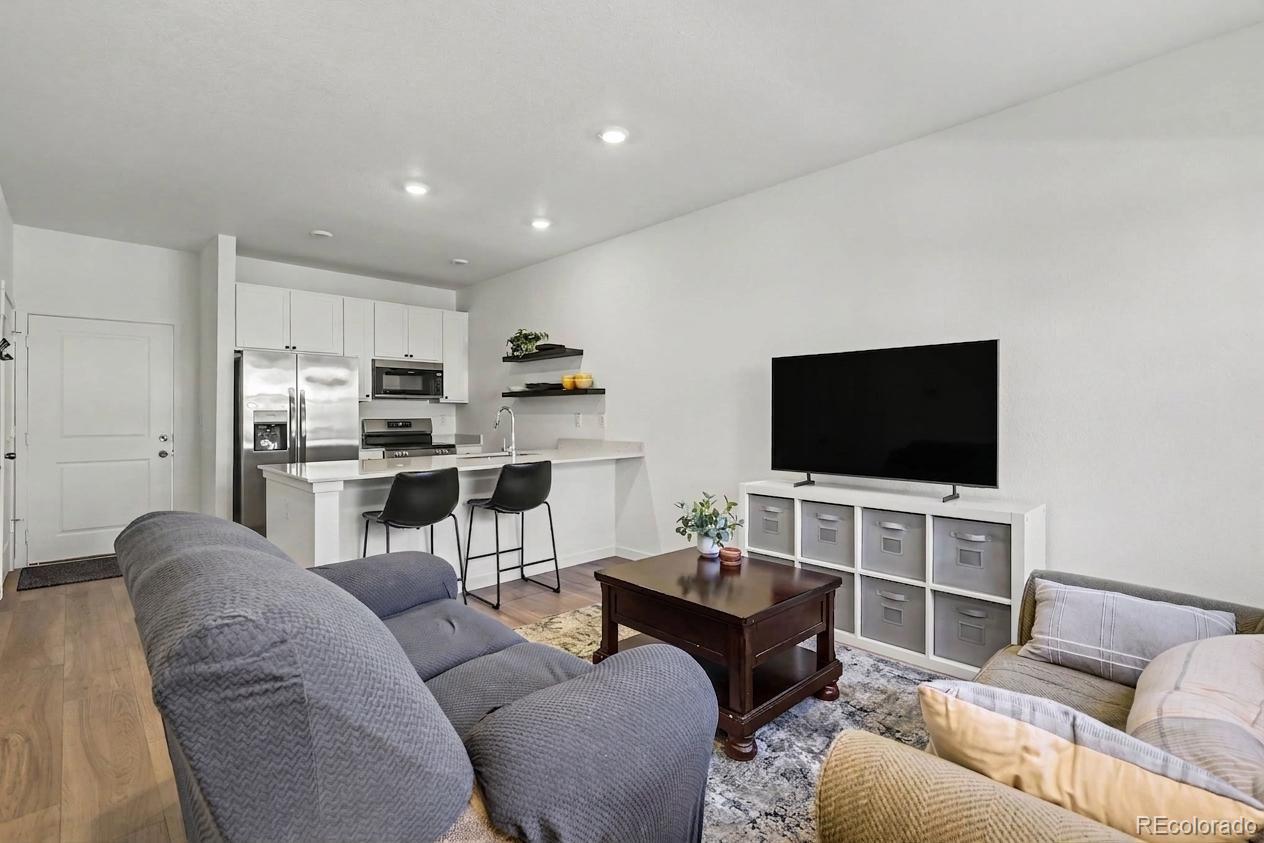
If you’re looking for a nearly new home with modern finishes, low-maintenance living and a location that makes everyday life easier, this Whisper Village townhome checks all the boxes. Built in 2024, it welcomes you with a covered front porch—perfect for morning coffee or relaxing at the end of the day and taking in the mountain views. Plus, Panorama Park is just around the corner, only steps away, with a playground, open space and picnic areas. Inside, the bright, open main level flows easily from the living room into the kitchen, with luxury vinyl plank flooring and recessed lighting. The kitchen features quartz countertops, stainless steel appliances, a pantry, extra storage space and a convenient eat-in seating area for casual meals or entertaining. A main-floor powder bath adds everyday convenience. Upstairs, the primary suite offers a private full bath with a dual sink vanity, quartz counters and a walk-in closet. Plus, mountain views from the bedroom windows. The second bedroom also has a walk-in closet, and a second full bathroom upstairs gives guests or family their own space. The small loft adds flexibility for a home office or reading nook, and the upstairs laundry includes the washer and dryer. An attached 2-car garage provides room for vehicles and storage, while the HOA helps keep life simple with lawn and grounds maintenance, snow removal, trash and recycling. The location is another big win. Standley Lake Regional Park is nearby for trails, open space and outdoor recreation, while shopping, dining, coffee and everyday conveniences are just minutes away. With easy access toward Golden, Boulder and Denver, you’re close to everything while still enjoying a quieter neighborhood setting. Move-in ready, easy to maintain and close to the places you’ll actually use—come see why this one stands out. Schedule your showing today!

Save
Ask
Tour
Hide
Share
Listing Snapshot
Price 
$459,900
Days On Site 
0 Days
Bedrooms 
2
Inside Area (SqFt) 
1,300 sqft
Total Baths 
3
Full Baths 
2
Partial Baths 
1
Lot Size 
0.03 Acres
Year Built 
2024
MLS® Number 
6242779
Status 
Active
Property Tax 
$5,780
HOA/Condo/Coop Fees 
$95 monthly
Sq Ft Source 
Public Records
Friends & Family
Recent Activity
2 hours agoListing updated with changes from the MLS®
5 hours agoListing first seen on site
General Features
Acres 
0.03
Attached Garage 
Yes
Direction Faces 
North
Garage 
Yes
Garage Spaces 
2
Levels 
Two
Parking 
ConcreteAttached
Parking Spaces 
2
Property Sub Type 
Townhouse
Security 
Carbon Monoxide Detector(s)Smoke Detector(s)
Sewer 
Public Sewer
SqFt Above 
1300
SqFt Total 
1300
Style 
Contemporary
Utilities 
Cable AvailableElectricity ConnectedNatural Gas Available
Water Source 
Public
Interior Features
Appliances 
DishwasherDisposalDryerMicrowaveOvenRangeRefrigeratorWasher
Basement 
Crawl Space
Cooling 
Ceiling Fan(s)Central Air
Flooring 
CarpetVinyl
Furnished 
Unfurnished
Heating 
Forced Air
Interior 
Ceiling Fan(s)Eat-in KitchenHigh CeilingsOpen FloorplanPantryWalk-In Closet(s)
Laundry Features 
In Unit
Window Features 
Double Pane Windows
Bathroom Full 
Level - UpperDescription - Quartz countertop
Bathroom Half 
Level - MainDescription - Luxury vinyl plank flooring, pedestal sink
Bedroom 
Level - UpperDescription - Walk-in closet, ceiling fan, carpet
Kitchen 
Level - MainDescription - Eat-in kitchen, quartz countertops, stainless steel appliances, luxury vinyl plank flooring
Laundry 
Level - UpperDescription - Washer and dryer included, built-in shelving
Living Room 
Level - MainDescription - Luxury vinyl plank flooring, recess lighting, open to kitchen
Loft 
Description - Small loft, could be used as an office space
Save
Ask
Tour
Hide
Share
Exterior Features
Construction Details 
Frame
Exterior 
Rain Gutters
Fencing 
None
Patio And Porch 
CoveredFront PorchPatio
Roof 
Composition
View 
Mountain(s)
Waterview 
Mountain(s)
Windows/Doors 
Double Pane Windows
Community Features
Association Fee 
$95.0
Association Fee Frequency 
Monthly
School District 
Jefferson County R-1
Financing Terms Available 
1031 ExchangeCashConventionalFHAVA Loan
Roads 
Paved
Schools
School District
Jefferson County R-1
Elementary School
Meiklejohn
Middle School
Wayne Carle
High School
Ralston Valley
Listing courtesy of MB Bellissimo Homes Marieke@List3995.com


The content relating to real estate for sale in this Web site comes in part from the Internet Data eXchange ("IDX") program of METROLIST, INC., DBA RECOLORADO real estate listings held by brokers other than MB Bellissimo Homes are marked with the IDX Logo. This information is being provided for the consumers' personal, non-commercial use and may not be used for any other purpose. All information subject to change and should be independently verified.

Neighborhood & Commute
Source: Walkscore
Save
Ask
Tour
Hide
Share